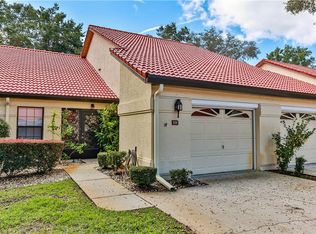
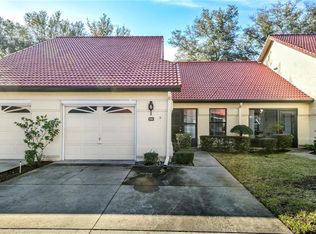
Back on the market, do to no fault of the property. Inspection report in hand, and willing to share!! TURNKEY & FULLY FURNISHED in the desirable Regency Park community of Inverness! Tucked toward the end of the community, this private 2-bedroom, 2-bathroom middle-unit condo offers a peaceful setting and an easy, low-maintenance lifestyle. Perfect for a seasonal retreat, snowbird getaway, vacation home, or a comfortable place to downsize, this home is ready to enjoy from day one! The spacious living area provides plenty of room to relax and entertain, with a versatile flex space just off the living room that is currently being used as a home office. The Florida room provides additional indoor/outdoor living space. The kitchen offers a functional layout with a pantry and convenient access to the main living area, while the primary bedroom features its own private bathroom, dual sinks, and two walk-in closets. A 1-car garage provides convenient parking and additional storage, with the washer and dryer included. The tile roof was replaced in 2022. Enjoy the ease of condo living with an HOA that takes care of many of the major exterior and community expenses, including lawn mowing, irrigation, exterior painting, roof maintenance and replacement, trash, water, and sewer. Residents also enjoy a community pool, pool maintenance, shuffleboard courts, sidewalks throughout the community, a community mailbox, and underground utilities. Not located in a flood zone, this condo offers additional peace of mind while providing a convenient location near downtown Inverness, shopping, dining, Whispering Pines Park, recreation, and everything this charming community has to offer. A wonderful opportunity to enjoy the Florida lifestyle with less maintenance and more time to relax!
For sale
$125,000
2052 FOREST DRIVE, INVERNESS, FL 34453
2beds
956sqft
Condominium
Built in 1993
-- sqft lot
$-- Zestimate®
$131/sqft
$525/mo HOA
What's special
- 32 days
- 263
- 3
Likely to sell faster than
Zillow last checked:
Listing updated:
Listed by:
Kathryn Fielding 352-270-2398,
WAVE ELITE REALTY LLC 352-699-9283
Source: Stellar MLS,MLS#: OM734225 Originating MLS: Ocala - Marion
Facts & features
Interior
Bedrooms & bathrooms
- Bedrooms: 2
- Bathrooms: 2
- Full bathrooms: 2
Rooms
- Room types: Den/Library/Office, Florida Room
Primary bedroom
- Features: Walk-In Closet(s)
- Level: First
Bedroom 2
- Features: Built-in Closet
- Level: First
Bedroom 3
- Features: Built-in Closet
- Level: First
Kitchen
- Level: First
Living room
- Level: First
Heating
- Central, Electric, Zoned
Cooling
- Central Air, Zoned
Appliances
- Included: Dishwasher, Dryer, Electric Water Heater, Range, Refrigerator, Washer
- Laundry: Electric Dryer Hookup, In Garage, Washer Hookup
Features
- Ceiling Fan(s), High Ceilings, Laminate Counters, Living Room/Dining Room Combo, Open Floorplan, Thermostat, Vaulted Ceiling(s)
- Flooring: Carpet, Tile
- Windows: Skylight(s), Window Treatments
- Has fireplace: No
- Furnished: Yes
Interior area
- Total structure area: 1,390
- Total interior livable area: 956 sqft
Video & virtual tour
Property
Parking
- Total spaces: 1
- Parking features: Driveway, Garage Door Opener
- Attached garage spaces: 1
- Has uncovered spaces: Yes
- Details: Garage Dimensions: 20x14
Features
- Levels: One
- Stories: 1
- Patio & porch: Enclosed, Front Porch, Rear Porch
- Exterior features: Private Mailbox, Sidewalk
Lot
- Size: 2,007 Square Feet
- Features: Cul-De-Sac, City Lot, Landscaped, Level, Sidewalk, Street Dead-End, Above Flood Plain
Details
- Parcel number: 19E19S120000232J00020
- Zoning: MD
- Special conditions: None
Construction
Type & style
- Home type: Condo
- Architectural style: Mediterranean
- Property subtype: Condominium
- Attached to another structure: Yes
Materials
- Block, Concrete, Stucco
- Foundation: Slab
- Roof: Tile
Condition
- New construction: No
- Year built: 1993
Utilities & green energy
- Sewer: Public Sewer
- Water: Public
- Utilities for property: BB/HS Internet Available, Cable Available, Electricity Connected, Phone Available, Public, Sprinkler Meter, Street Lights, Underground Utilities, Water Connected
Community & HOA
Community
- Features: Buyer Approval Required, Clubhouse, Deed Restrictions, Pool, Sidewalks
- Security: Smoke Detector(s)
- Pet fee: $0 monthly
- Subdivision: REGENCY PARK CONDO
HOA
- Has HOA: Yes
- Amenities included: Clubhouse, Maintenance, Pool, Shuffleboard Court
- Services included: Community Pool, Maintenance Structure, Maintenance Grounds, Maintenance Repairs, Pool Maintenance, Private Road, Recreational Facilities, Sewer, Trash, Water
- HOA fee: $525 monthly
- HOA name: Mike Rath
- HOA phone: 352-322-0044
Location
- Region: Inverness
Financial & listing details
- Price per square foot: $131/sqft
- Tax assessed value: $119,500
- Annual tax amount: $2,068
- Date on market: 10/20/2026
- Cumulative days on market: 8 days
- Listing terms: Cash,Conventional,VA Loan
- Ownership: Fee Simple
- Total actual rent: 0
- Electric utility on property: Yes
- Road surface type: Paved
Estimated market value
Not available
Estimated sales range
Not available
Not available
Price history
| Date | Event | Price |
|---|---|---|
| 11/3/2026 | Pending sale | $125,000$131/sqft |
Source:  Stellar MLS #CC858674 Report a problem | ||
| 10/24/2026 | Listed for sale | $125,000$131/sqft |
Source:  Realtors Association of Citrus County #858674 Report a problem | ||
| 10/23/2026 | Pending sale | $125,000$131/sqft |
Source: Realtors Association of Citrus County #858674 Report a problem | ||
| 10/20/2026 | Listed for sale | $125,000+54.3%$131/sqft |
Source: Realtors Association of Citrus County #858674 Report a problem | ||
| 4/30/2004 | Sold | $81,000$85/sqft |
Source: Public Record Report a problem | ||
Public tax history
| Year | Property taxes | Tax assessment |
|---|---|---|
| 2025 | $2,068 +6.3% | $86,780 +10% |
| 2024 | $1,946 +14.9% | $78,891 +10% |
| 2023 | $1,693 +12.3% | $71,719 +10% |
| 2022 | $1,508 +18.4% | $65,199 +10% |
| 2021 | $1,274 +144.3% | $59,272 +21.2% |
| 2020 | $522 +2.4% | $48,899 +2.3% |
| 2019 | $509 -2.4% | $47,800 -0.3% |
| 2018 | $521 | $47,962 +2.1% |
| 2017 | $521 +3.8% | $46,976 +2.1% |
| 2016 | $502 +4.2% | $46,010 |
| 2015 | $482 +0.4% | $46,010 |
| 2014 | $480 -6.1% | $46,010 -1.2% |
| 2013 | $511 +6.5% | $46,580 0% |
| 2012 | $480 -20.3% | $46,582 -17.4% |
| 2011 | $602 -10.2% | $56,419 -15.9% |
| 2010 | $671 +1.6% | $67,084 +2.7% |
| 2009 | $660 +2.6% | $65,321 +0% |
| 2008 | $643 -16.9% | $65,302 +3% |
| 2007 | $774 -1.1% | $63,400 +2.4% |
| 2006 | $783 -4.5% | $61,900 -2.5% |
| 2005 | $820 +37.7% | $63,500 +28.3% |
| 2004 | $595 +6.4% | $49,500 +1.9% |
| 2003 | $559 +2.2% | $48,600 +2.3% |
| 2002 | $547 +8.4% | $47,500 +4.4% |
| 2000 | $505 | $45,500 |
Find assessor info on the county website
Monthly payment
Est. payment
Payment breakdown
Explore the cost of this home by adjusting the details. Changes won't be saved.Climate risks
Neighborhood: 34453
Nearby schools
Schools provided by the listing agent
- Elementary: Pleasant Grove Elementary School
- Middle: Inverness Middle School
- High: Citrus High School
Source: Stellar MLS. This data may not be complete. We recommend contacting the local school district to confirm school assignments for this home.


Similar homes
- $150,0002 bd2 ba1k sqft2088 FOREST DRIVE, INVERNESS, FL 34453For Sale

 MLS ID #CC870325, Sam Saeijs, CENTURY 21 J.W.MORTON R.E.. Stellar MLS
- $123,0002 bd2 ba1k sqft2400 Forest DR #252, INVERNESS FL 34453, Inverness, FL 34453For Sale
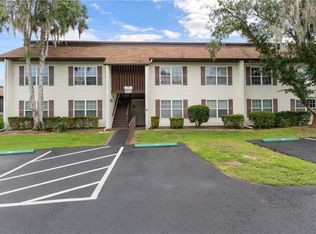 MLS ID #CC857156, Andrea Cincotta, BHHS FLORIDA PROPERTIES GROUP. Stellar MLS
- $126,5002 bd2 ba1k sqft2400 FOREST DRIVE #148, INVERNESS, FL 34453For Sale
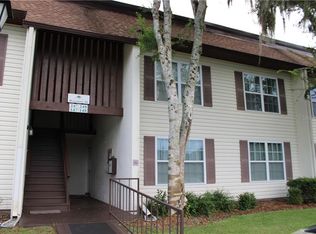 MLS ID #CC857950, Carol Hamilton, CRIDLAND REAL ESTATE. Stellar MLS
- $137,0002 bd2 ba1k sqft2400 FOREST DRIVE #221, INVERNESS, FL 34453For Sale
 MLS ID #CC856247, Marcy Mahfuz, CENTURY 21 J.W.MORTON R.E.. Stellar MLS
- $113,0002 bd2 ba1k sqft2400 FOREST DRIVE #227, INVERNESS, FL 34453For SaleMLS ID #CC851905, Marcy Mahfuz, CENTURY 21 J.W.MORTON R.E.. Stellar MLS
- $114,9002 bd2 ba950 sqft2352 FOREST DRIVE #2352, INVERNESS, FL 34453For SaleMLS ID #TB8535150, Angie Piche, SIGNATURE REALTY ASSOCIATES. Stellar MLS
- $97,9002 bd2 ba1k sqft2400 FOREST DRIVE #149, INVERNESS, FL 34453For SaleMLS ID #CC854254, Bruce Brunk, KELLER WILLIAMS REALTY - ELITE PARTNERS II. Stellar MLS
- $89,9002 bd2 ba1k sqft2400 FOREST DRIVE #243, INVERNESS, FL 34453For SaleMLS ID #CC855468, Jennifer Feeser, CENTURY 21 J.W.MORTON R.E.. Stellar MLS
- $167,0002 bd2 ba1k sqft2400 FOREST DRIVE #222, INVERNESS, FL 34453For SaleMLS ID #CC856248, Marcy Mahfuz, CENTURY 21 J.W.MORTON R.E.. Stellar MLS
- $125,0002 bd2 ba996 sqft223 N Line AVE, INVERNESS FL 34450, Inverness, FL 34450For SaleMLS ID #CC857868, Susan Finkbiner, COLDWELL BANKER NEXT GENERATION. Stellar MLS
- $105,0002 bd2 ba728 sqft33 N East AVE, INVERNESS FL 34453, Inverness, FL 34453For SaleMLS ID #CC858475, Bruce Brunk, KELLER WILLIAMS REALTY - ELITE PARTNERS II. Stellar MLS
- $170,0003 bd1 ba1.1k sqft2716 JEFFERSON STREET W, INVERNESS, FL 34453For SaleMLS ID #OM734832, Tomika Spires-Hanssen, KELLER WILLIAMS REALTY - ELITE PARTNERS II. Stellar MLS
- $174,0003 bd2 ba1.2k sqft4450 E WINDMILL DRIVE #107, INVERNESS, FL 34453For SaleMLS ID #CC856285, Wilhelmus Berndsen, BERNDSEN & BERNDSEN REALTY. Stellar MLS
- $180,0002 bd2 ba1k sqft3958 E SANDERS STREET, INVERNESS, FL 34453For SaleMLS ID #OM735206, Monica Hall, ROYAL OAK REALTY LLC. Stellar MLS
- $139,9002 bd3 ba1.2k sqft1304 Cypress Cove CT, INVERNESS FL 34450, Inverness, FL 34450For SaleMLS ID #CC856250, LaWanda Watt, CENTURY 21 J.W.MORTON R.E.. Stellar MLS
- $139,0002 bd2 ba990 sqft95 E HARTFORD STREET #7A, HERNANDO, FL 34442For SaleMLS ID #CC840945, Mike Orlito, REMAX REALTY ONE. Stellar MLS
- $180,0002 bd2 ba1.1k sqft3565 E Perry ST, INVERNESS FL 34453, Inverness, FL 34453For SaleMLS ID #CC857035, Skyler Hastings, CENTURY 21 J.W.MORTON R.E.. Stellar MLS
- $138,0002 bd2 ba990 sqft65 E Hartford ST #3A, HERNANDO FL 34442, Hernando, FL 34442For SaleMLS ID #CC846547, Rachel Mysliborski, BHHS FLORIDA SHOWCASE PROPERTIES. Stellar MLS
- $135,0003 bd1 ba1k sqft9101 S SUNSET POINT, FLORAL CITY, FL 34436For SaleMLS ID #CC853105, Dee Koulias, MARK SPAIN REAL ESTATE. Stellar MLS
- $139,0002 bd2 ba864 sqft8245 E Lulas LN, FLORALCITY FL 34436, Floral City, FL 34436For SaleMLS ID #CC858767, Ryan Hazelton, CENTURY 21 J.W.MORTON R.E.. Stellar MLS
