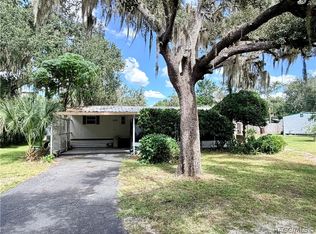
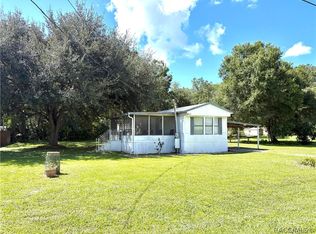
CHECK OUT THIS GREAT LOCATION!! Discover an opportunity to own this 2-bedroom, 1.5 -bathroom manufactured home nestled in Inverness, FL. Whether you're seeking a income-producing rental property, looking for a cozy snowbird getaway, or a permanent full-time residence, this versatile property delivers—complete with ample space for all your recreational vehicles and watercraft. This home features 728 sq ft of comfortable living spaces. The split floor plan puts one bedroom with its own half-bath on one side of the home, while the main bathroom and second bedroom sit on the other side for extra privacy. Enjoy the enclosed front porch for morning coffee or unwind with your favorite beverage in your screened-in back porch. The fully fenced yard provides a safe haven for pets, while ample space allows for the addition of a carports or detached garage. A dedicated storage shed sits in the backyard to accommodate all of your extra equipment. Public Water/Septic & NOT in Flood Zone. This residence balances the value of peaceful living with exceptional convenience. Residents can enjoy endless outdoor recreational activities, including boating, fishing, scalloping, and swimming with manatees. You'll be 4 miles from the Hernando Park Public Boat Ramp. The location also offers easy access to kayaking, canoeing, snorkeling, walking, cycling, and camping. Furthermore, you will reside just a few short minutes away from the vibrant downtown area, local schools, the hospital, the public library, grocery stores, restaurants, and shopping centers (with Walmart & Lowes being less than 2 miles away) Call today!
For sale
Price increase: $15.1K (11/2)
$105,000
33 N East Ave, Inverness, FL 34453
2beds
728sqft
Manufactured Home, Single Family Residence
Built in 1993
0.28 Acres Lot
$-- Zestimate®
$144/sqft
$-- HOA
What's special
Fully fenced yardEnclosed front porchSplit floor planScreened-in back porch
- 17 days
- 408
- 37
Likely to sell faster than
Zillow last checked:
Listing updated:
Listed by:
Bruce Brunk 352-228-7744,
Keller Williams Realty - Elite Partners II
Source: Realtors Association of Citrus County,MLS#: 858475 Originating MLS: Realtors Association of Citrus County
Facts & features
Interior
Bedrooms & bathrooms
- Bedrooms: 2
- Bathrooms: 2
- Full bathrooms: 1
- 1/2 bathrooms: 1
Bedroom
- Level: Main
- Dimensions: 12.30 x 11.10
Bedroom
- Level: Main
- Dimensions: 9.80 x 10.30
Bathroom
- Level: Main
- Dimensions: 5.00 x 7.10
Bathroom
- Level: Main
- Dimensions: 6.20 x 2.11
Dining room
- Level: Main
- Dimensions: 12.30 x 5.90
Kitchen
- Level: Main
- Dimensions: 11.40 x 7.10
Living room
- Level: Main
- Dimensions: 12.00 x 13.70
Heating
- Central, Electric
Cooling
- Central Air, Electric
Appliances
- Included: Dishwasher, Oven, Range, Refrigerator
- Laundry: Laundry - Living Area
Features
- Breakfast Bar, Laminate Counters, Primary Suite, Open Floorplan, Split Bedrooms
- Flooring: Luxury Vinyl Plank
Interior area
- Total structure area: 728
- Total interior livable area: 728 sqft
Property
Parking
- Parking features: Unpaved
Features
- Exterior features: Rain Gutters
- Pool features: None
- Fencing: Yard Fenced
Lot
- Size: 0.28 Acres
- Dimensions: 100 x 120
- Features: Rectangular
Details
- Additional structures: Shed(s)
- Parcel number: 1896223
- Zoning: MDRMH
- Special conditions: Standard,Listed As-Is
Construction
Type & style
- Home type: MobileManufactured
- Architectural style: Mobile Home
- Property subtype: Manufactured Home, Single Family Residence
Materials
- Manufactured
- Roof: Metal
Condition
- New construction: No
- Year built: 1993
Utilities & green energy
- Sewer: Septic Tank
- Water: Public
Community & HOA
Community
- Features: Shopping
- Subdivision: Hiltop
HOA
- Has HOA: No
Location
- Region: Inverness
Financial & listing details
- Price per square foot: $144/sqft
- Tax assessed value: $72,280
- Annual tax amount: $1,050
- Date on market: 10/16/2026
- Cumulative days on market: 5 days
- Listing terms: Cash
- Body type: Single Wide
Estimated market value
Not available
Estimated sales range
Not available
Not available
Price history
| Date | Event | Price |
|---|---|---|
| 11/2/2026 | Price change | $105,000+16.8%$144/sqft |
Source:  Realtors Association of Citrus County #858475 Report a problem | ||
| 10/21/2026 | Pending sale | $89,900$123/sqft |
Source: Realtors Association of Citrus County #858475 Report a problem | ||
| 10/16/2026 | Listed for sale | $89,900+9%$123/sqft |
Source: Realtors Association of Citrus County #858475 Report a problem | ||
| 9/15/2025 | Sold | $82,500-5.7%$113/sqft |
Source: Realtors Association of Citrus County #847563 Report a problem | ||
| 8/28/2025 | Pending sale | $87,500$120/sqft |
Source: Realtors Association of Citrus County #847563 Report a problem | ||
| 8/25/2025 | Listed for sale | $87,500+348.7%$120/sqft |
Source: Realtors Association of Citrus County #847563 Report a problem | ||
| 1/4/2018 | Sold | $19,500-35%$27/sqft |
Source: Public Record Report a problem | ||
| 3/24/2005 | Sold | $30,000$41/sqft |
Source: Public Record Report a problem | ||
Public tax history
| Year | Property taxes | Tax assessment |
|---|---|---|
| 2025 | $1,050 +9.7% | $50,860 +10% |
| 2024 | $958 +7.7% | $46,236 +10% |
| 2023 | $890 +18.4% | $42,033 +10% |
| 2022 | $751 +18.6% | $38,212 +10% |
| 2021 | $634 +12.6% | $34,738 +10% |
| 2020 | $563 +4.5% | $31,580 +7.1% |
| 2019 | $539 +10.5% | $29,490 +8.9% |
| 2018 | $488 | $27,090 +2.1% |
| 2017 | $488 +2.2% | $26,533 +15.4% |
| 2016 | $477 +6.6% | $22,995 +4.2% |
| 2015 | $448 +2.5% | $22,060 -0.5% |
| 2014 | $437 +1647.6% | $22,180 +2.7% |
| 2013 | $25 | $21,590 -6.3% |
| 2012 | $25 -1.8% | $23,045 -7.9% |
| 2011 | $25 -79% | $25,029 -19.8% |
| 2010 | $121 -36.6% | $31,199 -11.4% |
| 2009 | $191 -14.6% | $35,223 -5.6% |
| 2008 | $223 -2.5% | $37,301 -1.8% |
| 2007 | $229 -36.6% | $38,000 -11.6% |
| 2006 | $362 -29.9% | $43,000 +54.7% |
| 2005 | $516 -1.4% | $27,800 +4.9% |
| 2004 | $523 +15.6% | $26,500 +12.8% |
| 2003 | $453 +6% | $23,500 +1.7% |
| 2002 | $427 -1.1% | $23,100 +2.2% |
| 2000 | $432 | $22,600 |
Find assessor info on the county website
Monthly payment
Climate risks
Neighborhood: 34453
Nearby schools
Schools provided by the listing agent
- Elementary: Hernando Elementary
- Middle: Inverness Middle
- High: Citrus High
Source: Realtors Association of Citrus County. This data may not be complete. We recommend contacting the local school district to confirm school assignments for this home.


Similar homes
- $87,5002 bd1 ba672 sqft6565 E Lakato Ln, Inverness, FL 34453For Sale
 MLS ID #858377, Desiree Griner, Sellstate Next Generation Real. Realtors Association of Citrus County
- $120,0002 bd2 ba840 sqft10526 E Irene St, Inverness, FL 34450For Sale
 MLS ID #857877, Jennifer Munn, ERA American Suncoast Realty. Realtors Association of Citrus County
- $114,9002 bd2 ba950 sqft2352 FOREST DRIVE #2352, INVERNESS, FL 34453For Sale
 MLS ID #TB8535150, Angie Piche, SIGNATURE REALTY ASSOCIATES. Stellar MLS
- $99,9002 bd2 ba1k sqft2400 Forest Dr APT 243, Inverness, FL 34453For Sale
 MLS ID #855468, Jennifer Feeser, Century 21 J.W.Morton R.E.. Realtors Association of Citrus County
- $143,0003 bd2 ba1k sqft1176 S GOLD DUST TERRACE, INVERNESS, FL 34452For SaleMLS ID #OM734222, Antonio Lopez, PLATINUM HOMES AND LAND REALTY. Stellar MLS
- $105,0002 bd1 ba772 sqft(Undisclosed Address), CRYSTAL RIVER, FL 34428For SaleMLS ID #TB8433906, Justin Noe, PA, AGILE GROUP REALTY. Stellar MLS
- $109,9002 bd1 ba720 sqft11351 S ANN POINT, HOMOSASSA, FL 34448For SaleMLS ID #W7888070, Guy Grant, TROPIC SHORES REALTY LLC. Stellar MLS
- $130,0002 bd1 ba672 sqft10019 E BLUEGILL COURT, INVERNESS, FL 34450For SaleMLS ID #OM726389, Linda Bart, CHARLES RUTENBERG REALTY ORLANDO. Stellar MLS
