ADORABLE, UPGRADED, TURN-KEY CONDO — FULLY FURNISHED! Perfect Location and views!
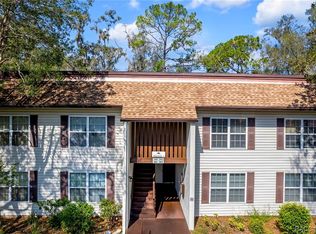
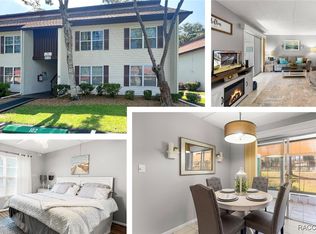

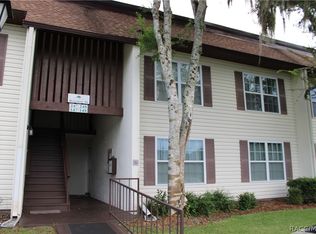
Welcome to this beautifully maintained GROUND-FLOOR UNIT overlooking the pool and nicely landscaped yard in the highly sought-after 55+ Inverness Village community. This spacious 1,035 sq. ft. condo is truly a move-in ready and comes fully furnished with everything you need.
The home features numerous tasteful upgrades, an open kitchen with abundant cabinetry, and a generous living area great for relaxing or entertaining. The large primary suite includes a cozy sitting area, walk-in closet, and an en-suite bath.
Enjoy your morning coffee or unwind in the enclosed porch while taking in serene pool views. Located just steps from the pool, clubhouse, shuffleboard courts, and BBQ area. This unit offers both convenience and an maintenance free lifestyle.
A wonderful place to call home and enjoy easy Florida living!
For sale
Price cut: $10K (10/6)
$115,000
2400 Forest Dr APT 106, Inverness, FL 34453
2beds
1,035sqft
Condominium
Built in 1977
-- sqft lot
$-- Zestimate®
$111/sqft
$525/mo HOA
What's special
Overlooking the poolFully furnishedBeautifully maintained ground-floor unitEn-suite bathLarge primary suiteCozy sitting areaNumerous tasteful upgrades
- 255 days
- 181
- 9
Zillow last checked:
Listing updated:
Listed by:
Karen Arce 352-634-5868,
Tropic Shores Realty
Source: Realtors Association of Citrus County,MLS#: 851904 Originating MLS: Realtors Association of Citrus County
Originating MLS: Realtors Association of Citrus CountyFacts & features
Interior
Bedrooms & bathrooms
- Bedrooms: 2
- Bathrooms: 2
- Full bathrooms: 2
Heating
- Central, Electric
Cooling
- Central Air
Appliances
- Included: Dishwasher, Electric Oven, Electric Range, Microwave Hood Fan, Microwave, Refrigerator, Water Heater
- Laundry: Coin-operated
Features
- Furnished, Laminate Counters, Main Level Primary, Primary Suite, Open Floorplan, Pantry, Sitting Area in Primary, Shower Only, Separate Shower, Updated Kitchen, Walk-In Closet(s), Wood Cabinets, Window Treatments, First Floor Entry, Sliding Glass Door(s)
- Flooring: Carpet, Tile
- Doors: Sliding Doors
- Windows: Blinds, Drapes
- Furnished: Yes
Interior area
- Total structure area: 1,203
- Total interior livable area: 1,035 sqft
Video & virtual tour
Property
Parking
- Parking features: Assigned, Parking Space(s), RV Access/Parking
Features
- Levels: One
- Stories: 1
- Exterior features: IrrigationSprinklers, Landscaping, Lighting
- Pool features: None, Community
Lot
- Size: 871 Square Feet
- Features: Trees, Zero Lot Line
Details
- Parcel number: 1671272
- Zoning: MD,R1
- Special conditions: Standard,Listed As-Is
Construction
Type & style
- Home type: Condo
- Architectural style: One Story
- Property subtype: Condominium
Materials
- Stucco
- Foundation: Block, Slab
- Roof: Asphalt,Shingle
Condition
- New Construction
- New construction: No
- Year built: 1977
Utilities & green energy
- Sewer: Public Sewer
- Water: Public
- Utilities for property: High Speed Internet Available
Community & HOA
Community
- Features: Barbecue, Clubhouse, Community Pool, Laundry Facilities, Shuffleboard, Shopping, Sidewalks
- Senior community: Yes
- Subdivision: Inverness Village
HOA
- Has HOA: Yes
- Services included: Association Management, Cable TV, High Speed Internet, Insurance, Legal/Accounting, Maintenance Grounds, Maintenance Structure, Pest Control, Pool(s), Recreation Facilities, Reserve Fund, Road Maintenance, Sewer, Street Lights, Sprinkler, Trash, Water
- HOA fee: $525 monthly
- HOA name: Inverness Village
- HOA phone: 352-726-9117
Location
- Region: Inverness
Financial & listing details
- Price per square foot: $111/sqft
- Tax assessed value: $94,185
- Annual tax amount: $1,761
- Date on market: 2/1/2026
- Cumulative days on market: 249 days
- Listing terms: Cash,Conventional,FHA
- Road surface type: Paved
Estimated market value
Not available
Estimated sales range
Not available
Not available
Price history
| Date | Event | Price |
|---|---|---|
| 10/6/2026 | Price change | $115,000-8%$111/sqft |
Source:  Realtors Association of Citrus County #851904 Report a problem Realtors Association of Citrus County #851904 Report a problem | ||
| 7/4/2026 | Listed for sale | $125,000$121/sqft |
Source: Realtors Association of Citrus County #851904 Report a problem | ||
| 6/29/2026 | Pending sale | $125,000$121/sqft |
Source: Realtors Association of Citrus County #851904 Report a problem | ||
| 6/26/2026 | Listed for sale | $125,000$121/sqft |
Source: Realtors Association of Citrus County #851904 Report a problem | ||
| 6/25/2026 | Pending sale | $125,000$121/sqft |
Source: Realtors Association of Citrus County #851904 Report a problem | ||
| 4/24/2026 | Price change | $125,000-3.8%$121/sqft |
Source: Realtors Association of Citrus County #851904 Report a problem | ||
| 2/1/2026 | Listed for sale | $130,000+372.7%$126/sqft |
Source: Realtors Association of Citrus County #851904 Report a problem | ||
| 3/31/2014 | Sold | $27,500-8%$27/sqft |
Source: Realtors Association of Citrus County #707691 Report a problem | ||
| 1/9/2014 | Listed for sale | $29,900-25.1%$29/sqft |
Source: Coldwell Banker Investors Realty Of Citrus County, Inc. #707691 Report a problem | ||
| 2/14/2013 | Listing removed | $39,900$39/sqft |
Source: Curb Appeal Realty #350309 Report a problem | ||
| 9/17/2012 | Pending sale | $39,900$39/sqft |
Source: Curb Appeal Realty #350309 Report a problem | ||
| 7/26/2011 | Listed for sale | $39,900-20.2%$39/sqft |
Source: Curb Appeal Realty #350309 Report a problem | ||
| 7/13/2004 | Sold | $50,000$48/sqft |
Source: Public Record Report a problem | ||
Public tax history
| Year | Property taxes | Tax assessment |
|---|---|---|
| 2025 | $1,762 +5.1% | $76,413 +10% |
| 2024 | $1,676 +5.4% | $69,466 +10% |
| 2023 | $1,591 +19.2% | $63,151 +10% |
| 2022 | $1,335 +15.5% | $57,410 +10% |
| 2021 | $1,155 +9.6% | $52,191 +2.9% |
| 2020 | $1,055 +4.5% | $50,715 +17.6% |
| 2019 | $1,010 +6.2% | $43,133 -11.3% |
| 2018 | $950 | $48,645 +20.5% |
| 2017 | $950 +12.4% | $40,365 +21.4% |
| 2016 | $846 +12.9% | $33,236 +12.8% |
| 2015 | $749 +11.3% | $29,460 |
| 2014 | $673 -2.4% | $29,460 +1.2% |
| 2013 | $690 +11.4% | $29,120 +4.6% |
| 2012 | $619 -24.1% | $27,849 -24.8% |
| 2011 | $816 -15.7% | $37,043 -17.8% |
| 2010 | $967 +82.9% | $45,045 -9.8% |
| 2009 | $529 -3.5% | $49,966 -5.3% |
| 2008 | $548 +3.8% | $52,736 +3% |
| 2007 | $528 -0.4% | $51,200 +2.4% |
| 2006 | $530 -3.8% | $50,000 +2.9% |
| 2005 | $551 +173.3% | $48,600 +43.8% |
| 2004 | $202 +10.5% | $33,800 +1.8% |
| 2003 | $182 -3.8% | $33,200 -0.3% |
| 2002 | $190 +5.6% | $33,300 +1.5% |
| 2000 | $180 | $32,800 |
Find assessor info on the county website
Monthly payment
Est. payment
Payment breakdown
Explore the cost of this home by adjusting the details. Changes won't be saved.Climate risks
Neighborhood: 34453
Nearby schools
Schools provided by the listing agent
- Elementary: Pleasant Grove Elementary
- Middle: Inverness Middle
- High: Citrus High
Source: Realtors Association of Citrus County. This data may not be complete. We recommend contacting the local school district to confirm school assignments for this home.
Similar homes
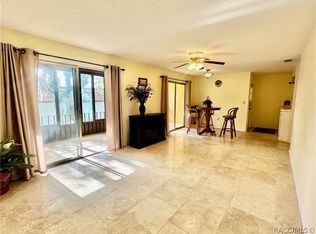
- $113,0002 bd2 ba1k sqft2400 Forest Dr APT 227, Inverness, FL 34453For Sale
 MLS ID #851905, Marcy Mahfuz, Century 21 J.W.Morton R.E.. Realtors Association of Citrus County
 - $117,5002 bd2 ba950 sqft2352 FOREST DRIVE #2352, INVERNESS, FL 34453For Sale

 MLS ID #TB8535150, Angie Piche, SIGNATURE REALTY ASSOCIATES. Stellar MLS
 - $129,9002 bd2 ba1k sqft2400 Forest Dr APT 148, Inverness, FL 34453For Sale
 MLS ID #857950, Carol Hamilton, Cridland Real Estate. Realtors Association of Citrus County
 - $99,9002 bd2 ba1k sqft2400 Forest Dr APT 243, Inverness, FL 34453For Sale
 MLS ID #855468, Jennifer Feeser, Century 21 J.W.Morton R.E.. Realtors Association of Citrus County
 - $119,0002 bd2 ba970 sqft3373 S ROYAL OAKS DRIVE #15-8, INVERNESS, FL 34452For SaleMLS ID #D6148427, Sheila Fritz, PARADISE EXCLUSIVE REAL ESTATE. Stellar MLS
- $149,5002 bd2 ba1k sqft1809 COLONADE STREET, INVERNESS, FL 34453For SaleMLS ID #OM725212, Janet Bega, LANDMARK REALTY. Stellar MLS
- $125,0002 bd2 ba990 sqft95 E HARTFORD STREET Bldg 10, 8A, HERNANDO, FL 34442For SaleMLS ID #OM731056, Ernestine Brinager, TROPIC SHORES REALTY. Stellar MLS
- $120,0002 bd2 ba1k sqft10138 E BASS CIRCLE, INVERNESS, FL 34450For SaleMLS ID #OM728944, Elizabeth Roberts, KELLER WILLIAMS CORNERSTONE RE. Stellar MLS
- $130,0002 bd1 ba672 sqft10019 E BLUEGILL COURT, INVERNESS, FL 34450For SaleMLS ID #OM726389, Linda Bart, CHARLES RUTENBERG REALTY ORLANDO. Stellar MLS
