One or more photo(s) has been virtually staged. **Who lives across the street from a lake, with access to a boat ramp, boat dock, and a dog park... in a maintenance FREE condo with a community POOL for UNDER $160k??*** Could be YOU! Water views from your front door? Yes please! This 2/2 condo provides you a lifestyle, not just a home. When you walk in, you have an eat in kitchen area in front of sliding doors to your front patio, perfectly positioned by the kitchen that looks over to the living room/dining room area. The living room has vaulted ceilings and a spacious layout! Right off of the living room is the year-round room that is extremely desirable and versatile for enjoying an additional living space and places to enjoy time feeling the Florida breeze! Inside the master bedroom has ample space and a large fully walk in closet. There is also an in suite bathroom with a shower. The guest bedroom is separate by the front of the home with the guest bathroom right outside of the bedroom. There is also a laundry area by the guest bathroom with a stackable unit. Inquire about the rules and regulations for boat storage, and pet restrictions. Pets are allowed within restrictions. The community has so much to offer with the community pool, walking trails, a dog park, and literally a boat ramp and dock right by this unit! Ramp is on Lake Spivey and you have access to the Tsala Apopka Lakes! Do not miss your chance to see this one before it's gone!! HVAC is 2024, Storm door 2024, New interior paint 2024, Washer and dryer 2024, rescreened lanai 2024. VirtuallyStaged.
For sale
Price cut: $1K (10/12)
$146,900
1304 Siesta TER, INVERNESS FL 34450, Inverness, FL 34450
2beds
959sqft
Single Family Residence
Built in 1988
2,824 Square Feet Lot
$137,500 Zestimate®
$153/sqft
$-- HOA
What's special
Community poolDog parkEat in kitchen areaWalking trails
- 9 days
- 190
- 12
Zillow last checked:
Listing updated:
Listed by:
Victoria Fraine 352-453-7935,
LPT REALTY, LLC 877-366-2213
Source: Stellar MLS,MLS#: CC855122 Originating MLS: Orlando Regional
Facts & features
Interior
Bedrooms & bathrooms
- Bedrooms: 2
- Bathrooms: 2
- Full bathrooms: 2
Heating
- Electric
Cooling
- Central Air
Appliances
- Included: Dishwasher, Oven, Dryer, Washer, Other
- Laundry: Inside
Features
- Flooring: Carpet, Vinyl
Interior area
- Total structure area: 975
- Total interior livable area: 959 sqft
Video & virtual tour
Property
Parking
- Parking features: Assigned, Boat
Features
- Levels: One
- Stories: 1
- Exterior features: Boat Slip
- Has view: Yes
- View description: Lake
- Has water view: Yes
- Water view: Lake
- Waterfront features: Canal - Freshwater, Lake Front, Lake Privileges, Boat Ramp - Private
Lot
- Size: 2,824 Square Feet
- Features: Cleared
Details
- Parcel number: 2571004
- Zoning: MD
Construction
Type & style
- Home type: SingleFamily
- Property subtype: Single Family Residence
Materials
- Stucco
- Roof: Shingle
Condition
- New construction: No
- Year built: 1988
Utilities & green energy
- Sewer: Public Sewer
- Water: Public
- Utilities for property: BB/HS Internet Available
Community & HOA
Community
- Features: Clubhouse, Dog Park, Pool
- Pet fee: $0 monthly
HOA
- Has HOA: Yes
- Amenities included: Clubhouse, Pool
- Services included: Boat Docking, Cable TV, Maintenance Grounds, Pool Maintenance, Private Road, Internet
- HOA name: Anglers Landngs
- HOA phone: 352-794-1900
Location
- Region: Inverness
Financial & listing details
- Price per square foot: $153/sqft
- Tax assessed value: $117,270
- Annual tax amount: $2,557
- Date on market: 5/27/2026
- Cumulative days on market: 169 days
- Listing terms: Cash,Conventional,FHA,VA Loan
- Total actual rent: 0
Estimated market value
$137,500
$131,000 - $144,000
$1,482/mo
Price history
| Date | Event | Price |
|---|---|---|
| 10/12/2026 | Price change | $146,900-0.7%$153/sqft |
Source:  Realtors Association of Citrus County #855122 Report a problem | ||
| 9/1/2026 | Price change | $147,900-0.7%$154/sqft |
Source: Realtors Association of Citrus County #855122 Report a problem | ||
| 8/17/2026 | Price change | $148,900-0.7%$155/sqft |
Source: Realtors Association of Citrus County #855122 Report a problem | ||
| 7/22/2026 | Price change | $149,900-3.2%$156/sqft |
Source: Realtors Association of Citrus County #855122 Report a problem | ||
| 6/17/2026 | Price change | $154,900-3.1%$162/sqft |
Source: Realtors Association of Citrus County #855122 Report a problem | ||
| 5/27/2026 | Listed for sale | $159,900+33.3%$167/sqft |
Source: Realtors Association of Citrus County #855122 Report a problem | ||
| 4/30/2024 | Sold | $120,000-14.3%$125/sqft |
Source:  Stellar MLS #CC830768 Report a problem | ||
| 4/12/2024 | Pending sale | $139,950$146/sqft |
Source: Realtors Association of Citrus County #830768 Report a problem | ||
| 4/10/2024 | Price change | $139,950-6.7%$146/sqft |
Source: Realtors Association of Citrus County #830768 Report a problem | ||
| 4/3/2024 | Price change | $149,950-6.3%$156/sqft |
Source: Realtors Association of Citrus County #830768 Report a problem | ||
| 3/11/2024 | Listed for sale | $159,950$167/sqft |
Source: Realtors Association of Citrus County #830768 Report a problem | ||
| 5/10/2020 | Listing removed | $850$1/sqft |
Source: J W Morton Property Management, LLC #791627 Report a problem | ||
| 4/19/2020 | Listed for rent | $850$1/sqft |
Source: J W Morton Property Management, LLC #791627 Report a problem | ||
Public tax history
| Year | Property taxes | Tax assessment |
|---|---|---|
| 2025 | $2,558 +26.3% | $117,270 +39.9% |
| 2024 | $2,025 +4.8% | $83,837 +10% |
| 2023 | $1,932 +17.4% | $76,215 +10% |
| 2022 | $1,646 +18.1% | $69,286 +10% |
| 2021 | $1,393 +7.7% | $62,987 -2.5% |
| 2020 | $1,293 +8.1% | $64,605 +24.1% |
| 2019 | $1,196 +7.8% | $52,055 -1.4% |
| 2018 | $1,109 +12.3% | $52,771 +20.6% |
| 2017 | $988 +13.2% | $43,748 +11.9% |
| 2016 | $873 | $39,110 +9.3% |
| 2015 | $873 | $35,777 -2% |
| 2014 | $873 +0.5% | $36,490 -1.7% |
| 2013 | $869 +17.8% | $37,120 +11.9% |
| 2012 | $738 -4.6% | $33,177 -5.5% |
| 2011 | $773 -15.9% | $35,122 -17.9% |
| 2010 | $919 -21.1% | $42,791 -20.6% |
| 2009 | $1,165 -20.2% | $53,901 -22.1% |
| 2008 | $1,461 -4.4% | $69,234 -8.7% |
| 2007 | $1,528 +8.5% | $75,800 +2.3% |
| 2006 | $1,409 +30.9% | $74,100 +60.7% |
| 2005 | $1,076 +16.9% | $46,100 +21.6% |
| 2004 | $921 +10.4% | $37,900 +7.7% |
| 2003 | $834 -1.5% | $35,200 +1.1% |
| 2002 | $847 +2.9% | $34,800 +4.2% |
| 2000 | $822 | $33,400 |
Find assessor info on the county website
Monthly payment
Est. payment
Payment breakdown
Explore the cost of this home by adjusting the details. Changes won't be saved.Climate risks
Neighborhood: 34450
Nearby schools
Schools provided by the listing agent
- Elementary: Inverness Primary School
- High: Citrus High School
Source: Stellar MLS. This data may not be complete. We recommend contacting the local school district to confirm school assignments for this home.


Similar homes
- $139,9002 bd3 ba1.2k sqft1304 Cypress Cove CT, INVERNESS FL 34450, Inverness, FL 34450For Sale
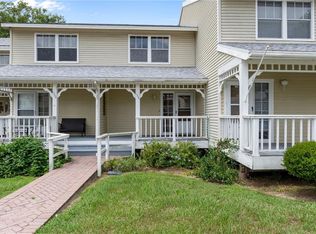
 MLS ID #CC856250, LaWanda Watt, CENTURY 21 J.W.MORTON R.E.. Stellar MLS
- $164,9002 bd2 ba959 sqft1302 Siesta TER, INVERNESS FL 34450, Inverness, FL 34450For Sale
 MLS ID #CC858856, Lindsey Cummins, CENTURY 21 J.W.MORTON R.E.. Stellar MLS
- $176,9002 bd2 ba959 sqft1414 LONGBOAT POINT, INVERNESS, FL 34450For Sale
 MLS ID #CC870081, Jacqueline Beech, ERA AMERICAN SUNCOAST REALTY. Stellar MLS
- $159,0002 bd1 ba1k sqft1317 Carl ST, INVERNESS FL 34453, Inverness, FL 34453For Sale
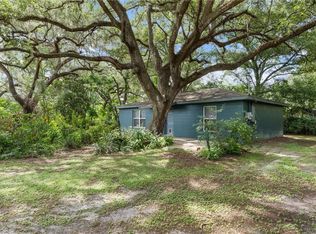 MLS ID #CC855734, Tayler Speckner, CENTURY 21 J.W.MORTON R.E.. Stellar MLS
- $205,0002 bd2 ba1.3k sqft932 Pritchard Island RD, INVERNESS FL 34450, Inverness, FL 34450For SaleMLS ID #CC857946, Pam Miller, CENTURY 21 J.W.MORTON R.E.. Stellar MLS
- $175,0002 bd2 ba1.2k sqft3540 S Belgrave DR, INVERNESS FL 34452, Inverness, FL 34452For SaleMLS ID #CC856613, Nikki Norman, KELLER WILLIAMS REALTY - ELITE PARTNERS II. Stellar MLS
- $125,0002 bd2 ba996 sqft223 N Line AVE, INVERNESS FL 34450, Inverness, FL 34450For SaleMLS ID #CC857868, Susan Finkbiner, COLDWELL BANKER NEXT GENERATION. Stellar MLS
- $185,0002 bd2 ba1k sqft6714 E Waybridge CT, INVERNESS FL 34452, Inverness, FL 34452For SaleMLS ID #CC856141, Bruce Brunk, KELLER WILLIAMS REALTY - ELITE PARTNERS II. Stellar MLS
- $180,0002 bd2 ba1k sqft3958 E SANDERS STREET, INVERNESS, FL 34453For SaleMLS ID #OM735206, Monica Hall, ROYAL OAK REALTY LLC. Stellar MLS
- $137,0002 bd2 ba1k sqft2400 FOREST DRIVE #221, INVERNESS, FL 34453For SaleMLS ID #CC856247, Marcy Mahfuz, CENTURY 21 J.W.MORTON R.E.. Stellar MLS
- $185,0002 bd2 ba1.2k sqft8621 E GOSPEL ISLAND ROAD, INVERNESS, FL 34450For SaleMLS ID #OM734026, Tomika Spires-Hanssen, KELLER WILLIAMS REALTY - ELITE PARTNERS II. Stellar MLS
- $210,0002 bd2 ba707 sqft221 S RAVEN TERRACE, INVERNESS, FL 34450For SaleMLS ID #CC858113, Tomika Spires-Hanssen, KELLER WILLIAMS REALTY - ELITE PARTNERS II. Stellar MLS
- $194,9002 bd2 ba1.2k sqft(Undisclosed Address), Inverness, FL 34452For SaleMLS ID #CC858364, Bruce Brunk, KELLER WILLIAMS REALTY - ELITE PARTNERS II. Stellar MLS
- $167,0002 bd2 ba1k sqft2400 FOREST DRIVE #222, INVERNESS, FL 34453For SaleMLS ID #CC856248, Marcy Mahfuz, CENTURY 21 J.W.MORTON R.E.. Stellar MLS
- $149,9002 bd1 ba788 sqft4824 E HARVARD DRIVE, HERNANDO, FL 34442For SaleMLS ID #CC858422, Tomika Spires-Hanssen, KELLER WILLIAMS REALTY - ELITE PARTNERS II. Stellar MLS
- $170,0003 bd1 ba1.1k sqft2716 JEFFERSON STREET W, INVERNESS, FL 34453For SaleMLS ID #OM734832, Tomika Spires-Hanssen, KELLER WILLIAMS REALTY - ELITE PARTNERS II. Stellar MLS
- $200,0002 bd1 ba1k sqft516 S Tuck PT, INVERNESS FL 34450, Inverness, FL 34450For SaleMLS ID #CC846634, Robin Shepard, ERA AMERICAN SUNCOAST REALTY. Stellar MLS
- $214,9003 bd2 ba1.3k sqft928 Pritchard Island RD, INVERNESS FL 34450, Inverness, FL 34450For SaleMLS ID #CC850646, Susan Banden, REALTRUST REALTY. Stellar MLS
- $123,0002 bd2 ba1k sqft2400 Forest DR #252, INVERNESS FL 34453, Inverness, FL 34453For SaleMLS ID #CC857156, Andrea Cincotta, BHHS FLORIDA PROPERTIES GROUP. Stellar MLS
