NEW SEPTIC BEING INSTALLED! Built in 1940, this absolutely charming home blends timeless character with modern updates! Completely renovated inside and out, this 2-bedroom, 2-bathroom gem offers a fresh, move-in-ready retreat with relaxing views from the front porch of the water across the street. The interior is well-designed and maximizes every square foot with a carefully designed floor plan, creating a welcoming feel throughout. The beautifully updated kitchen features white wood cabinetry, granite countertops, and stainless-steel appliances. Luxury vinyl plank flooring flows throughout the home, complemented by stylish 5-inch baseboards and updated finishes. Additional improvements include a NEW ROOF and WATER HEATER in 2026, providing added value and peace of mind. Conveniently located just minutes from historic downtown Inverness, beautiful lakes, restaurants, shopping, schools, and medical facilities, with easy access to Interstate 75 for travel and commuting. Whether you're searching for a full-time residence, seasonal getaway, or investment opportunity, this beautifully reimagined 1940's home offers the perfect combination of vintage charm, modern comfort, and convenience. Don't miss your opportunity to own a piece of Inverness charm with all the updates you've been looking for!
For sale
$210,000
221 S RAVEN TERRACE, INVERNESS, FL 34450
2beds
707sqft
Single Family Residence
Built in 1940
0.28 Acres Lot
$-- Zestimate®
$297/sqft
$-- HOA
What's special
Beautifully updated kitchenGranite countertopsUpdated finishesLuxury vinyl plank flooringStainless-steel appliancesWhite wood cabinetry
- 4 days
- 91
- 6
Zillow last checked:
Listing updated:
Listed by:
Tomika Spires-Hanssen 352-586-6598,
KELLER WILLIAMS REALTY - ELITE PARTNERS II 352-419-0200,
Kimberly Mkhwane,
KELLER WILLIAMS REALTY - ELITE PARTNERS II
Source: Stellar MLS,MLS#: CC858113 Originating MLS: Lake and Sumter
Facts & features
Interior
Bedrooms & bathrooms
- Bedrooms: 2
- Bathrooms: 2
- Full bathrooms: 2
Primary bedroom
- Features: Built-in Closet
- Level: Main
- Area: 119.18 Square Feet
- Dimensions: 11.8x10.1
Bedroom 1
- Features: Built-in Closet
- Level: Main
- Area: 140.42 Square Feet
- Dimensions: 11.8x11.9
Primary bathroom
- Level: Main
- Area: 61.36 Square Feet
- Dimensions: 11.8x5.2
Kitchen
- Level: Main
- Area: 128.75 Square Feet
- Dimensions: 12.5x10.3
Laundry
- Level: Main
- Area: 19.38 Square Feet
- Dimensions: 3.8x5.1
Living room
- Level: Main
- Area: 137.5 Square Feet
- Dimensions: 12.5x11
Heating
- Heat Pump
Cooling
- Central Air
Appliances
- Included: Dishwasher, Microwave Hood, Range, Refrigerator, Other
- Laundry: Inside
Features
- Solid Surface Counters, Open Floorplan, Solid Wood Cabinets
- Flooring: Luxury Vinyl
- Has fireplace: No
Interior area
- Total structure area: 829
- Total interior livable area: 707 sqft
Video & virtual tour
Property
Parking
- Parking features: Driveway
- Has uncovered spaces: Yes
Features
- Levels: One
- Stories: 1
- Patio & porch: Deck
- Exterior features: Rain Gutters, Lighting
- Has view: Yes
- View description: Lake
- Water view: Lake
Lot
- Size: 0.28 Acres
- Dimensions: 100 x 123
- Features: Room For Pool, Wooded
- Residential vegetation: Trees/Landscaped
Details
- Parcel number: 1736811
- Zoning: CLR
Construction
Type & style
- Home type: SingleFamily
- Property subtype: Single Family Residence
Materials
- Frame
- Foundation: Crawlspace
- Roof: Shingle
Condition
- New construction: No
- Year built: 1940
Utilities & green energy
- Sewer: Septic Tank
- Water: Well
- Utilities for property: BB/HS Internet Available
Community & HOA
Community
- Security: Smoke Detector(s)
- Pet fee: $0 monthly
- Subdivision: TSALA PARK
HOA
- Has HOA: No
Location
- Region: Inverness
Financial & listing details
- Price per square foot: $297/sqft
- Tax assessed value: $82,597
- Annual tax amount: $1,500
- Date on market: 9/24/2026
- Cumulative days on market: 43 days
- Listing terms: Cash,Conventional,VA Loan
- Ownership: Fee Simple
- Total actual rent: 0
- Road surface type: Paved
Estimated market value
Not available
Estimated sales range
Not available
Not available
Price history
| Date | Event | Price |
|---|---|---|
| 11/2/2026 | Listed for sale | $210,000$297/sqft |
Source:  Stellar MLS #CC858113 Report a problem | ||
| 10/14/2026 | Listing removed | $210,000$297/sqft |
Source: Stellar MLS #CC858113 Report a problem | ||
| 10/8/2026 | Price change | $210,000+5.1%$297/sqft |
Source:  Realtors Association of Citrus County #858113 Report a problem | ||
| 9/25/2026 | Pending sale | $199,900$283/sqft |
Source: Realtors Association of Citrus County #858113 Report a problem | ||
| 9/24/2026 | Listed for sale | $199,900+399.8%$283/sqft |
Source: Realtors Association of Citrus County #858113 Report a problem | ||
| 6/15/2026 | Sold | $40,000-32.2%$57/sqft |
Source: Stellar MLS #OM723273 Report a problem | ||
| 5/8/2026 | Pending sale | $59,000$83/sqft |
Source: Stellar MLS #OM723273 Report a problem | ||
| 5/1/2026 | Listed for sale | $59,000$83/sqft |
Source: Stellar MLS #OM723273 Report a problem | ||
Public tax history
| Year | Property taxes | Tax assessment |
|---|---|---|
| 2025 | $260 +27.9% | $30,318 +2.5% |
| 2024 | $203 +6.4% | $29,586 +3% |
| 2023 | $191 +8% | $28,724 +3% |
| 2022 | $177 +7.3% | $27,887 +3% |
| 2021 | $165 +28.2% | $27,075 +1.4% |
| 2020 | $129 +7.1% | $26,701 +2.3% |
| 2019 | $120 +36.2% | $26,101 +1.9% |
| 2018 | $88 | $25,614 +2.1% |
| 2017 | $88 +9.8% | $25,087 +2.1% |
| 2016 | $80 +1.7% | $24,571 +0.7% |
| 2015 | $79 +6.8% | $24,400 +0.8% |
| 2014 | $74 +196% | $24,206 +1.5% |
| 2013 | $25 | $23,849 +3.1% |
| 2012 | $25 | $23,133 +3% |
| 2011 | $25 | $22,460 +1.5% |
| 2010 | $25 | $22,129 +2.7% |
| 2009 | $25 | $21,548 +0.1% |
| 2008 | $25 | $21,527 +3% |
| 2007 | $25 | $20,900 +2.5% |
| 2006 | $25 | $20,400 +2.5% |
| 2005 | $25 | $19,900 +2.6% |
| 2004 | $25 | $19,400 +1.6% |
| 2003 | $25 | $19,100 +2.1% |
| 2002 | -- | $18,700 +3.9% |
| 2000 | $17 | $18,000 |
Find assessor info on the county website
Monthly payment
Est. payment
Payment breakdown
Explore the cost of this home by adjusting the details. Changes won't be saved.Climate risks
Neighborhood: 34450
Nearby schools
Schools provided by the listing agent
- Elementary: Inverness Primary School
- Middle: Inverness Middle School
- High: Citrus High School
Source: Stellar MLS. This data may not be complete. We recommend contacting the local school district to confirm school assignments for this home.

Similar homes
- $199,9003 bd2 ba1k sqft5740 E Shady Acres DR, INVERNESS FL 34453, Inverness, FL 34453For Sale
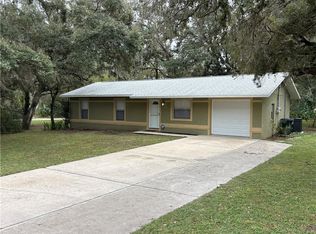
 MLS ID #CC858935, John Holloway, THE HOLLOWAY GROUP. Stellar MLS
- $164,9002 bd2 ba959 sqft1302 Siesta TER, INVERNESS FL 34450, Inverness, FL 34450For Sale
 MLS ID #CC858856, Lindsey Cummins, CENTURY 21 J.W.MORTON R.E.. Stellar MLS
- $175,0002 bd2 ba1k sqft3290 E Griffin ST, INVERNESS FL 34453, Inverness, FL 34453For Sale
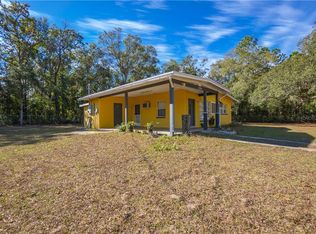 MLS ID #CC857943, Luke Whitehurst, CENTURY 21 J.W.MORTON R.E.. Stellar MLS
- $205,0002 bd1 ba1k sqft6633 E Gurley ST, INVERNESS FL 34452, Inverness, FL 34452For Sale
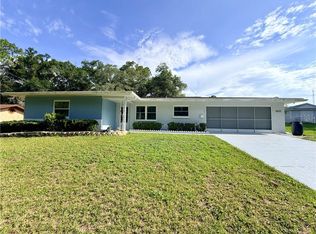 MLS ID #CC852614, Desiree Griner, SELLSTATE NGR-INVERNESS. Stellar MLS
- $146,9002 bd2 ba959 sqft1304 Siesta TER, INVERNESS FL 34450, Inverness, FL 34450For SaleMLS ID #CC855122, Victoria Fraine, LPT REALTY, LLC. Stellar MLS
- $180,0002 bd1 ba926 sqft706 Mayflower AVE, INVERNESS FL 34450, Inverness, FL 34450For SaleMLS ID #CC857551, Naya Henry Austin, TROPIC SHORES REALTY. Stellar MLS
- $179,9002 bd1 ba875 sqft5175 E LIVE OAK LANE, INVERNESS, FL 34453For SaleMLS ID #TB8554596, Bethany Ruzic, DALTON WADE INC. Stellar MLS
- $189,9002 bd1 ba1k sqft662 N Charles AVE, INVERNESS FL 34453, Inverness, FL 34453For SaleMLS ID #CC851908, John Burke, SUNCOAST MANSIONS. Stellar MLS
- $159,0002 bd1 ba1k sqft1317 Carl ST, INVERNESS FL 34453, Inverness, FL 34453For SaleMLS ID #CC855734, Tayler Speckner, CENTURY 21 J.W.MORTON R.E.. Stellar MLS
- $149,9002 bd1 ba788 sqft4824 E HARVARD DRIVE, HERNANDO, FL 34442For SaleMLS ID #CC858422, Tomika Spires-Hanssen, KELLER WILLIAMS REALTY - ELITE PARTNERS II. Stellar MLS
- $209,9002 bd2 ba924 sqft7740 W Solar PL, HOMOSASSA FL 34448, Homosassa, FL 34448For SaleMLS ID #CC856464, Amber O'Steen, EXP REALTY LLC. Stellar MLS
- $199,9001 bd1 ba1k sqft2807 MADISON STREET W, INVERNESS, FL 34453For SaleMLS ID #TB8562222, Jamie Ward, MIHARA & ASSOCIATES INC.. Stellar MLS
- $125,0002 bd2 ba996 sqft223 N Line AVE, INVERNESS FL 34450, Inverness, FL 34450For SaleMLS ID #CC857868, Susan Finkbiner, COLDWELL BANKER NEXT GENERATION. Stellar MLS
- $195,0002 bd1 ba826 sqft10075 N GLENMAR DRIVE, CITRUS SPRINGS, FL 34434For SaleMLS ID #TB8433536, Kailey Blackbourn, FOREVER FLORIDA REAL ESTATE. Stellar MLS
- $167,0002 bd2 ba1k sqft2400 Forest DR #222, INVERNESS FL 34453, Inverness, FL 34453For SaleMLS ID #CC856248, Marcy Mahfuz, CENTURY 21 J.W.MORTON R.E.. Stellar MLS
- $199,0002 bd2 ba1k sqft2279 W Winter PL, CITRUSSPRINGS FL 34434, Citrus Springs, FL 34434For SaleMLS ID #CC858839, Joseph Estrada, REALTRUST REALTY. Stellar MLS
- $208,0003 bd2 ba1k sqft2319 S Tennyson PT, HOMOSASSA FL 34448, Homosassa, FL 34448For SaleMLS ID #CC855573, Amy Meek, MEEK REAL ESTATE SALES, LLC. Stellar MLS
- $199,5002 bd2 ba880 sqft2280 W Austin DR, CITRUSSPRINGS FL 34434, Citrus Springs, FL 34434For SaleMLS ID #CC858066, George L'Heureux, CURB APPEAL REALTY. Stellar MLS
- $164,9002 bd1 ba686 sqft4511 E Bahia LN, HERNANDO FL 34442, Hernando, FL 34442For SaleMLS ID #CC856890, Mark Kortendick, KORTENDICK REAL ESTATE. Stellar MLS
- $149,9002 bd1 ba768 sqft10425 E Pintail DR, FLORALCITY FL 34436, Floral City, FL 34436For SaleMLS ID #CC858718, Luke Whitehurst, CENTURY 21 J.W.MORTON R.E.. Stellar MLS
