Built in 2023, this Inverness home makes thoughtful use of its 1,000 square feet, with an open layout that feels connected and functional. Its newer construction and efficient use of space offer an appealing option for a first home or a move to a smaller home without giving up a two-car garage. As you step inside, recessed lighting and warm, wood-look plank flooring create a cohesive feel through the open living area. The kitchen flows naturally into the room, making it easy to cook while staying part of the conversation. It features two-tone cabinetry, stainless-steel appliances, a tile backsplash, and a large island with counter-height seating and a farmhouse-style sink. The large bedroom offers a spacious retreat, with a huge walk-in closet and a second closet with laundry hookups. Nearby, the bathroom features a double-sink vanity and a walk-in shower with tile extending to the ceiling. Outside, tropical landscaping and mature shrubs add a sense of privacy. The extended driveway leads to a two-car garage with two seperate overhead doos and shelving, providing convenient parking and storage for tools or recreational gear. The backyard's concrete pad gives you a spot to grill or gather around a bonfire and enjoy long, warm Florida evenings. When you're ready to head out, downtown Inverness is a short drive away for local festivals, community events, and seasonal fireworks. Nearby you'll find an array of water activities including fishing, boating, seasonal scalloping, kayaking, and guided manatee tours - while convenient access to SR 44, and US 41 make it easy to explore more of the Nature Coast.
For sale
$199,900
2807 MADISON STREET W, INVERNESS, FL 34453
1beds
1,000sqft
Single Family Residence
Built in 2023
9,196 Square Feet Lot
$193,700 Zestimate®
$200/sqft
$-- HOA
What's special
Farmhouse-style sinkTwo-car garageWarm wood-look plank flooringRecessed lightingExtended drivewayStainless-steel appliancesDouble-sink vanity
- 4 days
- 207
- 13
Likely to sell faster than
Zillow last checked:
Listing updated:
Listed by:
Jamie Ward 352-573-8895,
MIHARA & ASSOCIATES INC. 813-960-2300
Source: Stellar MLS,MLS#: TB8562222 Originating MLS: Suncoast Tampa
Facts & features
Interior
Bedrooms & bathrooms
- Bedrooms: 1
- Bathrooms: 1
- Full bathrooms: 1
Primary bedroom
- Features: Ceiling Fan(s), Walk-In Closet(s)
- Level: First
Primary bathroom
- Features: Dual Sinks, Shower No Tub, No Closet
- Level: First
Kitchen
- Features: Ceiling Fan(s), Kitchen Island
- Level: First
Living room
- Features: Ceiling Fan(s), Coat Closet
- Level: First
Heating
- Other
Cooling
- Ductless
Appliances
- Included: Cooktop, Microwave, Refrigerator
- Laundry: Electric Dryer Hookup, Laundry Closet, Washer Hookup
Features
- Ceiling Fan(s), Open Floorplan, Thermostat, Walk-In Closet(s)
- Flooring: Laminate
- Has fireplace: No
Interior area
- Total structure area: 1,566
- Total interior livable area: 1,000 sqft
Video & virtual tour
Property
Parking
- Total spaces: 2
- Parking features: Driveway
- Attached garage spaces: 2
- Has uncovered spaces: Yes
Accessibility
- Accessibility features: Accessible Approach with Ramp
Features
- Levels: One
- Stories: 1
- Exterior features: Private Entrance, Private Mailbox, Private Yard, Rain Gutters
Lot
- Size: 9,196 Square Feet
Details
- Parcel number: 19E19S120110001400050
- Zoning: LD
- Special conditions: None
Construction
Type & style
- Home type: SingleFamily
- Property subtype: Single Family Residence
Materials
- Vinyl Siding
- Foundation: Block, Concrete Perimeter
- Roof: Shingle
Condition
- Completed
- New construction: No
- Year built: 2023
Utilities & green energy
- Sewer: Septic Tank
- Water: Public
- Utilities for property: Electricity Connected, Sewer Connected, Water Connected
Community & HOA
Community
- Pet fee: $0 monthly
- Subdivision: INVERNESS ACRES UNIT 01 AKA INVERNESS VILLAGE
HOA
- Has HOA: No
Location
- Region: Inverness
Financial & listing details
- Price per square foot: $200/sqft
- Tax assessed value: $154,120
- Annual tax amount: $2,393
- Date on market: 10/31/2026
- Cumulative days on market: 4 days
- Listing terms: Cash,Conventional,FHA,USDA Loan,VA Loan
- Ownership: Fee Simple
- Total actual rent: 0
- Electric utility on property: Yes
- Road surface type: Paved
Estimated market value
$193,700
$184,000 - $203,000
$1,191/mo
Price history
| Date | Event | Price |
|---|---|---|
| 10/31/2026 | Listed for sale | $199,900+2398.8%$200/sqft |
Source:  Stellar MLS #TB8562222 Report a problem | ||
| 1/19/2023 | Sold | $8,000-20%$8/sqft |
Source: Space Coast AOR #951172 Report a problem | ||
| 1/18/2023 | Pending sale | $10,000$10/sqft |
Source: Space Coast AOR #951172 Report a problem | ||
| 1/4/2023 | Contingent | $10,000$10/sqft |
Source: Space Coast AOR #951172 Report a problem | ||
| 11/23/2022 | Listed for sale | $10,000-81.1%$10/sqft |
Source: Space Coast AOR #951172 Report a problem | ||
| 11/14/2003 | Sold | $53,000+30.9%$53/sqft |
Source: Public Record Report a problem | ||
| 12/10/2002 | Sold | $40,500$41/sqft |
Source: Public Record Report a problem | ||
Public tax history
| Year | Property taxes | Tax assessment |
|---|---|---|
| 2025 | $2,393 -6.6% | $154,120 -4.2% |
| 2024 | $2,563 +2330.6% | $160,850 +3829.9% |
| 2023 | $105 +27.3% | $4,093 +10% |
| 2022 | $83 +9.9% | $3,721 +10% |
| 2021 | $75 +8.8% | $3,383 -1.7% |
| 2020 | $69 +8.4% | $3,440 +23.1% |
| 2019 | $64 +10% | $2,795 +7.5% |
| 2018 | $58 | $2,600 +12.6% |
| 2017 | $58 +10% | $2,310 |
| 2016 | $53 -0.4% | $2,310 +35.9% |
| 2015 | $53 +36.4% | $1,700 -23.1% |
| 2014 | $39 -28.5% | $2,210 -3.7% |
| 2013 | $54 +2.7% | $2,295 -3.6% |
| 2012 | $53 -1.2% | $2,380 -2.1% |
| 2011 | $54 +1.3% | $2,432 -1.2% |
| 2010 | $53 -73.7% | $2,462 -73.6% |
| 2009 | $201 -29% | $9,315 -30.7% |
| 2008 | $284 -31.7% | $13,446 -34.7% |
| 2007 | $415 -10.6% | $20,600 -5.9% |
| 2006 | $465 +201.5% | $21,900 +231.8% |
| 2005 | $154 +118.8% | $6,600 +127.6% |
| 2004 | $70 -91.5% | $2,900 -91.7% |
| 2003 | $832 +2.7% | $35,100 +5.4% |
| 2002 | $810 +765.8% | $33,300 +15.6% |
| 2000 | $94 | $28,800 |
Find assessor info on the county website
Monthly payment
Est. payment
Payment breakdown
Explore the cost of this home by adjusting the details. Changes won't be saved.Climate risks
Neighborhood: 34453
Nearby schools
Schools provided by the listing agent
- Elementary: Hernando Elementary
- Middle: Inverness Middle School
- High: Citrus High School
Source: Stellar MLS. This data may not be complete. We recommend contacting the local school district to confirm school assignments for this home.
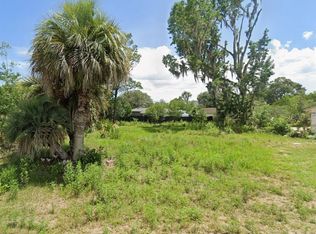
Similar homes
- $175,0002 bd2 ba1k sqft3290 E Griffin ST, INVERNESS FL 34453, Inverness, FL 34453For Sale
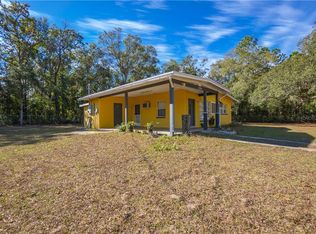
 MLS ID #CC857943, Luke Whitehurst, CENTURY 21 J.W.MORTON R.E.. Stellar MLS
- $159,0002 bd1 ba1k sqft1317 Carl ST, INVERNESS FL 34453, Inverness, FL 34453For Sale
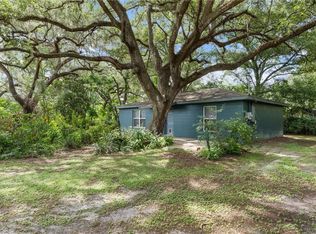 MLS ID #CC855734, Tayler Speckner, CENTURY 21 J.W.MORTON R.E.. Stellar MLS
- $259,0003 bd2 ba1.4k sqft312 N DUGAN AVENUE, INVERNESS, FL 34453For Sale
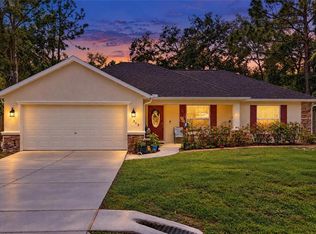 MLS ID #OM735105, Angela Rose, PREMIER SOTHEBY'S INTERNATIONA. Stellar MLS
- $179,9002 bd1 ba875 sqft5175 E LIVE OAK LANE, INVERNESS, FL 34453For Sale
 MLS ID #TB8554596, Bethany Ruzic, DALTON WADE INC. Stellar MLS
- $209,0003 bd2 ba1.1k sqft906 OAK STREET, INVERNESS, FL 34452For SaleMLS ID #W7890115, Cynthia Coreano, HOMAN REALTY GROUP INC. Stellar MLS
- $219,0002 bd1 ba1.3k sqft5601 S Perch DR, FLORALCITY FL 34436, Floral City, FL 34436For SaleMLS ID #CC858536, Camilo Perez, HOME SOLD REALTY LLC. Stellar MLS
- $204,9003 bd2 ba1.1k sqft6389 E HOLLY STREET, INVERNESS, FL 34452For SaleMLS ID #OM725641, Meagan Williams, LEGACY REALTY & ASSOCIATES. Stellar MLS
- $289,0003 bd2 ba1.3k sqft3200 N Canterbury Lake DR, HERNANDO FL 34442, Hernando, FL 34442For SaleMLS ID #CC858576, Douglas Shumate, TROPIC SHORES REALTY. Stellar MLS
- $227,0004 bd2 ba1.3k sqft88 N SATURN AVENUE, INVERNESS, FL 34453For SaleMLS ID #TB8485279, Richard Jimenez, DENNIS REALTY & INV. CORP.. Stellar MLS
- $278,0003 bd2 ba1.2k sqft543 N ROOKS AVENUE, INVERNESS, FL 34453For SaleMLS ID #G5116318, Michelle Parrish, PARRISH REALTY GROUP INC. Stellar MLS
- $225,0003 bd2 ba1.2k sqft9825 N Corsair TER, DUNNELLON FL 34433, Dunnellon, FL 34433For SaleMLS ID #CC856594, Sandra Baker, TROPIC SHORES REALTY. Stellar MLS
- $245,0003 bd2 ba1.2k sqft5420 E GWENDOLYN PATH, INVERNESS, FL 34452For SaleMLS ID #TB8498648, Jorge Braham, VANTAGE REALTY PARTNERS. Stellar MLS
- $194,9002 bd1 ba1.1k sqft8 S OSCEOLA STREET, BEVERLY HILLS, FL 34465For SaleMLS ID #OM727594, Tomika Spires-Hanssen, KELLER WILLIAMS REALTY - ELITE PARTNERS II. Stellar MLS
- $249,0002 bd2 ba1.1k sqft5054 W MAPLELEAF COURT, LECANTO, FL 34461For SaleMLS ID #OM734897, Tomika Spires-Hanssen, KELLER WILLIAMS REALTY - ELITE PARTNERS II. Stellar MLS
- $249,0003 bd2 ba1.3k sqft1206 W BUCKNELL AVENUE, INVERNESS, FL 34450For SaleMLS ID #O6442955, Bibi Carcani, EXP REALTY LLC. Stellar MLS
- $189,9002 bd1 ba1k sqft56 S ADAMS STREET, BEVERLY HILLS, FL 34465For SaleMLS ID #OM732012, Ernest Martinez, EVM TOTAL REAL ESTATE SOLUTION. Stellar MLS
- $170,0002 bd2 ba1.1k sqft14 S LEE STREET, BEVERLY HILLS, FL 34465For SaleMLS ID #TB8560729, Albert Leon Jr, CIGAR CITY REALTY LLC. Stellar MLS
- $209,9953 bd2 ba1.3k sqft38 REGINA BOULEVARD, BEVERLY HILLS, FL 34465For SaleMLS ID #P4938555, Jennifer Daniell, J&T PROPERTY SOLUTIONS GROUP LLC. Stellar MLS
- $230,0002 bd2 ba999 sqft1040 N FAN PALM POINT, CRYSTAL RIVER, FL 34429For SaleMLS ID #OM734280, Bruce Brunk, KELLER WILLIAMS REALTY - ELITE PARTNERS II. Stellar MLS
