WELCOME HOME to this beautifully remodeled 2-bedroom, 1-bath, 1-carport home with 1108 living area offering the perfect blend of modern updates and everyday comfort. Every major component has been renovated, making this home truly move-in ready! Recent improvements include a new roof (2021), energy-efficient windows, updated electrical panel, water heater, luxury vinyl plank flooring throughout, and a completely remodeled kitchen and bathroom. The bright and inviting floor plan features a spacious living room, standard-height ceilings, and an open flow ideal for both relaxing and entertaining. The brand-new kitchen boasts new cabinetry, updated fixtures, and new appliances, while the remodeled bathroom offers a fresh, contemporary design. Nestled in the heart of Beverly Hills, this location provides convenient access to shopping, restaurants, and everyday amenities. Whether you are a first-time buyer, downsizers, seasonal residents, or investors...this home will check all of your boxes!
For sale
Price cut: $10.1K (7/21)
$214,900
8 S Osceola St, Beverly Hills, FL 34465
2beds
1,108sqft
:
Get pre-qualified$1,438/mo
Single Family Residence
Built in 1969
9,147 Square Feet Lot
$-- Zestimate®
$194/sqft
$-- HOA
What's special
Completely remodeled kitchenStandard-height ceilingsEnergy-efficient windows
- 27 days |
- 171 |
- 4 |
Zillow last checked:
Listing updated:
Listed by:
Tomika Spires-Hanssen 352-586-6598,
Keller Williams Realty - Elite Partners II,
Kimberly Mkhwane 352-212-5752,
Keller Williams Realty - Elite Partners II
Source: Realtors Association of Citrus County,MLS#: 855885 Originating MLS: Realtors Association of Citrus County
Originating MLS: Realtors Association of Citrus CountyFacts & features
Interior
Bedrooms & bathrooms
- Bedrooms: 2
- Bathrooms: 1
- Full bathrooms: 1
Primary bedroom
- Features: Primary Suite
- Level: Main
- Dimensions: 13.70 x 13.90
Bedroom
- Level: Main
- Dimensions: 9.11 x 11.11
Dining room
- Level: Main
- Dimensions: 7.60 x 8.10
Family room
- Level: Main
- Dimensions: 14.30 x 11.00
Kitchen
- Level: Main
- Dimensions: 8.20 x 8.60
Laundry
- Level: Main
- Dimensions: 11.70 x 11.20
Living room
- Level: Main
- Dimensions: 17.80 x 13.60
Heating
- Heat Pump
Cooling
- Central Air
Appliances
- Included: Dishwasher, Oven, Range, Refrigerator
- Laundry: Laundry - Living Area
Features
- Laminate Counters, Open Floorplan, Updated Kitchen, Wood Cabinets, First Floor Entry
- Flooring: Luxury Vinyl Plank
Interior area
- Total structure area: 1,590
- Total interior livable area: 1,108 sqft
Video & virtual tour
Property
Parking
- Total spaces: 1
- Parking features: Attached Carport, Concrete, Driveway, Carport
- Has carport: Yes
- Has uncovered spaces: Yes
Features
- Levels: One
- Stories: 1
- Exterior features: Landscaping, Lighting, Concrete Driveway
- Pool features: None
Lot
- Size: 9,147 Square Feet
- Dimensions: 75 x 120
- Features: Rectangular, Sloped, Trees
Details
- Parcel number: 1468957
- Zoning: MDR
- Special conditions: Standard,Listed As-Is
Construction
Type & style
- Home type: SingleFamily
- Architectural style: One Story
- Property subtype: Single Family Residence
Materials
- Stucco
- Foundation: Block, Slab
- Roof: Asphalt,Shingle
Condition
- New construction: No
- Year built: 1969
Utilities & green energy
- Sewer: Septic Tank
- Water: Public
- Utilities for property: High Speed Internet Available
Community & HOA
Community
- Features: Shopping
- Security: Smoke Detector(s)
- Subdivision: Beverly Hills
HOA
- Has HOA: No
Location
- Region: Beverly Hills
Financial & listing details
- Price per square foot: $194/sqft
- Tax assessed value: $136,427
- Annual tax amount: $1,600
- Date on market: 6/29/2026
- Cumulative days on market: 27 days
- Listing terms: Cash,Conventional,FHA,VA Loan
- Road surface type: Paved
Estimated market value
Not available
Estimated sales range
Not available
Not available
Price history
| Date | Event | Price |
|---|---|---|
| 7/21/2026 | Price change | $214,900-4.5%$194/sqft |
Source:  Realtors Association of Citrus County #855885 Report a problem Realtors Association of Citrus County #855885 Report a problem | ||
| 6/29/2026 | Listed for sale | $225,000+114.3%$203/sqft |
Source: Realtors Association of Citrus County #855885 Report a problem | ||
| 4/20/2026 | Sold | $105,000-4.5%$95/sqft |
Source: Realtors Association of Citrus County #852540 Report a problem | ||
| 2/22/2026 | Pending sale | $109,900$99/sqft |
Source: Realtors Association of Citrus County #852540 Report a problem | ||
| 2/22/2026 | Listed for sale | $109,900+609%$99/sqft |
Source: Realtors Association of Citrus County #852540 Report a problem | ||
| 8/25/2010 | Sold | $15,500-84.5%$14/sqft |
Source: Public Record Report a problem | ||
| 5/30/2006 | Sold | $100,000$90/sqft |
Source: Public Record Report a problem | ||
Public tax history
| Year | Property taxes | Tax assessment |
|---|---|---|
| 2025 | $1,601 +6.2% | $68,010 +10% |
| 2024 | $1,507 +2.6% | $61,827 +10% |
| 2023 | $1,468 +23.5% | $56,206 +10% |
| 2022 | $1,189 +19.9% | $51,096 +10% |
| 2021 | $992 +16% | $46,451 -27.2% |
| 2020 | $855 +11.8% | $63,830 +66.3% |
| 2019 | $764 +11.6% | $38,389 -16.6% |
| 2018 | $685 +32.8% | $46,003 +28.7% |
| 2017 | $516 -6% | $35,737 +23.9% |
| 2016 | $548 | $28,842 +3.1% |
| 2015 | $548 +1% | $27,962 +2.3% |
| 2014 | $543 +15.3% | $27,330 +8.1% |
| 2013 | $471 -9% | $25,280 -17.7% |
| 2012 | $518 +3.7% | $30,721 +4.4% |
| 2011 | $499 -19.6% | $29,420 -22.2% |
| 2010 | $620 -18.6% | $37,827 -15.7% |
| 2009 | $762 -30.1% | $44,853 -31.5% |
| 2008 | $1,090 -7.2% | $65,489 -9.8% |
| 2007 | $1,174 +4.3% | $72,600 +8.7% |
| 2006 | $1,125 +17.9% | $66,800 +29.2% |
| 2005 | $955 +28.7% | $51,700 +36.8% |
| 2004 | $742 +4.2% | $37,800 +1.1% |
| 2003 | $713 +14.5% | $37,400 +13% |
| 2002 | $622 +17.5% | $33,100 +19.5% |
| 2000 | $529 | $27,700 |
Find assessor info on the county website
Monthly payment
Est. payment
Payment breakdown
Explore the cost of this home by adjusting the details. Changes won't be saved.Climate risks
Neighborhood: 34465
Nearby schools
GreatSchools rating
- 5/10Forest Ridge Elementary SchoolGrades: PK-5Distance: 1 mi
- 6/10Citrus Springs Middle SchoolGrades: 6-8Distance: 3.8 mi
- 5/10Lecanto High SchoolGrades: 9-12Distance: 7.2 mi
Schools provided by the listing agent
- Elementary: Forest Ridge Elementary
- Middle: Citrus Springs Middle
- High: Lecanto High
Source: Realtors Association of Citrus County. This data may not be complete. We recommend contacting the local school district to confirm school assignments for this home.
- $136,4002 bd1 ba988 sqft6 S Osceola St, Beverly Hills, FL 34465Off Market
- $175,3003 bd2 ba1.4k sqft10 S Osceola St, Beverly Hills, FL 34465Off Market
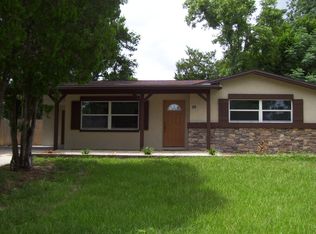
- $170,1002 bd2 ba1.6k sqft7 S Columbus St, Beverly Hills, FL 34465Off Market
- $170,4002 bd1 ba1.1k sqft9 S Columbus St, Beverly Hills, FL 34465Off Market
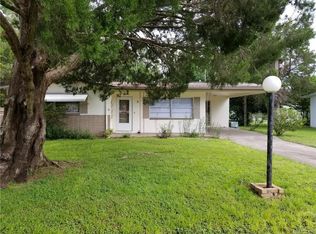
- $134,7002 bd1 ba1k sqft5 S Columbus St, Beverly Hills, FL 34465Off Market
- $133,3002 bd1 ba1.1k sqft12 S Osceola St, Beverly Hills, FL 34465Off Market
- $140,5002 bd1 ba1.3k sqft4 S Osceola St, Beverly Hills, FL 34465Off Market
- $156,1002 bd1 ba1.4k sqft11 S Columbus St, Beverly Hills, FL 34465Off Market
A local agent can set up tours, give advice and negotiate with sellers.
Similar homes
- $169,9002 bd1 ba1k sqft16 S Desoto St, Beverly Hills, FL 34465For Sale
 MLS ID #855066, Justine Guyett, Century 21 J.W.Morton R.E.. Realtors Association of Citrus County
 - $189,9002 bd2 ba1k sqft75 S Osceola St, Beverly Hills, FL 34465For Sale
 MLS ID #855065, Justine Guyett, Century 21 J.W.Morton R.E.. Realtors Association of Citrus County
 - $225,0002 bd2 ba1.3k sqft660 W Sunset Strip Dr, Beverly Hills, FL 34465For Sale
 MLS ID #855493, Amy Meek, Meek Real Estate. Realtors Association of Citrus County
 - $175,0002 bd1 ba1k sqft6 N Osceola St, Beverly Hills, FL 34465For Sale
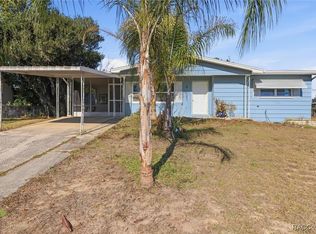 MLS ID #851761, Kristine Moller, Coldwell Banker Next Generation Realty. Realtors Association of Citrus County
 - $190,0002 bd2 ba1.2k sqft97 S Davis St, Beverly Hills, FL 34465For SaleMLS ID #854062, Jill Miller, ERA American Suncoast Realty. Realtors Association of Citrus County
- $239,9002 bd2 ba1.2k sqft3 Kansas St, Beverly Hills, FL 34465For Sale
 MLS ID #W7886157, Scarlet Drada, FLORIDAS A TEAM REALTY. Stellar MLS
 - $189,9002 bd1 ba1.1k sqft101 S Tyler St, Beverly Hills, FL 34465For SaleMLS ID #853749, Robert Ash, ERA American Suncoast Realty. Realtors Association of Citrus County
- $219,9003 bd2 ba1k sqft788 N Charles Ave, Inverness, FL 34453For SaleMLS ID #855631, Mohamed Mossa, Savvy Avenue LLC. Realtors Association of Citrus County
- $234,9003 bd2 ba1k sqft93 S Rooks Ave, Inverness, FL 34453For SaleMLS ID #856499, Florida Licensed Broker-Agent, Florida Licensed Brokers/Agents. Realtors Association of Citrus County
- $209,0002 bd2 ba1.3k sqft519 Poplar St, Inverness, FL 34452For SaleMLS ID #855909, Luke Whitehurst, Century 21 J.W.Morton R.E.. Realtors Association of Citrus County
- $224,9003 bd2 ba1.5k sqft1163 SE 2nd St, Crystal River, FL 34429For SaleMLS ID #855149, Melissa Champlin, Plantation Realty, Inc.. Realtors Association of Citrus County
- $249,9003 bd2 ba1.4k sqft1619 W Lamplighter St, Citrus Springs, FL 34434For SaleMLS ID #856158, Cynthia Lewis, Trotter Realty. Realtors Association of Citrus County
- $239,9003 bd2 ba1.4k sqft7895 N Sarazen Dr, Citrus Springs, FL 34434For SaleMLS ID #849277, Lynn Harris, ERA American Suncoast Realty. Realtors Association of Citrus County
- $229,0003 bd2 ba1.2k sqft3097 E Porter St, Inverness, FL 34453For SaleMLS ID #855617, Tomika Spires-Hanssen, Keller Williams Realty - Elite Partners II. Realtors Association of Citrus County
- $204,9003 bd2 ba1k sqft2549 W Castania Dr, Citrus Springs, FL 34434For SaleMLS ID #855425, Thomas Homan, Homan Realty Group Inc.. Realtors Association of Citrus County
- $179,0002 bd1 ba864 sqft1766 W Gardenia Dr, Citrus Springs, FL 34434For SaleMLS ID #OM724577, Aiyana Ward, GAILEY ENTERPRISES REAL ESTATE. Stellar MLS
- $197,0003 bd2 ba1.1k sqft4104 N Sun Dance Point, Crystal River, FL 34428For SaleMLS ID #851775, Lindsey Miller, Plantation Realty, Inc.. Realtors Association of Citrus County
- $220,0003 bd2 ba1k sqft2319 S Tennyson Point, Homosassa, FL 34448For SaleMLS ID #855573, Amy Meek, Meek Real Estate. Realtors Association of Citrus County
- $199,9003 bd2 ba1.4k sqft2021 NW 13th Ave, Crystal River, FL 34428For SaleMLS ID #847598, Jill Miller, ERA American Suncoast Realty. Realtors Association of Citrus County
- $224,9003 bd2 ba1.2k sqft20837 Walnut St, Dunnellon, FL 34431For SaleMLS ID #OM726364, Dawn Padot, HOMERUN REALTY. Stellar MLS
