Virtually Staged. Four parcels totaling nearly half an acre with a 3-bedroom, 2-bath home nestled in the heart of Inverness. The property offers a rare combination of usable land, multiple garage spaces, and flexible living space, making it well suited for an owner-occupant, second-home buyer, or investor. The home features 1,358 heated square feet with two separate living areas, a dining area, updated bathrooms, waterproof laminate flooring, working kitchen appliances, and an attached one-car garage with washer and dryer hookups. Outside, you’ll find a front porch, screened-in back porch, and a detached three-car garage with plenty of room for parking, storage, tools, recreational equipment, or workshop space. Recent updates include a 2023 roof, upgraded electrical panel, A/C system, and water softener. The four-parcel setup provides additional outdoor space and flexibility that is increasingly difficult to find. The property has also previously operated as a short-term rental, offering another possible use for future ownership and proving that some fresh starts come with income potential. Whether you’re looking for additional land, garage and workshop space, a primary residence, second home, or investment property, this property offers several options in one package.
For sale
$265,000
1206 W BUCKNELL AVENUE, INVERNESS, FL 34450
3beds
1,358sqft
Single Family Residence
Built in 1973
0.44 Acres Lot
$255,100 Zestimate®
$195/sqft
$-- HOA
What's special
Multiple garage spacesFlexible living spaceFront porchWaterproof laminate flooringDining areaUpdated bathroomsScreened-in back porch
- 36 days
- 388
- 40
Zillow last checked:
Listing updated:
Listed by:
Bibi Carcani 407-680-9780,
EXP REALTY LLC 888-883-8509
Source: Stellar MLS,MLS#: O6442955 Originating MLS: Sarasota - Manatee
Facts & features
Interior
Bedrooms & bathrooms
- Bedrooms: 3
- Bathrooms: 2
- Full bathrooms: 2
Primary bedroom
- Features: Walk-In Closet(s)
- Level: First
- Area: 208 Square Feet
- Dimensions: 16x13
Primary bathroom
- Features: Linen Closet
- Level: First
- Area: 54 Square Feet
- Dimensions: 6x9
Dining room
- Level: First
- Area: 72 Square Feet
- Dimensions: 6x12
Kitchen
- Level: First
- Area: 120 Square Feet
- Dimensions: 10x12
Living room
- Level: First
- Area: 169 Square Feet
- Dimensions: 13x13
Heating
- Central
Cooling
- Central Air
Appliances
- Included: Oven, Dishwasher, Disposal, Microwave, Refrigerator, Water Softener
- Laundry: In Garage
Features
- Ceiling Fan(s), Primary Bedroom Main Floor
- Flooring: Laminate
- Has fireplace: No
Interior area
- Total structure area: 2,008
- Total interior livable area: 1,358 sqft
Video & virtual tour
Property
Parking
- Total spaces: 1
- Parking features: Garage - Attached
- Attached garage spaces: 1
Features
- Levels: One
- Stories: 1
- Exterior features: Private Mailbox, Sidewalk
Lot
- Size: 0.44 Acres
Details
- Additional parcels included: Lot 25 and 26
- Parcel number: 20E19S210020028700230
- Zoning: CLR
- Special conditions: None
Construction
Type & style
- Home type: SingleFamily
- Property subtype: Single Family Residence
Materials
- Block
- Foundation: Slab
- Roof: Shingle
Condition
- Completed
- New construction: No
- Year built: 1973
Utilities & green energy
- Sewer: Septic Tank
- Water: Public
- Utilities for property: Public
Community & HOA
Community
- Pet fee: $0 monthly
- Subdivision: INVERNESS HIGHLANDS SOUTH
HOA
- Has HOA: No
Location
- Region: Inverness
Financial & listing details
- Price per square foot: $195/sqft
- Tax assessed value: $17,090
- Annual tax amount: $274
- Date on market: 9/18/2026
- Cumulative days on market: 37 days
- Listing terms: Cash,Conventional,FHA,VA Loan
- Ownership: Fee Simple
- Total actual rent: 0
- Road surface type: Asphalt
Estimated market value
$255,100
$242,000 - $268,000
$1,997/mo
Price history
| Date | Event | Price |
|---|---|---|
| 9/18/2026 | Listed for sale | $265,000+73.3%$195/sqft |
Source: eXp Realty #O6442955 Report a problem | ||
| 2/10/2020 | Sold | $152,900$113/sqft |
Source: Public Record Report a problem | ||
Public tax history
| Year | Property taxes | Tax assessment |
|---|---|---|
| 2025 | $275 +18.7% | $15,442 +10% |
| 2024 | $232 +4.5% | $14,038 +10% |
| 2023 | $222 +19% | $12,762 +10% |
| 2022 | $186 +183.5% | $11,602 +168.6% |
| 2021 | $66 +19% | $4,320 +22.7% |
| 2020 | $55 +0.8% | $3,520 +4% |
| 2019 | $55 +9.7% | $3,383 +5.7% |
| 2018 | $50 | $3,200 +12.7% |
| 2017 | $50 +8.1% | $2,840 +10.1% |
| 2016 | $46 +5.5% | $2,580 +11.7% |
| 2015 | $44 +7.4% | $2,310 -40.9% |
| 2014 | $41 -42.2% | $3,910 -4.2% |
| 2013 | $71 +17.1% | $4,080 +6.7% |
| 2012 | $60 -0.8% | $3,825 -0.4% |
| 2011 | $61 -13.7% | $3,840 -15.3% |
| 2010 | $70 -41.9% | $4,536 -39.1% |
| 2009 | $121 -7.4% | $7,452 -8% |
| 2008 | $131 -60.4% | $8,100 -61.4% |
| 2007 | $330 +12.8% | $21,000 +17.3% |
| 2006 | $292 +139.2% | $17,900 +163.2% |
| 2005 | $122 +91.4% | $6,800 +100% |
| 2004 | $64 +3.3% | $3,400 |
| 2003 | $62 -1.6% | $3,400 |
| 2002 | $63 +3.8% | $3,400 +3% |
| 2000 | $61 | $3,300 |
Find assessor info on the county website
Monthly payment
Est. payment
Payment breakdown
Explore the cost of this home by adjusting the details. Changes won't be saved.Climate risks
Neighborhood: 34450


Similar homes
- $280,0003 bd2 ba1.2k sqft118 Hofstra St, Inverness, FL 34452For Sale
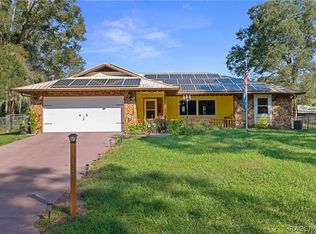 MLS ID #858342, Ryan Hazelton, Century 21 J.W.Morton R.E.. Realtors Association of Citrus County
- $240,0003 bd2 ba1.2k sqft8599 E Hampton Point Rd, Inverness, FL 34450For Sale
 MLS ID #858313, Frank Ely, Herron Real Estate LLC. Realtors Association of Citrus County
- $280,0003 bd2 ba1.5k sqft3344 S Stroud Ter, Inverness, FL 34450For Sale
 MLS ID #858229, Samuel Bowman V, Keller Williams Realty - Elite Partners II. Realtors Association of Citrus County
- $272,9002 bd2 ba1.7k sqft2413 S Carnegie Dr, Inverness, FL 34450For Sale
 MLS ID #857079, Natalia Salminen, Keller Williams Realty - Elite Partners II. Realtors Association of Citrus County
- $285,0003 bd3 ba1.5k sqft410 HIAWATHA AVENUE, INVERNESS, FL 34452For Sale
 MLS ID #O6447642, Jeff Jones, MARK SPAIN REAL ESTATE. Stellar MLS
- $265,0003 bd2 ba1.2k sqft6461 E MOBILE STREET, INVERNESS, FL 34452For SaleMLS ID #TB8536137, Christie Johnson, RE/MAX CHAMPIONS. Stellar MLS
