Welcome to this beautifully updated 2-bedroom, 2-bathroom home with a 2-car garage, located in one of the most desirable areas of Inverness! Take S. Carnegie Drive and enjoy the scenic loop around the lake, just minutes from downtown. Inside, the stunning fireplace with a built-in 72-inch TV creates a warm and inviting focal point. The recently updated kitchen and bathrooms add modern style and convenience, while the pool table room and formal dining room provide plenty of space for entertaining. Step outside to a beautifully landscaped yard with an irrigation system, leading to a paved patio with a fire pit—nice for relaxing or gathering with friends. For even more relaxation, enjoy the charming gazebo, tastefully decorated with beautiful lighting. Major updates include a **2025 roof and 2025 AC**, offering added peace of mind. Ideally located just 2 miles from downtown Inverness and near the hospital, shopping, schools, and the scenic 46-mile Withlacoochee State Trail. You'll also be near the beautiful Chain of Lakes, great for fishing, kayaking, and enjoying the Florida lifestyle. A wonderful combination of comfort, updates, entertaining spaces, and an unbeatable Inverness location!
For sale
$272,900
2413 S Carnegie Dr, Inverness, FL 34450
2beds
1,733sqft
Single Family Residence
Built in 1987
0.33 Acres Lot
$-- Zestimate®
$157/sqft
$-- HOA
What's special
Recently updated kitchenPool table roomFormal dining room
- 6 days
- 410
- 37
Zillow last checked:
Listing updated:
Listed by:
Natalia Salminen 352-464-0464,
Keller Williams Realty - Elite Partners II
Source: Realtors Association of Citrus County,MLS#: 857079 Originating MLS: Realtors Association of Citrus County
Originating MLS: Realtors Association of Citrus CountyFacts & features
Interior
Bedrooms & bathrooms
- Bedrooms: 2
- Bathrooms: 2
- Full bathrooms: 2
Heating
- Central, Electric, Heat Pump
Cooling
- Central Air, Electric
Appliances
- Included: Built-In Oven, Dryer, Dishwasher, Electric Cooktop, Electric Oven, Disposal, Microwave, Refrigerator, Water Heater, Washer
- Laundry: In Garage
Features
- Cathedral Ceiling(s), Primary Suite, Open Floorplan, Pantry, Stone Counters, Split Bedrooms, Shower Only, Separate Shower, Updated Kitchen, Walk-In Closet(s), Window Treatments, First Floor Entry
- Flooring: Laminate
- Windows: Blinds, Drapes
Interior area
- Total structure area: 2,387
- Total interior livable area: 1,733 sqft
Property
Parking
- Total spaces: 2
- Parking features: Attached, Driveway, Garage, Paved, Garage Door Opener
- Attached garage spaces: 2
- Has uncovered spaces: Yes
Features
- Levels: One
- Stories: 1
- Exterior features: Landscaping, Rain Gutters, Paved Driveway
- Pool features: None
- Fencing: Chain Link
Lot
- Size: 0.33 Acres
- Dimensions: 103 x 140
- Features: Cleared, Flat, Rectangular
Details
- Additional structures: Gazebo, Shed(s), Storage, Workshop
- Parcel number: 1791936
- Zoning: CLR
- Special conditions: Standard
Construction
Type & style
- Home type: SingleFamily
- Architectural style: One Story
- Property subtype: Single Family Residence
Materials
- Stucco
- Foundation: Block, Slab
- Roof: Asphalt,Shingle
Condition
- New construction: No
- Year built: 1987
Utilities & green energy
- Sewer: Septic Tank
- Water: Public
- Utilities for property: High Speed Internet Available
Community & HOA
Community
- Security: Smoke Detector(s)
- Subdivision: Broyhill Est.
HOA
- Has HOA: No
Location
- Region: Inverness
Financial & listing details
- Price per square foot: $157/sqft
- Tax assessed value: $238,778
- Annual tax amount: $2,263
- Date on market: 9/27/2026
- Cumulative days on market: 25 days
- Listing terms: Cash,Conventional,FHA,USDA Loan,VA Loan
- Road surface type: Paved
Estimated market value
Not available
Estimated sales range
Not available
Not available
Price history
| Date | Event | Price |
|---|---|---|
| 9/27/2026 | Listed for sale | $272,900$157/sqft |
Source:  Realtors Association of Citrus County #857079 Report a problem Realtors Association of Citrus County #857079 Report a problem | ||
| 8/31/2026 | Listing removed | $272,900$157/sqft |
Source: Realtors Association of Citrus County #857079 Report a problem | ||
| 8/13/2026 | Listed for sale | $272,900+70.6%$157/sqft |
Source: Realtors Association of Citrus County #857079 Report a problem | ||
| 6/11/2021 | Sold | $160,000+68.4%$92/sqft |
Source: Public Record Report a problem | ||
| 3/7/2016 | Sold | $95,000+6.7%$55/sqft |
Source: Public Record Report a problem | ||
| 3/30/2014 | Listing removed | $89,000$51/sqft |
Source: CENTURY 21 J W Morton Real Estate, Inc. #705740 Report a problem | ||
| 3/27/2014 | Pending sale | $89,000+18.7%$51/sqft |
Source: CENTURY 21 J W Morton Real Estate, Inc. #705740 Report a problem | ||
| 3/25/2014 | Sold | $75,000-15.7%$43/sqft |
Source: Realtors Association of Citrus County #705740 Report a problem | ||
| 11/2/2013 | Listed for sale | $89,000$51/sqft |
Source: CENTURY 21 J W Morton Real Estate, Inc. #705740 Report a problem | ||
| 10/10/2013 | Pending sale | $89,000$51/sqft |
Source: CENTURY 21 J W Morton Real Estate, Inc. #705740 Report a problem | ||
| 10/1/2013 | Listed for sale | $89,000$51/sqft |
Source: Century21 J.W. Morton Real Estate, Inc #705740 Report a problem | ||
Public tax history
| Year | Property taxes | Tax assessment |
|---|---|---|
| 2025 | $2,264 +5.3% | $179,863 +2.9% |
| 2024 | $2,149 +2.7% | $174,794 +3% |
| 2023 | $2,093 +6.9% | $169,703 +3% |
| 2022 | $1,958 -6% | $164,760 +25.3% |
| 2021 | $2,084 +12.2% | $131,519 +6.7% |
| 2020 | $1,858 +9% | $123,213 +13.9% |
| 2019 | $1,704 +6.3% | $108,181 +3.2% |
| 2018 | $1,603 | $104,797 +17.2% |
| 2017 | $1,603 +10% | $89,405 +4% |
| 2016 | $1,458 +3.1% | $85,955 +16.5% |
| 2015 | $1,413 +9.8% | $73,770 +2% |
| 2014 | $1,288 -5.1% | $72,340 -6.1% |
| 2013 | $1,357 +11.2% | $77,070 +1.5% |
| 2012 | $1,221 -13% | $75,967 -12.9% |
| 2011 | $1,403 +101% | $87,234 +8% |
| 2010 | $698 +1.8% | $80,791 +2.7% |
| 2009 | $686 +1.5% | $78,667 +0.1% |
| 2008 | $675 -18.7% | $78,589 +3% |
| 2007 | $831 -0.4% | $76,300 +2.4% |
| 2006 | $834 -5% | $74,500 +2.9% |
| 2005 | $877 +0.1% | $72,400 +3% |
| 2004 | $876 +6.1% | $70,300 +1.9% |
| 2003 | $825 +5.3% | $69,000 +2.4% |
| 2002 | $784 +5.6% | $67,400 +4.5% |
| 2000 | $742 | $64,500 |
Find assessor info on the county website
Monthly payment
Est. payment
Payment breakdown
Explore the cost of this home by adjusting the details. Changes won't be saved.Climate risks
Neighborhood: 34450
Nearby schools
Schools provided by the listing agent
- Elementary: Inverness Primary
- Middle: Inverness Middle
- High: Citrus High
Source: Realtors Association of Citrus County. This data may not be complete. We recommend contacting the local school district to confirm school assignments for this home.
Similar homes
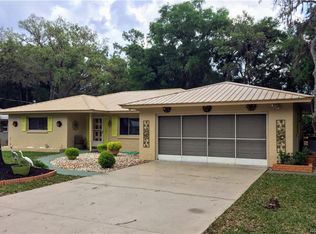
- $260,0003 bd2 ba1.4k sqft10115 E Perch Ct, Inverness, FL 34450For Sale
 MLS ID #855391, Judith McCoy, Century 21 J.W.Morton R.E.. Realtors Association of Citrus County
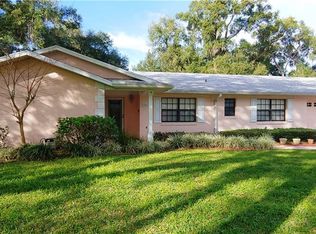
 - $315,0003 bd3 ba1.9k sqft3422 S Stroud Ter, Inverness, FL 34450For Sale
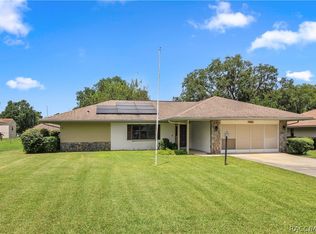 MLS ID #856893, Samuel Bowman V, Keller Williams Realty - Elite Partners II. Realtors Association of Citrus County
 - $260,0003 bd2 ba1.7k sqft6263 E King Ln, Inverness, FL 34452For Sale
 MLS ID #856689, Tomika Spires-Hanssen, Keller Williams Realty - Elite Partners II. Realtors Association of Citrus County
 - $293,0004 bd2 ba2k sqft6046 E Loring Ln, Inverness, FL 34452For Sale
 MLS ID #856334, Mason Price, Century 21 J.W.Morton R.E.. Realtors Association of Citrus County
