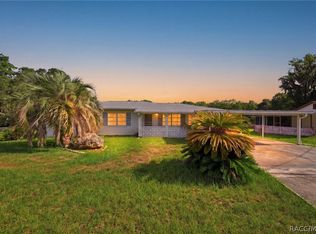
Fully paid-off solar energy system, which actually generates monthly compensation from the utility company. Enjoy the perfect combination of convenience and tranquility in this beautifully maintained home, located just five minutes from historic downtown Inverness, in a peaceful nature-filled neighborhood. Must-See for outdoor enthusists. Minutes away from boating, golfing, biking, hiking, etc. Wake up to visits from deer, sandhill cranes, and other native wildlife while still being just minutes from shopping, dining, medical facilities, and everyday conveniences. Outdoor enthusiasts will love the location! The home is just one block from the beautiful Inverness Golf & Country Club, minutes from a public boat ramp with access to the scenic Tsala Apopka Chain of Lakes, and less than a mile from the Withlacoochee State Bike Trail and Fort Cooper State Park. This home has been exceptionally well cared for and features numerous upgrades throughout. Newer floors, appliances, bathrooms, and much more. If you're looking for a move-in-ready home in an outstanding location that offers comfort, efficiency, and easy access to Florida's natural beauty, this is one you won't want to miss!
For sale
$315,000
3422 S Stroud Ter, Inverness, FL 34450
3beds
1,990sqft
Single Family Residence
Built in 1988
0.3 Acres Lot
$-- Zestimate®
$158/sqft
$-- HOA
What's special
Newer floorsPeaceful nature-filled neighborhood
- 53 days
- 361
- 14
Zillow last checked:
Listing updated:
Listed by:
Samuel Bowman V 321-356-0076,
Keller Williams Realty - Elite Partners II
Source: Realtors Association of Citrus County,MLS#: 856893 Originating MLS: Realtors Association of Citrus County
Originating MLS: Realtors Association of Citrus CountyFacts & features
Interior
Bedrooms & bathrooms
- Bedrooms: 3
- Bathrooms: 3
- Full bathrooms: 3
Heating
- Heat Pump
Cooling
- Central Air, Electric, Wall/Window Unit(s)
Appliances
- Included: Dryer, Dishwasher, Electric Cooktop, Electric Oven, Electric Range, Freezer, Disposal, Microwave, Oven, Range, Refrigerator, Range Hood, Water Heater, Washer
- Laundry: Laundry - Living Area
Features
- Breakfast Bar, Fireplace, High Ceilings, Laminate Counters, Multiple Primary Suites, Primary Suite, Pantry, Solid Surface Counters, Tub Shower, Vaulted Ceiling(s), Walk-In Closet(s), Wood Cabinets, Window Treatments, Sliding Glass Door(s)
- Flooring: Tile, Vinyl
- Doors: Sliding Doors
- Windows: Blinds, Double Pane Windows, Sliding
- Has fireplace: Yes
- Fireplace features: Gas, Wood Burning
Interior area
- Total structure area: 2,514
- Total interior livable area: 1,990 sqft
Property
Parking
- Total spaces: 2
- Parking features: Attached, Boat, Garage, Paved, RV Access/Parking, Truck Parking, Garage Door Opener
- Attached garage spaces: 2
Features
- Levels: One
- Stories: 1
- Exterior features: Room For Pool
- Pool features: None, Community
- Fencing: Chain Link
Lot
- Size: 0.3 Acres
- Features: Cleared, Flat, Trees
Details
- Additional structures: Shed(s)
- Parcel number: 2505354
- Zoning: CLR
- Special conditions: Standard,Listed As-Is
Construction
Type & style
- Home type: SingleFamily
- Architectural style: Ranch,One Story
- Property subtype: Single Family Residence
Materials
- Stucco
- Foundation: Block
- Roof: Asphalt,Shingle
Condition
- New Construction
- New construction: No
- Year built: 1988
Utilities & green energy
- Sewer: Septic Tank
- Water: Public
- Utilities for property: High Speed Internet Available
Green energy
- Energy generation: Solar
Community & HOA
Community
- Features: Boat Facilities, Clubhouse, Golf, Park, Pool, Restaurant, Shopping
- Subdivision: Davis Lake Golf Est.
HOA
- Has HOA: No
Location
- Region: Inverness
Financial & listing details
- Price per square foot: $158/sqft
- Tax assessed value: $234,916
- Annual tax amount: $27
- Date on market: 8/10/2026
- Cumulative days on market: 58 days
- Listing terms: Cash,Conventional,FHA,USDA Loan,VA Loan
- Road surface type: Paved
Estimated market value
Not available
Estimated sales range
Not available
Not available
Price history
| Date | Event | Price |
|---|---|---|
| 8/10/2026 | Listed for sale | $315,000+191.7%$158/sqft |
Source:  Realtors Association of Citrus County #856893 Report a problem Realtors Association of Citrus County #856893 Report a problem | ||
| 9/26/2013 | Sold | $108,000-8.5%$54/sqft |
Source: Realtors Association of Citrus County #702335 Report a problem | ||
| 8/13/2013 | Pending sale | $118,000$59/sqft |
Source: CENTURY 21 J W Morton Real Estate, Inc. #702335 Report a problem | ||
| 4/23/2013 | Listed for sale | $118,000$59/sqft |
Source: Century21 J.W. Morton Real Estate, Inc #702335 Report a problem | ||
Public tax history
| Year | Property taxes | Tax assessment |
|---|---|---|
| 2025 | $27 | $103,444 +2.9% |
| 2024 | $27 -97.1% | $100,529 +3% |
| 2023 | $939 +7.1% | $97,601 +3% |
| 2022 | $876 +4.6% | $94,758 +3% |
| 2021 | $838 +9.7% | $91,998 +1.4% |
| 2020 | $764 +6.4% | $90,728 +4.6% |
| 2019 | $718 +4.9% | $86,772 +1.9% |
| 2018 | $685 | $85,154 +2.1% |
| 2017 | $685 +1.6% | $83,403 +2.1% |
| 2016 | $674 +0.3% | $81,688 +0.7% |
| 2015 | $672 -0.5% | $81,120 +3.3% |
| 2014 | $675 -8.6% | $78,540 -2.7% |
| 2013 | $738 -5.6% | $80,700 -6.1% |
| 2012 | $782 -2.7% | $85,959 -0.6% |
| 2011 | $803 +4.7% | $86,515 +1.5% |
| 2010 | $767 +1.5% | $85,237 +2.7% |
| 2009 | $756 +1.5% | $82,998 +0.1% |
| 2008 | $745 -16.9% | $82,915 +3% |
| 2007 | $897 -0.5% | $80,500 +2.4% |
| 2006 | $901 -5.1% | $78,600 +2.9% |
| 2005 | $949 0% | $76,400 +3% |
| 2004 | $949 +57.3% | $74,200 +30.6% |
| 2003 | $604 +7% | $56,800 +2.3% |
| 2002 | $564 +5.5% | $55,500 +4.3% |
| 2000 | $535 | $53,200 |
Find assessor info on the county website
Monthly payment
Est. payment
Payment breakdown
Explore the cost of this home by adjusting the details. Changes won't be saved.Climate risks
Neighborhood: 34450
Nearby schools
Schools provided by the listing agent
- Elementary: Inverness Primary
- Middle: Crystal River Middle
- High: Citrus High
Source: Realtors Association of Citrus County. This data may not be complete. We recommend contacting the local school district to confirm school assignments for this home.
Similar homes
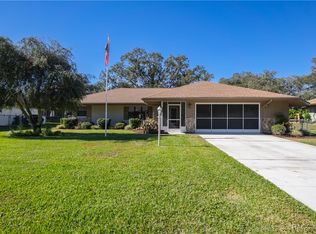
- $340,0003 bd2 ba2k sqft3002 S Rose Ave, Inverness, FL 34450For Sale
 MLS ID #848677, Geraldine Gaugler, ERA American Suncoast Realty. Realtors Association of Citrus County
 - $349,9003 bd3 ba2k sqft1105 S Waterview Dr, Inverness, FL 34450For Sale
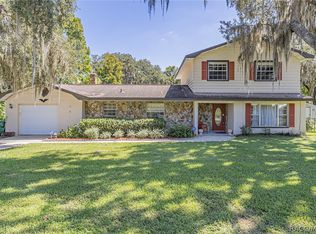 MLS ID #858173, Kimberly Miner, Century 21 J.W.Morton R.E.. Realtors Association of Citrus County
 - $299,9692 bd2 ba1.8k sqft127 N Golf Harbor Path, Inverness, FL 34450For Sale
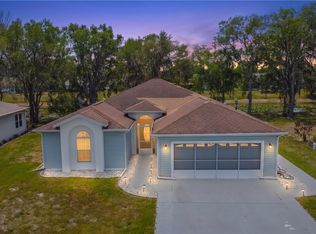 MLS ID #856148, Tomika Spires-Hanssen, Keller Williams Realty - Elite Partners II. Realtors Association of Citrus County
 - $277,9003 bd2 ba1.5k sqft1830 S Mandarin Ter, Inverness, FL 34450For Sale
 MLS ID #855161, Ross Hardy, REMAX Marketing Specialists. Realtors Association of Citrus County
