UPDATED HOME WITH FULLY FENCED YARD! Welcome home to this beautifully maintained family home designed for comfortable living and effortless entertaining and features a desirable split-bedroom floor plan offering comfort & privacy for family & guests. From the minute you arrive, this home provides a warm welcome with lovely curb appeal and beautiful, mature landscaping. Step inside from the front porch to the formal living room with a bay window, that brings in plenty of natural light, that flows into the dining area where sliders lead to the lanai with a view of the fenced back yard. The redesigned & updated kitchen is sure to impress offering an abundance of soft-close cabinetry, quartz counter tops, SS appliances, a coffee bar area and a breakfast bar. The cozy family room features a gas fireplace. The master suite features an updated bath with a walk-in shower. The fenced back yard showcases mature fruit trees and a utility shed to hold your tools and toys. Located a short drive from downtown Inverness, the county seat, where you can enjoy charming shops, local dining & community events. Downtown Inverness is also home to Liberty Park located on the shores of Lake Henderson and connected to the Withlacoochee State Trail. The park features walking paths, playground, gazebo, restrooms, pavilion and hosts community events. Come enjoy the Florida lifestyle in this friendly hometown atmosphere.
For sale
$374,000
3238 S Rose Ave, Inverness, FL 34450
3beds
1,757sqft
Single Family Residence
Built in 1989
0.5 Acres Lot
$-- Zestimate®
$213/sqft
$-- HOA
What's special
Fully fenced yardGas fireplaceBreakfast barQuartz counter topsRedesigned and updated kitchenUtility shedCozy family room
- 16 days
- 642
- 61
Likely to sell faster than
Zillow last checked:
Listing updated:
Listed by:
Judy Long 352-228-0497,
Top Performance Real Est. Cons
Source: Realtors Association of Citrus County,MLS#: 857810 Originating MLS: Realtors Association of Citrus County
Originating MLS: Realtors Association of Citrus CountyFacts & features
Interior
Bedrooms & bathrooms
- Bedrooms: 3
- Bathrooms: 2
- Full bathrooms: 2
Primary bedroom
- Features: Primary Suite
- Dimensions: 15.00 x 11.00
Bedroom
- Dimensions: 14.00 x 11.00
Bedroom
- Dimensions: 11.00 x 10.00
Dining room
- Dimensions: 12.00 x 10.00
Family room
- Dimensions: 16.00 x 13.00
Great room
- Dimensions: 18.00 x 13.00
Kitchen
- Dimensions: 15.00 x 14.00
Laundry
- Dimensions: 7.00 x 6.00
Screened porch
- Dimensions: 26.00 x 10.00
Heating
- Central, Electric, Heat Pump
Cooling
- Central Air
Appliances
- Included: Dishwasher, Electric Oven, Electric Range, Disposal, Microwave Hood Fan, Microwave, Refrigerator, Water Softener Owned
- Laundry: Laundry - Living Area, Laundry Tub
Features
- Attic, Breakfast Bar, Dual Sinks, Fireplace, Primary Suite, Open Floorplan, Pull Down Attic Stairs, Split Bedrooms, Shower Only, Solid Surface Counters, Separate Shower, Updated Kitchen, Walk-In Closet(s), Window Treatments, First Floor Entry, Sliding Glass Door(s)
- Flooring: Luxury Vinyl Plank, Tile
- Doors: Sliding Doors
- Windows: Blinds
- Attic: Pull Down Stairs
- Has fireplace: Yes
- Fireplace features: Gas
Interior area
- Total structure area: 2,618
- Total interior livable area: 1,757 sqft
Video & virtual tour
Property
Parking
- Total spaces: 2
- Parking features: Attached, Concrete, Driveway, Garage
- Attached garage spaces: 2
- Has uncovered spaces: Yes
Features
- Stories: 1
- Exterior features: Landscaping, Lighting, Rain Gutters, Concrete Driveway, Room For Pool
- Pool features: None
- Fencing: Privacy,Vinyl
Lot
- Size: 0.5 Acres
- Features: Flat, Trees
Details
- Additional structures: Shed(s)
- Parcel number: 1794404
- Zoning: CLR
- Special conditions: Standard
Construction
Type & style
- Home type: SingleFamily
- Architectural style: Ranch
- Property subtype: Single Family Residence
Materials
- Stucco
- Foundation: Block, Slab
- Roof: Asphalt,Shingle
Condition
- New construction: No
- Year built: 1989
Utilities & green energy
- Sewer: Septic Tank
- Water: Well
Green energy
- Energy efficient items: Insulation
Community & HOA
Community
- Security: Smoke Detector(s)
- Subdivision: Seven Lakes Park
HOA
- Has HOA: No
Location
- Region: Inverness
Financial & listing details
- Price per square foot: $213/sqft
- Tax assessed value: $233,066
- Annual tax amount: $1,094
- Date on market: 9/13/2026
- Cumulative days on market: 16 days
- Listing terms: Cash,Conventional
- Road surface type: Paved
Estimated market value
Not available
Estimated sales range
Not available
Not available
Price history
| Date | Event | Price |
|---|---|---|
| 9/13/2026 | Listed for sale | $374,000+353.3%$213/sqft |
Source:  Realtors Association of Citrus County #857810 Report a problem Realtors Association of Citrus County #857810 Report a problem | ||
| 9/3/1999 | Sold | $82,500-8.3%$47/sqft |
Source: Agent Provided Report a problem | ||
| 10/15/1996 | Sold | $90,000$51/sqft |
Source: Agent Provided Report a problem | ||
Public tax history
| Year | Property taxes | Tax assessment |
|---|---|---|
| 2025 | $1,095 +8% | $101,056 +2.9% |
| 2024 | $1,013 +7.6% | $98,208 +5.8% |
| 2023 | $942 +6.9% | $92,804 +3% |
| 2022 | $881 +4.3% | $90,101 +3% |
| 2021 | $845 +8.4% | $87,477 +1.4% |
| 2020 | $779 +2.1% | $86,269 +2.3% |
| 2019 | $763 +4.3% | $84,329 +1.9% |
| 2018 | $731 | $82,757 +2.1% |
| 2017 | $731 +1.2% | $81,055 +2.1% |
| 2016 | $723 -0.1% | $79,388 +0.7% |
| 2015 | $723 -0.7% | $78,836 +0.8% |
| 2014 | $728 -8.5% | $78,210 -6.9% |
| 2013 | $796 +3% | $84,030 -1.6% |
| 2012 | $772 -10.9% | $85,357 -5.7% |
| 2011 | $867 -0.4% | $90,555 -1.5% |
| 2010 | $870 -4% | $91,918 -0.4% |
| 2009 | $906 +1.3% | $92,277 +0.1% |
| 2008 | $895 -13.8% | $92,185 +3% |
| 2007 | $1,038 -0.6% | $89,500 +2.4% |
| 2006 | $1,045 -1.5% | $87,400 +5.8% |
| 2005 | $1,061 -0.1% | $82,600 +3% |
| 2004 | $1,062 +5.8% | $80,200 +1.8% |
| 2003 | $1,004 +4.4% | $78,800 +2.3% |
| 2002 | $961 +5.7% | $77,000 +4.6% |
| 2000 | $909 | $73,600 |
Find assessor info on the county website
Monthly payment
Est. payment
Payment breakdown
Explore the cost of this home by adjusting the details. Changes won't be saved.Climate risks
Neighborhood: 34450
Nearby schools
Schools provided by the listing agent
- Elementary: Inverness Primary
- Middle: Inverness Middle
- High: Citrus High
Source: Realtors Association of Citrus County. This data may not be complete. We recommend contacting the local school district to confirm school assignments for this home.

Similar homes
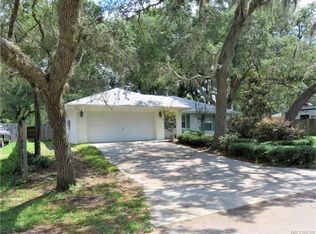
- $340,0003 bd2 ba2k sqft3002 S Rose Ave, Inverness, FL 34450For Sale
 MLS ID #848677, Geraldine Gaugler, ERA American Suncoast Realty. Realtors Association of Citrus County

 - $315,0003 bd3 ba1.9k sqft3422 S Stroud Ter, Inverness, FL 34450For Sale
 MLS ID #856893, Samuel Bowman V, Keller Williams Realty - Elite Partners II. Realtors Association of Citrus County
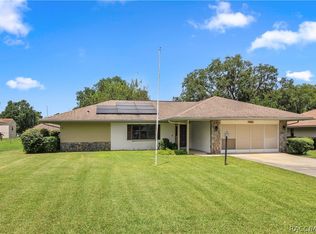
 - $425,0004 bd3 ba2.1k sqft2820 S Circle Dr, Inverness, FL 34450For Sale
 MLS ID #857739, Jacqueline Davis, ERA American Suncoast Realty. Realtors Association of Citrus County
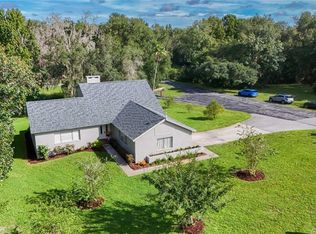
 - $349,9002 bd2 ba1.5k sqft6072 E Rush St, Inverness, FL 34452For Sale
 MLS ID #857501, Kaylee Merchan, Jabbar & Associates Realty LLC. Realtors Association of Citrus County
 - $218,0002 bd2 ba1.1k sqft105 E HARVARD STREET, INVERNESS, FL 34452For Sale
 MLS ID #GC543363, Roderick Waisome, REALTY HUB. Stellar MLS
 - $359,9004 bd2 ba2k sqft7583 SW 102ND LOOP, OCALA, FL 34476For SaleMLS ID #OM731538, Victoria VanHoose, CANOPY OAKS REAL ESTATE. Stellar MLS
