PRICE IMPROVEMENT ****BONUS*** SOLAR WILL BE PAID OFF BY SELLER AT CLOSING!!!! Welcome to this exceptional 2023-built home in the highly sought-after Baymeadows community of Inverness! Offering 2,514 living square feet (3,167 total square feet) on a spacious 0.61-acre homesite, this beautifully designed 5-bedroom, 4-bathroom residence combines modern style, flexible living, and an unbeatable location.
One of the home's standout features is the IN -LAW SUITE with its own separate entrance—ideal for multigenerational living, guests, or added privacy. Inside, you'll find an open, inviting floor plan with tile flooring throughout, a well-appointed kitchen featuring stainless steel appliances, oversized, large breakfast bar/island with granite countertops, an eat-in dining area, and a separate formal dining room perfect for entertaining.
The oversized laundry room offers incredible versatility and can easily serve as a home gym, office, craft room, or additional storage space. The spacious two-car garage provides plenty of room for vehicles and recreational equipment.
Step outside to relax on the screened lanai, where you can enjoy Florida's beautiful weather year-round. From the front yard, take in peaceful views of Davis Lake, part of Inverness' renowned Chain of Lakes, adding to the home's scenic appeal.
Additional highlights include energy-saving SOLAR PANELS, modern construction, generous living spaces, tons of storage, and a prime location close to boating, fishing, parks, shopping, dining, and all that Inverness has to offer. Don’t forget the Withlacoochee bike trail too! So much to offer!
This is a rare opportunity to own a nearly new home with space, flexibility, water views, and exceptional value. Schedule your private showing today!
For sale
Price cut: $9.9K (10/2)
$430,000
9495 E Baymeadows Dr, Inverness, FL 34450
5beds
2,514sqft
Single Family Residence
Built in 2023
0.61 Acres Lot
$-- Zestimate®
$171/sqft
$17/mo HOA
What's special
Screened lanaiSpacious two-car garageOpen inviting floor planTons of storageWell-appointed kitchenTile flooring throughoutEat-in dining area
- 64 days
- 442
- 44
Zillow last checked:
Listing updated:
Listed by:
Desiree Griner 352-302-9054,
Sellstate Next Generation Real
Source: Realtors Association of Citrus County,MLS#: 856898 Originating MLS: Realtors Association of Citrus County
Originating MLS: Realtors Association of Citrus CountyFacts & features
Interior
Bedrooms & bathrooms
- Bedrooms: 5
- Bathrooms: 4
- Full bathrooms: 4
Primary bedroom
- Features: Primary Suite
- Level: Main
- Dimensions: 14.00 x 15.00
Bedroom
- Level: Main
- Dimensions: 12.00 x 11.00
Bedroom
- Level: Main
- Dimensions: 12.00 x 11.00
Bedroom
- Level: Main
- Dimensions: 14.00 x 12.00
Dining room
- Level: Main
- Dimensions: 11.00 x 11.00
Garage
- Level: Main
- Dimensions: 20.00 x 22.00
Other
- Level: Main
- Dimensions: 15.00 x 18.00
Kitchen
- Level: Main
- Dimensions: 23.00 x 10.00
Laundry
- Level: Main
- Dimensions: 18.00 x 12.00
Living room
- Level: Main
- Dimensions: 15.00 x 18.00
Screened porch
- Level: Main
- Dimensions: 21.00 x 11.00
Heating
- Heat Pump
Cooling
- Central Air, Electric
Appliances
- Included: Dishwasher, Electric Oven, Microwave Hood Fan, Microwave, Refrigerator, Water Heater
- Laundry: Laundry - Living Area
Features
- Breakfast Bar, Dual Sinks, High Ceilings, In-Law Floorplan, Main Level Primary, Multiple Primary Suites, Open Floorplan, Pantry, Stone Counters, Sitting Area in Primary, Split Bedrooms, Shower Only, Solid Surface Counters, Separate Shower, Updated Kitchen, Vaulted Ceiling(s), Walk-In Closet(s), Wood Cabinets
- Flooring: Tile
Interior area
- Total structure area: 3,167
- Total interior livable area: 2,514 sqft
Video & virtual tour
Property
Parking
- Total spaces: 2
- Parking features: Attached, Concrete, Driveway, Garage
- Attached garage spaces: 2
- Has uncovered spaces: Yes
Features
- Levels: One
- Stories: 1
- Exterior features: Concrete Driveway
- Pool features: None
- Has view: Yes
- View description: Water
- Has water view: Yes
- Water view: Water
- Frontage type: Waterfront
Lot
- Size: 0.61 Acres
- Features: Cleared, Corner Lot
Details
- Parcel number: 2363517
- Zoning: CLR
- Special conditions: Standard,Listed As-Is
Construction
Type & style
- Home type: SingleFamily
- Architectural style: One Story
- Property subtype: Single Family Residence
Materials
- Block, Concrete, Stucco
- Foundation: Block
- Roof: Asphalt,Shingle
Condition
- New construction: No
- Year built: 2023
Utilities & green energy
- Sewer: Septic Tank
- Water: Well
Green energy
- Energy generation: Solar
Community & HOA
Community
- Subdivision: Bay Meadows at Seven Lakes
HOA
- Has HOA: Yes
- Services included: None
- HOA fee: $200 annually
- HOA name: Baymeadows
- HOA phone: 352-212-1895
Location
- Region: Inverness
Financial & listing details
- Price per square foot: $171/sqft
- Tax assessed value: $394,526
- Annual tax amount: $6,102
- Date on market: 8/7/2026
- Cumulative days on market: 342 days
- Listing terms: Cash,Conventional,FHA,Lease Option,Lease Purchase,USDA Loan,VA Loan
Estimated market value
Not available
Estimated sales range
Not available
Not available
Price history
| Date | Event | Price |
|---|---|---|
| 10/2/2026 | Price change | $430,000-2.3%$171/sqft |
Source:  Realtors Association of Citrus County #856898 Report a problem Realtors Association of Citrus County #856898 Report a problem | ||
| 9/1/2026 | Price change | $439,900-2.2%$175/sqft |
Source: Realtors Association of Citrus County #856898 Report a problem | ||
| 8/7/2026 | Listed for sale | $449,900+1.1%$179/sqft |
Source: Realtors Association of Citrus County #856898 Report a problem | ||
| 8/4/2026 | Listing removed | $445,000$177/sqft |
Source: Realtors Association of Citrus County #849572 Report a problem | ||
| 3/11/2026 | Price change | $445,000-3.2%$177/sqft |
Source: Realtors Association of Citrus County #849572 Report a problem | ||
| 1/12/2026 | Price change | $459,900-3.2%$183/sqft |
Source: Realtors Association of Citrus County #849572 Report a problem | ||
| 11/5/2025 | Listed for sale | $475,000$189/sqft |
Source: Realtors Association of Citrus County #849572 Report a problem | ||
| 10/17/2025 | Listing removed | $475,000$189/sqft |
Source:  Stellar MLS #O6317074 Report a problem Stellar MLS #O6317074 Report a problem | ||
| 9/12/2025 | Price change | $475,000-1.7%$189/sqft |
Source: Stellar MLS #O6317074 Report a problem | ||
| 7/28/2025 | Price change | $483,000-2.4%$192/sqft |
Source: Stellar MLS #O6317074 Report a problem | ||
| 6/27/2025 | Price change | $495,000-7.5%$197/sqft |
Source: Stellar MLS #O6317074 Report a problem | ||
| 6/12/2025 | Listed for sale | $535,000+2277.8%$213/sqft |
Source: Stellar MLS #O6317074 Report a problem | ||
| 10/29/2021 | Sold | $22,500-18.2%$9/sqft |
Source: Realtors Association of Citrus County #805555 Report a problem | ||
| 9/28/2021 | Pending sale | $27,500$11/sqft |
Source: Realtors Association of Citrus County #805555 Report a problem | ||
| 9/9/2021 | Listed for sale | $27,500-59.1%$11/sqft |
Source: Realtors Association of Citrus County #805555 Report a problem | ||
| 1/4/2006 | Sold | $67,300+89.6%$27/sqft |
Source: Public Record Report a problem | ||
| 11/10/2004 | Sold | $35,500$14/sqft |
Source: Public Record Report a problem | ||
Public tax history
| Year | Property taxes | Tax assessment |
|---|---|---|
| 2025 | $6,103 -2.8% | $394,526 -2.9% |
| 2024 | $6,279 +1981.7% | $406,233 +2537.9% |
| 2023 | $302 +46.4% | $15,400 +10% |
| 2022 | $206 +41.8% | $14,000 +45.5% |
| 2021 | $145 +10.7% | $9,625 +10% |
| 2020 | $131 -1.4% | $8,750 |
| 2019 | $133 +4.3% | $8,750 +1.7% |
| 2018 | $128 | $8,600 +17.6% |
| 2017 | $128 +10.4% | $7,310 -29.1% |
| 2016 | $116 -28.2% | $10,310 +19.1% |
| 2015 | $161 +10.8% | $8,660 +0.9% |
| 2014 | $145 -5.8% | $8,585 -3.8% |
| 2013 | $154 +16.5% | $8,925 +6.1% |
| 2012 | $132 -16.2% | $8,415 -15.8% |
| 2011 | $158 +0.7% | $10,000 -1.2% |
| 2010 | $157 -4.5% | $10,125 |
| 2009 | $164 -58.8% | $10,125 -59% |
| 2008 | $398 -21.7% | $24,705 -23.8% |
| 2007 | $509 +29.8% | $32,400 +35% |
| 2006 | $392 +21.8% | $24,000 +34.1% |
| 2005 | $322 -4.3% | $17,900 |
| 2004 | $336 +38% | $17,900 +33.6% |
| 2003 | $244 +8.1% | $13,400 +9.8% |
| 2002 | $226 +5% | $12,200 +4.3% |
| 2000 | $215 | $11,700 |
Find assessor info on the county website
Monthly payment
Est. payment
Payment breakdown
Explore the cost of this home by adjusting the details. Changes won't be saved.Climate risks
Neighborhood: 34450
Nearby schools
Schools provided by the listing agent
- Elementary: Inverness Primary
- Middle: Inverness Middle
- High: Citrus High
Source: Realtors Association of Citrus County. This data may not be complete. We recommend contacting the local school district to confirm school assignments for this home.
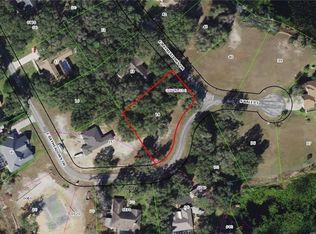
Similar homes
- $475,0004 bd3 ba2.8k sqft2524 S Pleasant Point, Inverness, FL 34450For Sale
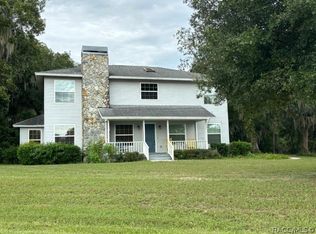 MLS ID #857836, Dianne MacDonald, RE/MAX Realty One. Realtors Association of Citrus County
 - $425,0004 bd3 ba2.1k sqft2820 S Circle Dr, Inverness, FL 34450For Sale
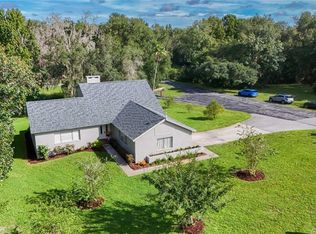 MLS ID #857739, Jacqueline Davis, ERA American Suncoast Realty. Realtors Association of Citrus County
 - $429,0004 bd2 ba1.9k sqft276 N Cunningham Ave, Inverness, FL 34453For Sale
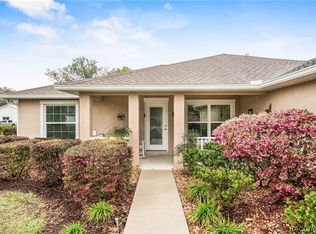 MLS ID #854119, Agnes Reulen, Tropic Shores Realty. Realtors Association of Citrus County
 - $315,0003 bd3 ba1.9k sqft3422 S Stroud Ter, Inverness, FL 34450For Sale
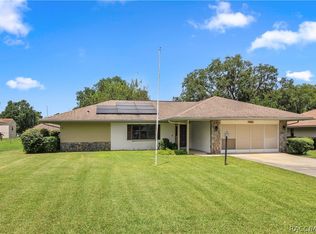 MLS ID #856893, Samuel Bowman V, Keller Williams Realty - Elite Partners II. Realtors Association of Citrus County
