This makeover home is perfect for the growing family or for lots of guests. 4 Bedrooms, 3 baths, 2-car garage, interior laundry, den with brick fireplace. Soaring windows in dining/great room allow for bright spaces. New sliders from dining room, kitchen and den, all open onto a patio. The primary suite is on the first floor, along with bedroom #2 and a hall bath. 2 Bedrooms and a bath on second floor. New roof, new kitchen, new flooring downstairs. freshly painted inside and out, A/C 2022. Short canal ride to the Inverness lake chain and a whole world of sun and fun. Lots to offer in nearby historic, quaint, downtown Inverness with restaurants and entertainment galore. No HOA fees, bring your toys with you. Great golfing within the community. Something
for everyone.
For sale
$425,000
2820 S Circle Dr, Inverness, FL 34450
4beds
2,172sqft
Single Family Residence
Built in 1975
0.39 Acres Lot
$-- Zestimate®
$196/sqft
$-- HOA
What's special
New roofInterior laundryDen with brick fireplaceNew kitchenNew flooring downstairs
- 26 days
- 736
- 64
Zillow last checked:
Listing updated:
Listed by:
Jacqueline Davis 352-634-2371,
ERA American Suncoast Realty
Source: Realtors Association of Citrus County,MLS#: 857739 Originating MLS: Realtors Association of Citrus County
Originating MLS: Realtors Association of Citrus CountyFacts & features
Interior
Bedrooms & bathrooms
- Bedrooms: 4
- Bathrooms: 3
- Full bathrooms: 3
Heating
- Heat Pump
Cooling
- Central Air, Electric
Appliances
- Included: Dryer, Dishwasher, Electric Oven, Electric Range, Microwave Hood Fan, Microwave, Refrigerator, Water Softener Owned, Water Heater, Washer
- Laundry: Laundry - Living Area
Features
- Eat-in Kitchen, Fireplace, High Ceilings, Main Level Primary, Primary Suite, Stone Counters, Shower Only, Separate Shower, Vaulted Ceiling(s), Walk-In Closet(s), Sliding Glass Door(s)
- Flooring: Carpet, Laminate
- Doors: Sliding Doors
- Has fireplace: Yes
- Fireplace features: Wood Burning
Interior area
- Total structure area: 2,702
- Total interior livable area: 2,172 sqft
Property
Parking
- Total spaces: 2
- Parking features: Attached, Concrete, Driveway, Garage
- Attached garage spaces: 2
- Has uncovered spaces: Yes
Features
- Exterior features: Landscaping, Concrete Driveway, Room For Pool
- Pool features: None
- On waterfront: Yes
- Waterfront features: Water Access, Canal Access, Waterfront
- Frontage type: Canal
Lot
- Size: 0.39 Acres
- Features: Corner Lot, Flat
Details
- Parcel number: 1793106
- Zoning: CLR
- Special conditions: Standard,Listed As-Is
Construction
Type & style
- Home type: SingleFamily
- Architectural style: Multi-Level
- Property subtype: Single Family Residence
Materials
- Block, Concrete, Frame
- Foundation: Block, Slab
- Roof: Asphalt,Shingle,Ridge Vents
Condition
- New construction: No
- Year built: 1975
Utilities & green energy
- Sewer: Septic Tank
- Water: Public
- Utilities for property: High Speed Internet Available, Underground Utilities
Community & HOA
Community
- Security: Smoke Detector(s)
- Subdivision: Davis Lake Golf Est.
HOA
- Has HOA: No
Location
- Region: Inverness
Financial & listing details
- Price per square foot: $196/sqft
- Tax assessed value: $266,124
- Annual tax amount: $4,157
- Date on market: 9/9/2026
- Cumulative days on market: 26 days
- Listing terms: Cash,Conventional,FHA,VA Loan
- Road surface type: Paved
Estimated market value
Not available
Estimated sales range
Not available
Not available
Price history
| Date | Event | Price |
|---|---|---|
| 9/9/2026 | Listed for sale | $425,000$196/sqft |
Source:  Realtors Association of Citrus County #857739 Report a problem Realtors Association of Citrus County #857739 Report a problem | ||
Public tax history
| Year | Property taxes | Tax assessment |
|---|---|---|
| 2025 | $4,157 +360.7% | $266,124 +193.3% |
| 2024 | $902 +3.6% | $90,729 +3% |
| 2023 | $871 +6.9% | $88,086 +3% |
| 2022 | $815 +4.3% | $85,520 +3% |
| 2021 | $781 +9.2% | $83,029 +1.4% |
| 2020 | $716 +2.2% | $81,883 +2.3% |
| 2019 | $700 +4.8% | $80,042 +1.9% |
| 2018 | $668 | $78,550 +2.1% |
| 2017 | $668 +1.4% | $76,934 +2.1% |
| 2016 | $659 +0% | $75,352 +0.7% |
| 2015 | $659 -0.8% | $74,828 -5.4% |
| 2014 | $664 -8.9% | $79,120 -1.3% |
| 2013 | $729 -3.6% | $80,140 -4.9% |
| 2012 | $756 -2% | $84,293 -0.2% |
| 2011 | $771 +4.8% | $84,474 +1.5% |
| 2010 | $736 +1.6% | $83,226 +2.7% |
| 2009 | $724 +1.5% | $81,038 +0.1% |
| 2008 | $714 -17.7% | $80,958 +3% |
| 2007 | $867 -0.3% | $78,600 +2.5% |
| 2006 | $870 -4.9% | $76,700 +3% |
| 2005 | $915 -0.1% | $74,500 +2.9% |
| 2004 | $916 +6% | $72,400 +1.8% |
| 2003 | $864 +5% | $71,100 +2.3% |
| 2002 | $823 +5.4% | $69,500 +4.4% |
| 2000 | $781 | $66,600 |
Find assessor info on the county website
Monthly payment
Est. payment
Payment breakdown
Explore the cost of this home by adjusting the details. Changes won't be saved.Climate risks
Neighborhood: 34450
Nearby schools
Schools provided by the listing agent
- Elementary: Inverness Primary
- Middle: Inverness Middle
- High: Citrus High
Source: Realtors Association of Citrus County. This data may not be complete. We recommend contacting the local school district to confirm school assignments for this home.
Similar homes

- $475,0004 bd3 ba2.8k sqft2524 S Pleasant Point, Inverness, FL 34450For Sale
 MLS ID #857836, Dianne MacDonald, RE/MAX Realty One. Realtors Association of Citrus County
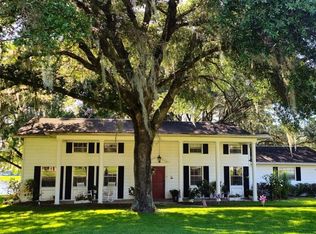
 - $430,0005 bd4 ba2.5k sqft9495 E Baymeadows Dr, Inverness, FL 34450For Sale
 MLS ID #856898, Desiree Griner, Sellstate Next Generation Real. Realtors Association of Citrus County
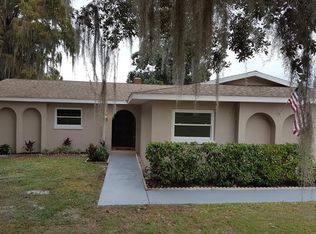
 - $340,0003 bd2 ba2k sqft3002 S Rose Ave, Inverness, FL 34450For Sale
 MLS ID #848677, Geraldine Gaugler, ERA American Suncoast Realty. Realtors Association of Citrus County
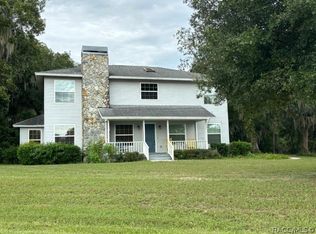
 - $315,0003 bd3 ba1.9k sqft3422 S Stroud Ter, Inverness, FL 34450For Sale
 MLS ID #856893, Samuel Bowman V, Keller Williams Realty - Elite Partners II. Realtors Association of Citrus County
