Skip main navigation
Sold for $369,000
  • $369,000

    197 N Independence Hwy, Inverness, FL 34453

    3beds
    2,005sqft
    Single Family Residence
    Built in 2019
    0.31 Acres Lot
    $360,300 Zestimate®
    $184/sqft
    $1,838 Estimated rent

    Home value

    $360,300

    $342,000 - $378,000

    $1,838/mo

    Zestimate® history
    Loading
    Loading...

    Owner options

    List your home for rent

    $1,838/mo

    Rent Zestimate®

    Find your next renter with Zillow Rental Manager. Plus, with online applications, you can quickly screen prospective tenants – for free.

    Learn more

    $1,838/mo

    Rent Zestimate®

    Refinance and save

    $2,469/mo

    Est. payment

    Refinancing to a lower rate could help reduce your monthly payments and save thousands over the life of the loan.

    See today's rates

    $2,469/mo

    Est. payment

    Explore your selling options

    Work with a Zillow partner agent

    Leverage their expertise and Zillow's premium Showcase listings to get your home seen by more buyers.

    Get started

    List with your own agent

    Get your home in front of millions of buyers by listing it on Zillow.

    Learn how to do it

    Sell it yourself

    Take full control of how buyers see your home on Zillow by listing For Sale by Owner (FSBO).

    List your home

    What's special

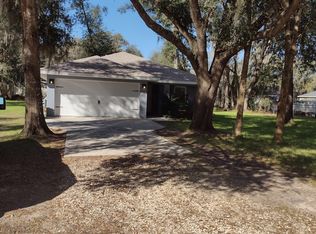
    This stunning 3 bedroom, 2 bathroom with den, 2,005 square foot home is located in Inverness near Crystal River, Homosassa and Floral City. You’re near Lake Henderson which offers plenty of opportunities to boat, air boat, canoe and plenty of other water activities. You’re also right around the corner from downtown that offers entertainment, shopping and restaurants. The home features many upgrades including: a whole house generator, gutter guards, 3 brand new solar tubes, attic has pull down ladder access in garage and provides plenty of storage, the attic also includes a newer solar fan, newer interior paint, granite counter tops and soft close cabinets throughout, new water softener, irrigation system, plantation shutters, alarm system (needs membership), updated landscaping with new curbs, ceiling fans in all rooms, and the furniture is included! The open floor plan features large rooms with high tray ceilings, flooded with natural light, luxury vinyl plank flooring in most areas. The inside laundry room features extra storage and a utility sink. The enclosed lanai has a separate A/C, ceiling fan and pool/spa making for a perfect spot to enjoy the Florida seasons. The property has a vinyl fenced-in backyard, a 2-car garage with extra concrete space for parking multiple vehicles. A 10X12 and 8X10 Shed, the smaller shed is equipped with electric. A beautiful home, a great location and many upgrades for you to enjoy! Schedule your showing today!

    Zillow last checked:

    Listing updated:

    Listing Provided by:

    Kaylyn Howard LLC 352-272-3437,

    ERA GRIZZARD REAL ESTATE 352-787-6966

    Bought with:

    Non-Member Agent

    STELLAR NON-MEMBER OFFICE

    Source: Stellar MLS,MLS#: G5085694MLS LogoOriginating MLS: Lake and Sumter

    Facts & features

    Interior

    Bedrooms & bathrooms
    • Bedrooms: 3
    • Bathrooms: 2
    • Full bathrooms: 2
    Primary bedroom
    • Features: Walk-In Closet(s)
    • Level: First
    • Dimensions: 13x15
    Bedroom 2
    • Features: Built-in Closet
    • Level: First
    • Dimensions: 12x14
    Bedroom 3
    • Features: Built-in Closet
    • Level: First
    • Dimensions: 12x13
    Primary bathroom
    • Features: Shower No Tub
    • Level: First
    • Dimensions: 5x13
    Bathroom 2
    • Features: Tub With Shower
    • Level: First
    • Dimensions: 5x7
    Balcony porch lanai
    • Features: Ceiling Fan(s)
    • Level: First
    • Dimensions: 17x28
    Den
    • Features: No Closet
    • Level: First
    • Dimensions: 12x14
    Dinette
    • Level: First
    • Dimensions: 7x10
    Dining room
    • Level: First
    • Dimensions: 12x12
    Kitchen
    • Features: Granite Counters
    • Level: First
    • Dimensions: 12x18
    Laundry
    • Features: Other
    • Level: First
    • Dimensions: 7x12
    Living room
    • Features: Ceiling Fan(s)
    • Level: First
    • Dimensions: 15x22
    Heating
    • Central
    Cooling
    • Central Air
    Appliances
    • Included: Dishwasher, Disposal, Dryer, Microwave, Range, Refrigerator, Washer, Water Softener
    • Laundry: Laundry Room
    Features
    • Ceiling Fan(s), Open Floorplan, Thermostat
    • Flooring: Carpet, Laminate, Luxury Vinyl
    • Doors: French Doors
    • Has fireplace: No
    Interior area
    • Total structure area: 3,200
    • Total interior livable area: 2,005 sqft

    Property

    Parking
    • Total spaces: 2
    • Parking features: Garage - Attached
    • Attached garage spaces: 2
    Features
    • Levels: One
    • Stories: 1
    • Patio & porch: Enclosed, Screened
    • Exterior features: Irrigation System, Lighting, Rain Gutters, Storage
    • Has private pool: Yes
    • Pool features: Above Ground, Heated, Other
    Lot
    • Size: 0.31 Acres
    • Dimensions: 100 x 135
    • Features: Landscaped
    • Residential vegetation: Trees/Landscaped
    Details
    • Additional structures: Shed(s), Storage
    • Parcel number: 19E19S130040000200040
    • Zoning: MDR
    • Special conditions: None

    Construction

    Type & style
    • Home type: SingleFamily
    • Property subtype: Single Family Residence
    Materials
    • Block, Stucco
    • Foundation: Slab
    • Roof: Shingle
    Condition
    • Completed
    • New construction: No
    • Year built: 2019

    Utilities & green energy

    • Sewer: Septic Tank
    • Water: Public
    • Utilities for property: Cable Available, Water Connected

    Community & neighborhood

    Location
    • Region: Inverness
    • Subdivision: INVERNESS VILLAGE UN 4

    HOA & financial

    HOA
    • Has HOA: No
    Other fees
    • Pet fee: $0 monthly
    Other financial information
    • Total actual rent: 0

    Other

    Other facts
    • Listing terms: Cash,Conventional,FHA,USDA Loan,VA Loan
    • Ownership: Fee Simple
    • Road surface type: Paved

    Price history

    DateEventPrice
    8/30/2024Sold$369,000$184/sqft
    Source: Stellar MLS #G5085694 Report a problem
    8/16/2024Pending sale$369,000$184/sqft
    Source: Stellar MLS #G5085694 Report a problem
    8/13/2024Listed for sale$369,000+1.4%$184/sqft
    Source: Stellar MLS #G5085694 Report a problem
    2/20/2023Sold$364,000+1.1%$182/sqft
    Source: Public Record Report a problem
    1/15/2023Pending sale$360,000$180/sqft
    Source: Stellar MLS #T3421306 Report a problem
    1/5/2023Listed for sale$360,000+60%$180/sqft
    Source: Stellar MLS #T3421306 Report a problem
    2/12/2020Sold$225,000$112/sqft
    Source: Realtors Association of Citrus County #787889 Report a problem

    Public tax history

    YearProperty taxesTax assessment
    2025$4,208 +3.5%$310,970 +0.6%
    2024$4,066 +40.1%$309,059 +39.9%
    2023$2,901 +6.8%$220,913 +3%
    2022$2,717 +8.4%$214,479 +6.7%
    2021$2,506 -13.2%$201,086 +4.2%
    2020$2,887 +2776.8%$192,892 +2853.9%
    2019$100 $6,530

    Find assessor info on the county website

    Neighborhood: 34453

    Nearby schools

    GreatSchools rating
    Get a cash offer in 3 minutes
    Find out how much your home could sell for in as little as 3 minutes with a no-obligation cash offer.
    Estimated market value
    $360,300
    Get a cash offer in 3 minutes
    Find out how much your home could sell for in as little as 3 minutes with a no-obligation cash offer.
    Estimated market value
    $360,300