Popular floor plan in this detached villa--perhaps one of the favorite of the coveted Meadowcrest villages! Ready to dial back the responsibilities, but not ready yet to share a wall with your neighbor? Fox Hollow is a perfect fit for you! This free standing villa is light & bright and sports a spacious Great Room concept with a nice balance of formal & informal spaces. Pristine curb appeal with a meandering sidewalk brings your guests around to the lovely leaded glass door & sidelights entry. Once inside, you're welcomed into the heart of the home that is great for entertaining! Neutral LVP flooring throughout the Great Room, Kitchen, Formal Dining Area & Den in the center of the home, with carpet in the primary & guest bedroom. Your eye is immediately drawn to your future favorite spot--the side Screened Porch OASIS! You will cherish many hours sipping your coffee, lemonade or cocktails with friends, while enjoying the lovely nature & community views! Large open Kitchen is an entertainer's DREAM with a circular flow pattern, generous cabinet space, solid surface countertops, eat in kitchen area & an amazing walk-in Pantry! Formal Dining Room, for the special occasions, has an elegant lighting fixture that ties to all of the other quality lights within the central space. Primary Bedroom is generously sized with a huge Walk-In Closet & a lovely bathroom "fit for a princess", with soaking tub + shower, dual vanity & separate water closet. Back through the center of the home, you'll find the Guest Wing with a lovely Guest Bedroom & bathroom. Last stop, behind the French Doors is the 3rd BR/Den or Office (currently purposed). All this within the park-like community in Meadowcrest that supplies gorgeous grounds & amenities! This community is positioned perfectly within the county, convenient to Shopping, Restaurants and all the water & sports activities you could dream of! Friendships await you....call TODAY!
For sale
$349,900
6600 W Cannondale Dr, Crystal River, FL 34429
3beds
1,981sqft
:
Get pre-qualified$2,675/mo
Single Family Residence
Built in 1999
10,454 Square Feet Lot
$-- Zestimate®
$177/sqft
$381/mo HOA
What's special
- 76 days |
- 318 |
- 9 |
Zillow last checked:
Listing updated:
Listed by:
Debra Cleary 352-601-6664,
Tropic Shores Realty,
Benjamin Cleary 352-697-5791,
Tropic Shores Realty
Source: Realtors Association of Citrus County,MLS#: 855042 Originating MLS: Realtors Association of Citrus County
Originating MLS: Realtors Association of Citrus CountyFacts & features
Interior
Bedrooms & bathrooms
- Bedrooms: 3
- Bathrooms: 2
- Full bathrooms: 2
Heating
- Central, Electric
Cooling
- Central Air, Electric
Appliances
- Included: Dryer, Dishwasher, Electric Oven, Electric Range, Microwave Hood Fan, Microwave, Refrigerator, Water Heater, Washer
- Laundry: Laundry - Living Area
Features
- Breakfast Bar, Bathtub, Dual Sinks, Eat-in Kitchen, High Ceilings, Jetted Tub, Primary Suite, Open Floorplan, Pantry, Split Bedrooms, Solid Surface Counters, Separate Shower, Tub Shower, Walk-In Closet(s), Window Treatments, Sliding Glass Door(s)
- Flooring: Carpet, Luxury Vinyl Plank, Tile
- Doors: Sliding Doors
- Windows: Blinds
Interior area
- Total structure area: 2,552
- Total interior livable area: 1,981 sqft
Property
Parking
- Total spaces: 2
- Parking features: Attached, Concrete, Driveway, Garage, Garage Door Opener
- Attached garage spaces: 2
- Has uncovered spaces: Yes
Features
- Levels: One
- Stories: 1
- Exterior features: Concrete Driveway
- Pool features: None, Community
- Has spa: Yes
Lot
- Size: 10,454 Square Feet
- Features: Flat
Details
- Additional structures: Gazebo
- Parcel number: 2866071
- Zoning: PDR
- Special conditions: Standard,Listed As-Is
Construction
Type & style
- Home type: SingleFamily
- Architectural style: Detached,One Story
- Property subtype: Single Family Residence
Materials
- Stucco
- Foundation: Block, Slab
- Roof: Asphalt,Shingle
Condition
- New construction: No
- Year built: 1999
Utilities & green energy
- Sewer: Public Sewer
- Water: Public
- Utilities for property: High Speed Internet Available, Underground Utilities
Community & HOA
Community
- Features: Clubhouse, Community Pool, Pickleball, Shuffleboard, Shopping, Sidewalks, Tennis Court(s)
- Security: Smoke Detector(s)
- Subdivision: Meadowcrest
HOA
- Has HOA: Yes
- Services included: Cable TV, High Speed Internet, Maintenance Grounds, Pool(s), Recreation Facilities, Reserve Fund, Road Maintenance, Tennis Courts, Trash
- HOA fee: $381 monthly
- HOA name: Fox Hollow Village
- HOA phone: 727-232-1173
Location
- Region: Crystal River
Financial & listing details
- Price per square foot: $177/sqft
- Tax assessed value: $227,215
- Annual tax amount: $1,466
- Date on market: 5/26/2026
- Cumulative days on market: 76 days
- Listing terms: Cash,Conventional
- Road surface type: Paved
Estimated market value
Not available
Estimated sales range
Not available
Not available
Price history
| Date | Event | Price |
|---|---|---|
| 5/26/2026 | Listed for sale | $349,900+55.5%$177/sqft |
Source:  Realtors Association of Citrus County #855042 Report a problem Realtors Association of Citrus County #855042 Report a problem | ||
| 2/10/2006 | Sold | $225,000$114/sqft |
Source: Public Record Report a problem | ||
Public tax history
| Year | Property taxes | Tax assessment |
|---|---|---|
| 2025 | $1,466 +6.8% | $128,093 +2.9% |
| 2024 | $1,374 +3.1% | $124,483 +3% |
| 2023 | $1,333 +7% | $120,857 +3% |
| 2022 | $1,245 +1.9% | $117,337 +3% |
| 2021 | $1,222 +5.5% | $113,919 +1.4% |
| 2020 | $1,158 +1.7% | $112,346 +2.3% |
| 2019 | $1,139 +2.7% | $109,820 +1.9% |
| 2018 | $1,109 | $107,772 +2.1% |
| 2017 | $1,109 +0.8% | $105,555 +2.1% |
| 2016 | $1,100 -0.7% | $103,384 +0.7% |
| 2015 | $1,108 -1.1% | $102,665 +0.8% |
| 2014 | $1,120 +2.7% | $101,850 +0.8% |
| 2013 | $1,091 +0.5% | $101,080 -4% |
| 2012 | $1,086 -6.9% | $105,250 -3.9% |
| 2011 | $1,167 -11.9% | $109,506 -9.8% |
| 2010 | $1,325 -4.9% | $121,435 -0.8% |
| 2009 | $1,393 -29.9% | $122,425 -23.6% |
| 2008 | $1,987 -16.1% | $160,181 -8.3% |
| 2007 | $2,368 -13.9% | $174,600 +8.5% |
| 2006 | $2,750 +5.2% | $160,900 +11.5% |
| 2005 | $2,615 +10.1% | $144,300 +15.2% |
| 2004 | $2,375 +13% | $125,300 +9.5% |
| 2003 | $2,103 +10.8% | $114,400 +11.3% |
| 2002 | $1,897 +3.1% | $102,800 +3.1% |
| 2000 | $1,841 | $99,700 |
Find assessor info on the county website
Monthly payment
Est. payment
Payment breakdown
Explore the cost of this home by adjusting the details. Changes won't be saved.Climate risks
Neighborhood: 34429
Nearby schools
GreatSchools rating
- 6/10Rock Crusher Elementary SchoolGrades: PK-5Distance: 2.8 mi
- 4/10Crystal River Middle SchoolGrades: 6-8Distance: 3 mi
- 4/10Crystal River High SchoolGrades: PK,9-12Distance: 2.7 mi
Schools provided by the listing agent
- Elementary: Rock Crusher Elementary
- Middle: Crystal River Middle
- High: Crystal River High
Source: Realtors Association of Citrus County. This data may not be complete. We recommend contacting the local school district to confirm school assignments for this home.
- $274,1003 bd2 ba1.8k sqft6618 W Cannondale Dr, Crystal River, FL 34429Off Market

- $305,9003 bd2 ba2.3k sqft6588 W Cannondale Dr, Crystal River, FL 34429Off Market

- $275,1003 bd2 ba1.9k sqft1840 N Litchfield Point, Crystal River, FL 34429Off Market
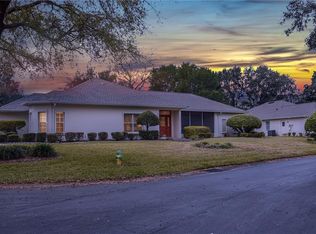
- $242,1003 bd2 ba1.9k sqft6624 W Cannondale Dr, Crystal River, FL 34429Off Market
- $259,6003 bd2 ba1.7k sqft6576 W Cannondale Dr, Crystal River, FL 34429Off Market
- $295,0003 bd2 ba1.6k sqft6595 W Cannondale Dr, Crystal River, FL 34429Sold
- $240,0002 bd2 ba1k sqft6589 W Cannondale Dr, Crystal River, FL 34429Sold
- $310,0003 bd2 ba1.9k sqft6619 W Cannondale Dr, Crystal River, FL 34429Sold
A local agent can set up tours, give advice and negotiate with sellers.
Similar homes
- $369,9003 bd2 ba2.3k sqft1523 N Marlborough Loop, Crystal River, FL 34429For Sale
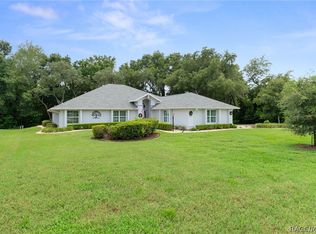 MLS ID #855433, Benjamin Cleary, Tropic Shores Realty. Realtors Association of Citrus County
 - $333,0004 bd2 ba2k sqft1635 N Marlborough Loop, Crystal River, FL 34429For Sale
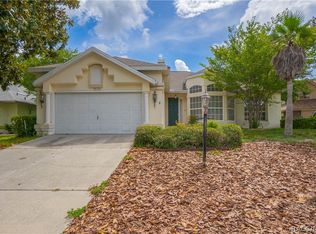 MLS ID #855851, Tomika Spires-Hanssen, Keller Williams Realty - Elite Partners II. Realtors Association of Citrus County
 - $423,9003 bd3 ba2.5k sqft6264 W Glynborne Loop, Crystal River, FL 34429For Sale
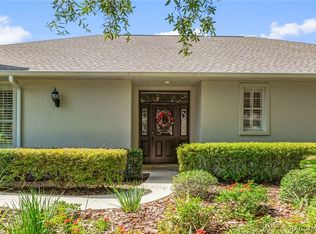 MLS ID #856325, Shelli Ferrell Harty, EXP Realty LLC. Realtors Association of Citrus County
 - $375,0003 bd2 ba2.2k sqft240 N Country Club Dr, Crystal River, FL 34429For Sale
 MLS ID #855842, Ross Hardy, REMAX Marketing Specialists. Realtors Association of Citrus County
 - $259,9003 bd2 ba1.8k sqft1615 N Foxboro Loop, Crystal River, FL 34429For SaleMLS ID #855985, Benjamin Cleary, Tropic Shores Realty. Realtors Association of Citrus County
- $410,0003 bd2 ba2.1k sqft133 N McGowan Ave, Crystal River, FL 34429For SaleMLS ID #856766, Nancy Zubler Turner, Big Bend Home & Land LLC. Realtors Association of Citrus County
- $264,9003 bd2 ba1.8k sqft6482 W Torrington Ct, Crystal River, FL 34429For SaleMLS ID #848810, Teresa Boozer, Epique Realty Inc.. Realtors Association of Citrus County
- $415,8003 bd2 ba1.9k sqft5904 W Meadowpark Ln, Crystal River, FL 34429Off Market
- $374,9003 bd2 ba1.8k sqft1675 N Shadowview Path, Hernando, FL 34442For SaleMLS ID #856876, Brittany Walker, Berkshire Hathaway Homeservice. Realtors Association of Citrus County
- $280,0002 bd2 ba1.6k sqft7229 W Milwe Ln, Crystal River, FL 34429For SaleMLS ID #856144, Margaret Moore, Coldwell Banker Next Generatio. Realtors Association of Citrus County
- $254,9002 bd2 ba1.5k sqft1504 N Foxboro Loop, Crystal River, FL 34429For SaleMLS ID #853710, Benjamin Cleary, Tropic Shores Realty. Realtors Association of Citrus County
- $364,0004 bd2 ba2.5k sqft5628 W Hunters Ridge Cir, Lecanto, FL 34461PendingMLS ID #852604, Joseph Alexander, Alexander Real Estate, Inc.. Realtors Association of Citrus County
- $224,9002 bd2 ba1.4k sqft1581 N Endicott Point, Crystal River, FL 34429For SaleMLS ID #854384, Benjamin Cleary, Tropic Shores Realty. Realtors Association of Citrus County
- $349,9503 bd2 ba1.8k sqft2457 N BRENTWOOD CIRCLE, LECANTO, FL 34461For Sale
 MLS ID #O6425237, Daniel Robinson, HOUWZER INC. Stellar MLS
 - $459,0003 bd2 ba2.4k sqft2705 W Live Oak St, Lecanto, FL 34461For SaleMLS ID #856885, Kim DeVane, RE/MAX Realty One. Realtors Association of Citrus County
- $385,0003 bd2 ba2.1k sqft2667 W Pine Ridge Blvd, Beverly Hills, FL 34465For SaleMLS ID #855411, Brian Williams, Landmark Realty. Realtors Association of Citrus County
- $345,0003 bd2 ba1.7k sqft929 W Silver Meadow Loop, Hernando, FL 34442For SaleMLS ID #855285, Luci Suarez, Berkshire Hathaway Homeservice. Realtors Association of Citrus County
- $365,0003 bd2 ba2k sqft349 W Crestmont Ct, Beverly Hills, FL 34465For SaleMLS ID #856643, Marcy Mahfuz, Century 21 J.W.Morton R.E.. Realtors Association of Citrus County
- $339,9003 bd2 ba1.9k sqft6928 W Hamill Ct, Homosassa, FL 34446For SaleMLS ID #855357, Bruce Brunk, Keller Williams Realty - Elite Partners II. Realtors Association of Citrus County
- $369,0003 bd2 ba2k sqft489 E Falconry Ct, Hernando, FL 34442For SaleMLS ID #853288, Luci Suarez, Berkshire Hathaway Homeservice. Realtors Association of Citrus County
