Welcome to Meadowcrest! Nestled on a spacious .37-acre lot, this beautifully designed 4-bedroom, 2-bath pool home offers 2,044 square feet of comfortable living space with soaring ceilings, abundant natural light, and a layout designed for both everyday living and entertaining. From the moment you step inside, you'll appreciate the dramatic foyer with elevated ceilings, formal dining space, and an expansive living room featuring a cozy gas fireplace, custom built-ins, and sliding glass doors leading to your private screened pool. The kitchen offers great cabinet and counter space, a breakfast bar, pantry, and a sunny breakfast nook. The spacious primary suite is a true retreat with private pool access, dual walk-in closets, dual vanities, a jetted soaking tub, and a separate walk-in shower. Three additional bedrooms provide flexibility for family, guests, or a home office. Step outside to your screened lanai and enjoy Florida living at its best with a sparkling in-ground pool featuring updated marcite (2019) and a new pool pump (2026)—perfect for relaxing or entertaining year-round. Additional updates that provide peace of mind, include a new roof (2021) and an updated water heater. Located in the highly sought-after Meadowcrest community, you'll enjoy a low monthly HOA that includes trash service, cable, high-speed internet, and access to the community's recreation facilities, including a clubhouse, community pool, and tennis courts. Conveniently located just minutes from everything Crystal River has to offer, including world-famous springs, boating, fishing, waterfront dining, shopping, medical facilities, and the Suncoast Parkway extension, providing an easy commute to Tampa and surrounding areas. Offering the perfect combination of value, space, amenities, and location, this is a home you won't want to miss!
For sale
$333,000
1635 N Marlborough Loop, Crystal River, FL 34429
4beds
2,044sqft
Single Family Residence
Built in 1990
0.37 Acres Lot
$-- Zestimate®
$163/sqft
$240/mo HOA
What's special
Cozy gas fireplaceScreened lanaiBreakfast barAbundant natural lightSunny breakfast nookCustom built-insPrivate pool access
- 101 days
- 296
- 24
Zillow last checked:
Listing updated:
Listed by:
Tomika Spires-Hanssen 352-586-6598,
Keller Williams Realty - Elite Partners II,
Kimberly Mkhwane 352-212-5752,
Keller Williams Realty - Elite Partners II
Source: Realtors Association of Citrus County,MLS#: 855851 Originating MLS: Realtors Association of Citrus County
Originating MLS: Realtors Association of Citrus CountyFacts & features
Interior
Bedrooms & bathrooms
- Bedrooms: 4
- Bathrooms: 2
- Full bathrooms: 2
Primary bedroom
- Features: Primary Suite
- Level: Main
- Dimensions: 16.00 x 22.11
Bedroom
- Level: Main
- Dimensions: 10.20 x 10.20
Bedroom
- Level: Main
- Dimensions: 11.40 x 10.70
Bedroom
- Level: Main
- Dimensions: 14.40 x 11.11
Primary bathroom
- Level: Main
- Dimensions: 11.10 x 13.70
Breakfast room nook
- Level: Main
- Dimensions: 8.10 x 9.60
Dining room
- Level: Main
- Dimensions: 11.50 x 14.30
Kitchen
- Level: Main
- Dimensions: 15.20 x 14.80
Laundry
- Level: Main
- Dimensions: 5.11 x 8.60
Living room
- Level: Main
- Dimensions: 16.40 x 21.10
Heating
- Heat Pump
Cooling
- Central Air
Appliances
- Included: Dryer, Dishwasher, Microwave Hood Fan, Microwave, Oven, Range, Refrigerator, Water Heater, Washer
- Laundry: Laundry - Living Area, Laundry Tub
Features
- Breakfast Bar, Bathtub, Tray Ceiling(s), Dual Sinks, Fireplace, High Ceilings, Jetted Tub, Laminate Counters, Primary Suite, Pantry, Sitting Area in Primary, Split Bedrooms, Solid Surface Counters, Separate Shower, Tub Shower, Walk-In Closet(s), Window Treatments, Central Vacuum, First Floor Entry, Sliding Glass Door(s)
- Flooring: Carpet, Laminate, Vinyl
- Doors: Sliding Doors
- Windows: Blinds
- Has fireplace: Yes
- Fireplace features: Gas
Interior area
- Total structure area: 2,732
- Total interior livable area: 2,044 sqft
Video & virtual tour
Property
Parking
- Total spaces: 2
- Parking features: Attached, Concrete, Driveway, Garage
- Attached garage spaces: 2
- Has uncovered spaces: Yes
Features
- Levels: One
- Stories: 1
- Exterior features: Sprinkler/Irrigation, Landscaping, Lighting, Rain Gutters, Concrete Driveway
- Pool features: Concrete, In Ground, Pool, Screen Enclosure, Community
- Has spa: Yes
- Spa features: In Ground
Lot
- Size: 0.37 Acres
- Features: Irregular Lot, Trees
Details
- Parcel number: 2544058
- Zoning: PDR
- Special conditions: Standard,Listed As-Is
Construction
Type & style
- Home type: SingleFamily
- Architectural style: One Story
- Property subtype: Single Family Residence
Materials
- Stucco
- Foundation: Block, Slab
- Roof: Asphalt,Shingle
Condition
- New construction: No
- Year built: 1990
Utilities & green energy
- Sewer: Public Sewer
- Water: Public
- Utilities for property: High Speed Internet Available
Community & HOA
Community
- Features: Clubhouse, Community Pool, Pickleball, Pool, Tennis Court(s)
- Subdivision: Meadowcrest
HOA
- Has HOA: Yes
- Services included: Cable TV, High Speed Internet, Legal/Accounting, Pool(s), Recreation Facilities, Tennis Courts, Trash
- HOA fee: $240 monthly
- HOA name: Hillcrest Village
- HOA phone: 727-232-1173
Location
- Region: Crystal River
Financial & listing details
- Price per square foot: $163/sqft
- Tax assessed value: $265,738
- Annual tax amount: $4,027
- Date on market: 7/10/2026
- Cumulative days on market: 101 days
- Listing terms: Cash,Conventional
- Road surface type: Paved
Estimated market value
Not available
Estimated sales range
Not available
Not available
Price history
| Date | Event | Price |
|---|---|---|
| 7/10/2026 | Listed for sale | $333,000+115%$163/sqft |
Source:  Realtors Association of Citrus County #855851 Report a problem Realtors Association of Citrus County #855851 Report a problem | ||
| 1/17/2015 | Listing removed | $154,900$76/sqft |
Source: EXIT Realty Leaders #712883 Report a problem | ||
| 12/31/2014 | Listed for sale | $154,900$76/sqft |
Source: EXIT Realty Leaders #712883 Report a problem | ||
Public tax history
| Year | Property taxes | Tax assessment |
|---|---|---|
| 2025 | $4,027 +5.9% | $255,719 +10% |
| 2024 | $3,803 +5% | $232,472 +10% |
| 2023 | $3,622 +18.5% | $211,338 +10% |
| 2022 | $3,057 +15.1% | $192,125 +10% |
| 2021 | $2,657 +9.8% | $174,659 +9.1% |
| 2020 | $2,419 +3.9% | $160,093 +10.9% |
| 2019 | $2,328 +13.1% | $144,346 +10% |
| 2018 | $2,058 | $131,224 -3.4% |
| 2017 | $2,058 -5.3% | $135,811 +4.8% |
| 2016 | $2,174 +0.8% | $129,540 -3.3% |
| 2015 | $2,156 -5.4% | $134,028 +4.8% |
| 2014 | $2,279 +2.6% | $127,850 +0.6% |
| 2013 | $2,221 +6.5% | $127,060 -3% |
| 2012 | $2,086 -6.8% | $130,927 -6.5% |
| 2011 | $2,237 -6.8% | $140,010 -8.9% |
| 2010 | $2,400 -6.4% | $153,725 -2% |
| 2009 | $2,564 +3.5% | $156,862 +2.9% |
| 2008 | $2,476 -18.2% | $152,403 -20.5% |
| 2007 | $3,026 +97.9% | $191,600 +63.2% |
| 2006 | $1,529 -5.8% | $117,400 +3% |
| 2005 | $1,623 -0.6% | $114,000 +3% |
| 2004 | $1,633 +5.7% | $110,700 +1.8% |
| 2003 | $1,545 +3.1% | $108,700 +2.4% |
| 2002 | $1,499 +5.7% | $106,200 +4.5% |
| 2000 | $1,419 | $101,600 |
Find assessor info on the county website
Monthly payment
Est. payment
Payment breakdown
Explore the cost of this home by adjusting the details. Changes won't be saved.Climate risks
Neighborhood: 34429
Nearby schools
Schools provided by the listing agent
- Elementary: Rock Crusher Elementary
- Middle: Crystal River Middle
- High: Crystal River High
Source: Realtors Association of Citrus County. This data may not be complete. We recommend contacting the local school district to confirm school assignments for this home.
- $474,5004 bd4 ba3.5k sqft1621 N Marlborough Loop, Crystal River, FL 34429Off Market

- $358,8003 bd2 ba3.3k sqft1655 N Wembley Dr, Crystal River, FL 34429Off Market
- $277,2003 bd2 ba2k sqft1675 N Wembley Dr, Crystal River, FL 34429Off Market

- $261,9002 bd2 ba2.2k sqft1605 N Marlborough Loop, Crystal River, FL 34429Off Market
Similar homes
- $369,9003 bd2 ba2.3k sqft1523 N Marlborough Loop, Crystal River, FL 34429For Sale
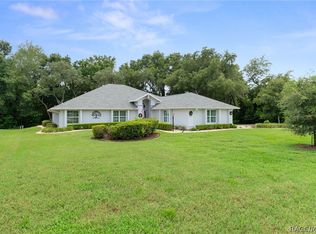 MLS ID #855433, Benjamin Cleary, Tropic Shores Realty. Realtors Association of Citrus County
 - $349,9003 bd2 ba1.9k sqft6600 W Cannondale Dr, Crystal River, FL 34429For Sale
 MLS ID #855042, Debra Cleary, Tropic Shores Realty. Realtors Association of Citrus County
 - $364,9004 bd3 ba2k sqft5648 W Hunters Ridge Cir, Lecanto, FL 34461For Sale
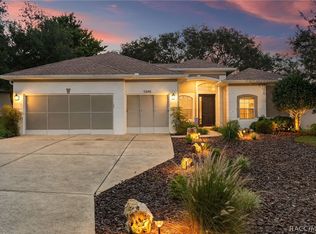 MLS ID #858538, Benjamin Cleary, Tropic Shores Realty. Realtors Association of Citrus County
 - $267,0003 bd2 ba1.5k sqft1766 N Ensign Point, Crystal River, FL 34429For Sale
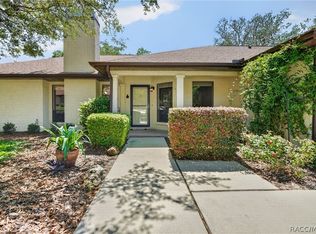 MLS ID #854937, Diane Finley, Home Land Real Estate Inc. Realtors Association of Citrus County
