STOP the car & get out your checkbook! An exceptional opportunity to own one of the elite 11 with a park view, affordably priced, 3 BR unit in highly sought after Fairmont Village of MEADOWCREST! Village is noted for it's meandering design that is heavy on the charm with a sweet front porch welcome for your guests. Trendy and EZ care wood-look ceramic tile and NEW carpet in the bedrooms. Popular Great Room concept with a REAL fireplace, Formal Dining Room & Eat In Kitchen area! Wood cabinetry in Kitchen w/neutral solid surface countertops. Large primary suite with dual vanities, pocket door to shower and toilet room, generous walk-in closet & linen storage closet. Two guest rooms at the opposite end of the villa with a lovely guest bath to share. This one has also been adapted to have an office with cabinetry, so you don't have to take up one of the bedrooms! You will treasure your coffee, lemonade or cocktails on your rear patio, over-looking the pickleball courts & Meadowcrest Park & pond with an enchanting lighted fountain for night views! All this within one of the most popular, perfectly positioned communities in Citrus County! SO many social & athletic activities for you to enjoy--2 Pools, Lighted Tennis Courts, Bocce, Shuffleboard, Pickleball Courts and many other activities to partake of. Minutes from restaurants, shopping, golfing & all the water activities and dining your heart could desire. Convenient to Tampa & Orlando--GO & play for the day or weekend, but you're going LOVE that you can return to this lovely county to call HOME. Per county records: Roof 2022, HVAC 2021, Water Heater 2023, Electrical Panel has been replaced. Call TODAY! This one is going to fly off!!
For sale
Price cut: $10K (11/10)
$224,900
1615 N Foxboro LOOP, CRYSTALRIVER FL 34429, Crystal River, FL 34429
3beds
1,892sqft
Single Family Residence
Built in 1991
5,548 Square Feet Lot
$-- Zestimate®
$119/sqft
$-- HOA
What's special
Real fireplacePark viewWood-look ceramic tileOffice with cabinetryLinen storage closetSweet front porch welcomeLarge primary suite
- 18 days
- 973
- 39
Zillow last checked:
Listing updated:
Listed by:
Benjamin Cleary 352-697-5791,
TROPIC SHORES REALTY 352-503-4780,
Debra Cleary 352-601-6664,
TROPIC SHORES REALTY
Source: Stellar MLS,MLS#: CC855985 Originating MLS: Ocala - Marion
Facts & features
Interior
Bedrooms & bathrooms
- Bedrooms: 3
- Bathrooms: 2
- Full bathrooms: 2
Primary bedroom
- Features: Walk-In Closet(s)
- Level: First
- Area: 240 Square Feet
- Dimensions: 15x16
Bedroom 2
- Features: Walk-In Closet(s)
- Level: First
- Area: 143 Square Feet
- Dimensions: 13x11
Bedroom 3
- Features: Storage Closet
- Level: First
- Area: 100 Square Feet
- Dimensions: 10x10
Kitchen
- Features: No Closet
- Level: First
- Area: 170 Square Feet
- Dimensions: 10x17
Living room
- Features: Coat Closet
- Level: First
- Area: 432 Square Feet
- Dimensions: 24x18
Heating
- Electric
Cooling
- Central Air
Appliances
- Included: Dishwasher, Dryer, Microwave Hood, Range, Washer, Other
- Laundry: In Garage
Features
- Cathedral Ceiling(s), Laminate Counters, Solid Surface Counters, Eating Space In Kitchen, Open Floorplan, Split Bedroom, Walk-In Closet(s), Solid Wood Cabinets
- Flooring: Carpet, Tile
- Doors: Sliding Doors, Sliding Doors
- Fireplace features: Wood Burning
Interior area
- Total structure area: 2,415
- Total interior livable area: 1,892 sqft
Property
Parking
- Total spaces: 2
- Parking features: Garage Door Opener, Driveway
- Attached garage spaces: 2
- Has uncovered spaces: Yes
Features
- Levels: One
- Stories: 1
- Exterior features: Irrigation System
Lot
- Size: 5,548 Square Feet
- Features: Other, Retention Pond, Sloped
Details
- Parcel number: 2530847
- Zoning: PDR
Construction
Type & style
- Home type: SingleFamily
- Architectural style: Ranch
- Property subtype: Single Family Residence
Materials
- Stucco, Block
- Roof: Shingle
Condition
- New construction: No
- Year built: 1991
Utilities & green energy
- Sewer: Public Sewer
- Water: Public
- Utilities for property: Street Lights, Underground Utilities
Community & HOA
Community
- Features: Clubhouse, Park, Playground, Pool, Tennis Court(s)
- Security: Smoke Detector(s)
- Pet fee: $0 monthly
HOA
- Has HOA: Yes
- Amenities included: Clubhouse, Other, Park, Pickleball Court(s), Playground, Pool, Recreation Facilities, Shuffleboard Court, Tennis Court(s), Vehicle Restrictions
- Services included: Cable TV, Reserve Fund, Internet, Maintenance Grounds, Private Road, Recreational Facilities, Trash
- HOA name: Fairmont Village
- HOA phone: 330-671-4677
Location
- Region: Crystal River
Financial & listing details
- Price per square foot: $119/sqft
- Tax assessed value: $239,490
- Annual tax amount: $1,034
- Date on market: 6/30/2026
- Cumulative days on market: 144 days
- Listing terms: Cash,Conventional
- Total actual rent: 0
Estimated market value
Not available
Estimated sales range
Not available
Not available
Price history
| Date | Event | Price |
|---|---|---|
| 11/10/2026 | Price change | $224,900-4.3%$119/sqft |
Source:  Stellar MLS #CC855985 Report a problem | ||
| 11/2/2026 | Price change | $234,900-4.1%$124/sqft |
Source: Stellar MLS #CC855985 Report a problem | ||
| 10/15/2026 | Price change | $244,900-3.9%$129/sqft |
Source:  Realtors Association of Citrus County #855985 Report a problem | ||
| 9/23/2026 | Price change | $254,900-1.9%$135/sqft |
Source: Realtors Association of Citrus County #855985 Report a problem | ||
| 6/30/2026 | Listed for sale | $259,900+129.2%$137/sqft |
Source: Realtors Association of Citrus County #855985 Report a problem | ||
| 1/19/2010 | Sold | $113,400-5.4%$60/sqft |
Source: Public Record Report a problem | ||
| 11/25/2009 | Price change | $119,900-4%$63/sqft |
Source: RE/MAX Realty One #336026 Report a problem | ||
| 8/15/2009 | Listed for sale | $124,900$66/sqft |
Source: RE/MAX Realty One #336026 Report a problem | ||
Public tax history
| Year | Property taxes | Tax assessment |
|---|---|---|
| 2025 | $1,035 +8.5% | $98,992 +2.9% |
| 2024 | $954 +3.6% | $96,202 +3% |
| 2023 | $921 +7.1% | $93,400 +3% |
| 2022 | $860 +0.9% | $90,680 +3% |
| 2021 | $853 +8.3% | $88,039 +1.4% |
| 2020 | $787 +2.1% | $86,823 +2.3% |
| 2019 | $771 +4.3% | $84,871 +1.9% |
| 2018 | $739 | $83,289 +2.1% |
| 2017 | $739 +1.2% | $81,576 +2.1% |
| 2016 | $731 -0.1% | $79,898 +0.7% |
| 2015 | $732 -0.7% | $79,343 +0.8% |
| 2014 | $736 +7.7% | $78,713 +1.5% |
| 2013 | $684 -5.2% | $77,550 -5.6% |
| 2012 | $722 -8% | $82,131 -3.7% |
| 2011 | $784 -42.8% | $85,324 -2.1% |
| 2010 | $1,371 +56.5% | $87,117 -3.8% |
| 2009 | $876 +1.4% | $90,524 +0.1% |
| 2008 | $865 -14.3% | $90,434 +3% |
| 2007 | $1,009 -0.4% | $87,800 +2.5% |
| 2006 | $1,013 -5.4% | $85,700 +2.9% |
| 2005 | $1,071 -0.2% | $83,300 +3% |
| 2004 | $1,074 +6% | $80,900 +1.9% |
| 2003 | $1,013 +4.3% | $79,400 +2.3% |
| 2002 | $971 +5.9% | $77,600 +4.6% |
| 2000 | $917 | $74,200 |
Find assessor info on the county website
Monthly payment
Est. payment
Payment breakdown
Explore the cost of this home by adjusting the details. Changes won't be saved.Climate risks
Neighborhood: 34429
Nearby schools
Schools provided by the listing agent
- Elementary: Rock Crusher Elementary School
- Middle: Crystal River Middle School
- High: Crystal River High School
Source: Stellar MLS. This data may not be complete. We recommend contacting the local school district to confirm school assignments for this home.
- $219,3002 bd2 ba1.5k sqft1609 N Foxboro Loop, Crystal River, FL 34429Off Market

- $201,6002 bd2 ba1.5k sqft1621 N Foxboro Loop, Crystal River, FL 34429Off Market
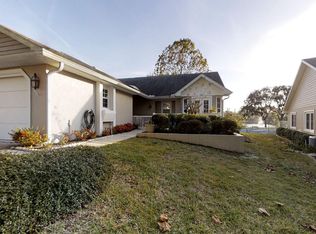
- $208,6002 bd2 ba1.4k sqft1627 N Foxboro Loop, Crystal River, FL 34429Off Market
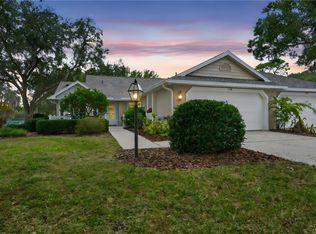
- $281,0003 bd2 ba1.6k sqft1603 N Foxboro Loop, Crystal River, FL 34429Sold
Similar homes
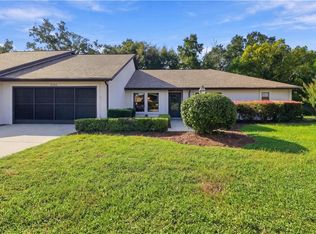
- $239,9003 bd2 ba1.7k sqft6268 W Weston DR, CRYSTALRIVER FL 34429, Crystal River, FL 34429For Sale
 MLS ID #CC858760, Lynn Harris, ERA AMERICAN SUNCOAST REALTY. Stellar MLS
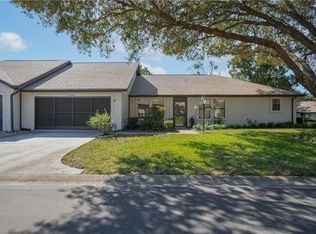
- $243,2003 bd2 ba1.6k sqft6282 W Lexington DR, CRYSTALRIVER FL 34429, Crystal River, FL 34429For Sale
 MLS ID #CC858773, Tara Beauregard, REALTRUST REALTY. Stellar MLS
- $215,0002 bd2 ba1.2k sqft5999 W Dorset, CRYSTALRIVER FL 34429, Crystal River, FL 34429For Sale
 MLS ID #CC857282, Kristen Niessen, ERA AMERICAN SUNCOAST REALTY. Stellar MLS
- $259,0003 bd2 ba1.5k sqft1766 N Ensign PT, CRYSTALRIVER FL 34429, Crystal River, FL 34429For Sale
 MLS ID #CC854937, Diane Finley, HOME LAND REAL ESTATE INC. Stellar MLS
- $254,9002 bd2 ba1.5k sqft1504 N Foxboro LOOP, CRYSTALRIVER FL 34429, Crystal River, FL 34429For SaleMLS ID #CC858379, Benjamin Cleary, TROPIC SHORES REALTY. Stellar MLS
- $219,9993 bd2 ba1.5k sqft1163 SE 2nd ST, CRYSTALRIVER FL 34429, Crystal River, FL 34429For SaleMLS ID #CC855149, Melissa Champlin, PLANTATION REALTY, INC.. Stellar MLS
- $265,0002 bd2 ba1.5k sqft6079 W Fairhaven CT, CRYSTALRIVER FL 34429, Crystal River, FL 34429For SaleMLS ID #CC856567, Sharon Strawn, MEEK REAL ESTATE SALES, LLC. Stellar MLS
- $319,0003 bd2 ba1.7k sqft5983 W Douneray LOOP, CRYSTALRIVER FL 34429, Crystal River, FL 34429For SaleMLS ID #CC857034, Vanesa Douglas, CENTURY 21 J.W.MORTON R.E.. Stellar MLS
- $270,0002 bd2 ba1.6k sqft7229 W Milwe LN, CRYSTALRIVER FL 34429, Crystal River, FL 34429For SaleMLS ID #CC856144, Maggie Moore, COLDWELL BANKER NEXT GENERATION. Stellar MLS
- $219,0002 bd2 ba960 sqft6230 W Glen Robbin CT, Crystal River FL 34429, Crystal River, FL 34429For SaleMLS ID #CC858483, Lynn Harris, ERA AMERICAN SUNCOAST REALTY. Stellar MLS
- $253,0004 bd3 ba2.8k sqft818 N Country Club DR, Crystal River FL 34429, Crystal River, FL 34429For SaleMLS ID #CC853019, Diana Dodd, ERA AMERICAN SUNCOAST REALTY. Stellar MLS
- $263,0003 bd2 ba1k sqft4081 N Holiday DR, CRYSTALRIVER FL 34428, Crystal River, FL 34428For SaleMLS ID #CC857945, Sue-Jacqueli Spencer, TROPIC SHORES REALTY. Stellar MLS
- $224,9003 bd2 ba1.2k sqft3288 N Maidencane DR, BEVERLYHILLS FL 34465, Beverly Hills, FL 34465For SaleMLS ID #CC855960, Lou Newman, KELLER WILLIAMS REALTY - ELITE PARTNERS II. Stellar MLS
- $249,9003 bd2 ba1.5k sqft6930 W Sasser ST, HOMOSASSA FL 34446, Homosassa, FL 34446For SaleMLS ID #CC858866, Ann MacKinnon, ALEXANDER REAL ESTATE, INC.. Stellar MLS
- $233,0002 bd2 ba1.3k sqft909 W Beakrush LN, BEVERLYHILLS FL 34465, Beverly Hills, FL 34465For SaleMLS ID #CC857091, Bradley Zaruba, LPT REALTY, LLC. Stellar MLS
- $250,0003 bd2 ba1.6k sqft1832 W Shanelle PATH, LECANTO FL 34461, Lecanto, FL 34461For SaleMLS ID #CC855192, Brittany Walker, BHHS FLORIDA SHOWCASE PROPERTIES. Stellar MLS
- $289,0004 bd2 ba1.8k sqft2564 N Crede AVE, CRYSTALRIVER FL 34428, Crystal River, FL 34428For SaleMLS ID #CC855528, Dianne MacDonald, REMAX REALTY ONE. Stellar MLS
- $215,0002 bd2 ba1.6k sqft241 W Hollyfern PL, Beverly Hills FL 34465, Beverly Hills, FL 34465For SaleMLS ID #CC858566, Amaury Leon, MARK SPAIN REAL ESTATE. Stellar MLS
- $229,9002 bd2 ba1.4k sqft83 S Harrison ST, BEVERLYHILLS FL 34465, Beverly Hills, FL 34465For SaleMLS ID #CC851646, Lou Newman, KELLER WILLIAMS REALTY - ELITE PARTNERS II. Stellar MLS
- $199,9003 bd1 ba1k sqft1991 NW 15th AVE, Crystal River FL 34428, Crystal River, FL 34428For SaleMLS ID #CC858872, Stephen Latiff, ERA AMERICAN SUNCOAST REALTY. Stellar MLS
