Check out this charming 2/2/2 concrete block home conveniently located a few minute drive from shopping and the Suncoast Parkway. Located in Beverly Hills, in between Crystal River and Inverness, this concrete block home is nestled on a .29 acre parcel with a partially fenced backyard, sits in an X flood zone, and has both high speed internet and fiber to the home options available. Prominent features/seller improvements include BRAND NEW MASTER BATH RENOVATION, a large Florida Room under central HVAC and an enclosed rear porch with window AC unit that can be used as two additional bedrooms, luxury vinyl plank flooring throughout the home, a 2019 ROOF, UPDATED KITCHEN, expansive pantry, a 12' x 24' shed with power, and an outdoor patio slab well-suited for barbecuing or entertaining. No HOA fees or regulations here! Bring your RV, boat, or other toys! Call today to schedule your personalized tour!
For sale
Price increase: $2.4K (10/2)
$229,900
83 S Harrison St, Beverly Hills, FL 34465
2beds
1,446sqft
Single Family Residence
Built in 1973
0.29 Acres Lot
$221,300 Zestimate®
$159/sqft
$-- HOA
What's special
Expansive pantryPartially fenced backyardUpdated kitchen
- 260 days
- 95
- 5
Zillow last checked:
Listing updated:
Listed by:
Louis Newman 352-870-4622,
Keller Williams Realty - Elite Partners II
Source: Realtors Association of Citrus County,MLS#: 851646 Originating MLS: Realtors Association of Citrus County
Originating MLS: Realtors Association of Citrus CountyFacts & features
Interior
Bedrooms & bathrooms
- Bedrooms: 2
- Bathrooms: 2
- Full bathrooms: 2
Heating
- Central, Electric
Cooling
- Central Air, Electric, Wall/Window Unit(s)
Appliances
- Included: Dishwasher, Electric Oven, Microwave, Refrigerator, Water Heater
- Laundry: Laundry - Living Area
Features
- Main Level Primary, Primary Suite, Shower Only, Separate Shower, Walk-In Closet(s), Window Treatments
- Flooring: Luxury Vinyl Plank
- Windows: Blinds
Interior area
- Total structure area: 2,294
- Total interior livable area: 1,446 sqft
Video & virtual tour
Property
Parking
- Total spaces: 2
- Parking features: Attached, Circular Driveway, Concrete, Driveway, Garage, Parking Space(s), RV Access/Parking, Garage Door Opener
- Attached garage spaces: 2
- Has uncovered spaces: Yes
Features
- Levels: One
- Stories: 1
- Exterior features: Rain Gutters, Circular Driveway, Concrete Driveway
- Pool features: None
- Fencing: Chain Link
Lot
- Size: 0.29 Acres
- Features: Rectangular
Details
- Additional structures: Shed(s)
- Parcel number: 1480604
- Zoning: MDR
- Special conditions: Standard,Listed As-Is
Construction
Type & style
- Home type: SingleFamily
- Architectural style: One Story
- Property subtype: Single Family Residence
Materials
- Stucco
- Foundation: Block, Slab
- Roof: Asphalt,Shingle
Condition
- New construction: No
- Year built: 1973
Utilities & green energy
- Sewer: Public Sewer
- Water: Public
- Utilities for property: High Speed Internet Available
Community & HOA
Community
- Subdivision: Beverly Hills
HOA
- Has HOA: No
Location
- Region: Beverly Hills
Financial & listing details
- Price per square foot: $159/sqft
- Tax assessed value: $173,779
- Annual tax amount: $585
- Date on market: 1/24/2026
- Cumulative days on market: 261 days
- Listing terms: Cash,Conventional,FHA,USDA Loan,VA Loan
- Road surface type: Paved
Estimated market value
$221,300
$210,000 - $232,000
$1,743/mo
Price history
| Date | Event | Price |
|---|---|---|
| 10/2/2026 | Price change | $229,900+1.1%$159/sqft |
Source:  Realtors Association of Citrus County #851646 Report a problem Realtors Association of Citrus County #851646 Report a problem | ||
| 4/6/2026 | Price change | $227,500-1%$157/sqft |
Source: Realtors Association of Citrus County #851646 Report a problem | ||
| 1/24/2026 | Listed for sale | $229,900+91.6%$159/sqft |
Source: Realtors Association of Citrus County #851646 Report a problem | ||
| 7/27/2006 | Sold | $120,000$83/sqft |
Source: Public Record Report a problem | ||
Public tax history
| Year | Property taxes | Tax assessment |
|---|---|---|
| 2025 | $585 +10.5% | $60,258 +2.9% |
| 2024 | $530 +1.1% | $58,560 +3% |
| 2023 | $524 -8% | $56,854 +3% |
| 2022 | $569 +3.8% | $55,198 +3% |
| 2021 | $549 +11.9% | $53,590 +1.4% |
| 2020 | $490 +0.3% | $52,850 +2.3% |
| 2019 | $489 +5.8% | $51,662 +1.9% |
| 2018 | $462 | $50,699 +1.7% |
| 2017 | $462 -0.3% | $49,849 +2.1% |
| 2016 | $464 +0.3% | $48,824 +0.7% |
| 2015 | $462 +0.2% | $48,485 +0.8% |
| 2014 | $461 +10.3% | $48,100 +0.8% |
| 2013 | $418 +4.1% | $47,730 -2.3% |
| 2012 | $402 -11.4% | $48,859 -9.5% |
| 2011 | $453 -7.5% | $53,977 -9.6% |
| 2010 | $490 -21.6% | $59,726 -20% |
| 2009 | $625 -39% | $74,703 -25% |
| 2008 | $1,023 -25.9% | $99,616 -10.1% |
| 2007 | $1,382 -22.1% | $110,800 +4.1% |
| 2006 | $1,772 +275.1% | $106,400 +117.1% |
| 2005 | $473 +1.3% | $49,000 +2.9% |
| 2004 | $466 +6.3% | $47,600 +1.7% |
| 2003 | $439 +8.8% | $46,800 +2.2% |
| 2002 | $403 +8.5% | $45,800 +4.6% |
| 2000 | $372 | $43,800 |
Find assessor info on the county website
Monthly payment
Est. payment
Payment breakdown
Explore the cost of this home by adjusting the details. Changes won't be saved.Climate risks
Neighborhood: 34465
Nearby schools
Schools provided by the listing agent
- Elementary: Forest Ridge Elementary
- Middle: Lecanto Middle
- High: Lecanto High
Source: Realtors Association of Citrus County. This data may not be complete. We recommend contacting the local school district to confirm school assignments for this home.

Similar homes
- $233,0002 bd2 ba1.3k sqft909 W Beakrush Ln, Beverly Hills, FL 34465For Sale
 MLS ID #857091, Bradley Zaruba, LPT Realty, LLC. Realtors Association of Citrus County
 - $224,9003 bd2 ba1.2k sqft3288 N Maidencane Dr, Beverly Hills, FL 34465For Sale
 MLS ID #855960, Louis Newman, Keller Williams Realty - Elite Partners II. Realtors Association of Citrus County
 - $247,5002 bd2 ba1.6k sqft416 W Buttonbush Dr, Beverly Hills, FL 34465For Sale
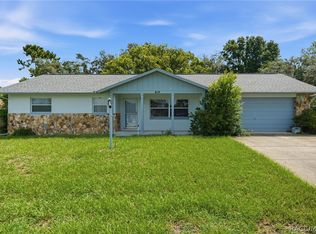 MLS ID #857905, Evan Soule, RE/MAX Realty One. Realtors Association of Citrus County
 - $237,5003 bd2 ba1.3k sqft3721 N Goldencup Ter, Beverly Hills, FL 34465For Sale
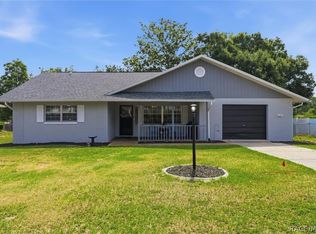 MLS ID #854622, Kristen Niessen, ERA American Suncoast Realty. Realtors Association of Citrus County
