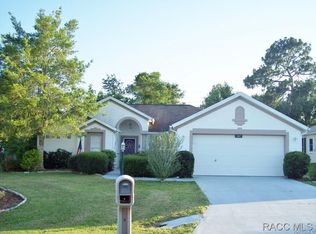
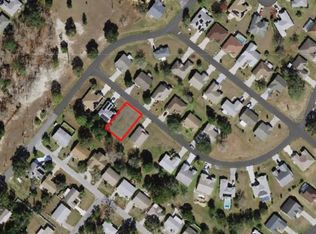
Welcome to Oakwood Village! Situated on a corner lot, this beautifully maintained 3-bedroom, 2-bath, 2-car garage home offers 1,742 square feet of comfortable living space with plenty of features to love. Step inside to soaring ceilings, an abundance of natural light, and updated laminate flooring throughout the main living areas. The spacious kitchen offers plenty of cabinetry, a large center island, breakfast nook, and an oversized walk-in pantry for extra storage. The primary suite is generously sized with a 12x6 walk-in closet, private bath with dual sinks and walk-in shower, plus sliding glass doors leading directly to the Florida room. One of the highlights of the home is the large enclosed Florida room with glass windows—perfect for relaxing, entertaining, or enjoying the backyard year-round. Outside, you'll find a fully fenced yard with plenty of room to enjoy the Florida sunshine. Additional features include an inside laundry room, homeowner-added water filtration system, public water and sewer, underground utilities, and SOLAR PANELS providing energy savings month after month. Roof 2017, AC 2019, Heat Pump 2017. Griffith Park is conveniently located right across the street, and you're just minutes from shopping, dining, golf, parks, boating and fishing. Enjoy easy access to Crystal River, Three Sisters Springs, the Black Diamond Shoppes, and the Suncoast Parkway for trips to the Tampa area. Come see everything this Oakwood Village home has to offer!
For sale
$250,000
4301 N Bacall Loop, Beverly Hills, FL 34465
3beds
1,742sqft
Single Family Residence
Built in 1998
8,276 Square Feet Lot
$-- Zestimate®
$144/sqft
$6/mo HOA
What's special
Large center islandAbundance of natural lightBreakfast nookSoaring ceilingsCorner lotSpacious kitchenPlenty of cabinetry
- 26 days
- 698
- 36
Likely to sell faster than
Zillow last checked:
Listing updated:
Listed by:
Chelsea Adams 352-201-8715,
Keller Williams Realty - Elite Partners II,
Tammy Tuffy 352-400-9929,
Keller Williams Realty - Elite Partners II
Source: Realtors Association of Citrus County,MLS#: 857900 Originating MLS: Realtors Association of Citrus County
Originating MLS: Realtors Association of Citrus CountyFacts & features
Interior
Bedrooms & bathrooms
- Bedrooms: 3
- Bathrooms: 2
- Full bathrooms: 2
Heating
- Heat Pump
Cooling
- Central Air
Appliances
- Included: Dryer, Dishwasher, Oven, Water Purifier Owned, Range, Refrigerator, Water Heater, Washer
- Laundry: Laundry - Living Area
Features
- Cathedral Ceiling(s), Dual Sinks, Eat-in Kitchen, High Ceilings, Laminate Counters, Main Level Primary, Primary Suite, Pantry, Shower Only, Separate Shower, Vaulted Ceiling(s), Walk-In Closet(s), Window Treatments, Sliding Glass Door(s)
- Flooring: Carpet, Laminate, Tile
- Doors: Sliding Doors
- Windows: Blinds
Interior area
- Total structure area: 2,602
- Total interior livable area: 1,742 sqft
Property
Parking
- Total spaces: 2
- Parking features: Attached, Concrete, Driveway, Garage, Garage Door Opener
- Attached garage spaces: 2
- Has uncovered spaces: Yes
Features
- Levels: One
- Stories: 1
- Exterior features: Concrete Driveway
- Pool features: None
- Fencing: Chain Link,Yard Fenced
Lot
- Size: 8,276 Square Feet
- Features: Cleared
Details
- Parcel number: 2573813
- Zoning: PDR
- Special conditions: Standard
Construction
Type & style
- Home type: SingleFamily
- Architectural style: One Story
- Property subtype: Single Family Residence
Materials
- Stucco
- Foundation: Block, Slab
- Roof: Asphalt,Shingle
Condition
- New construction: No
- Year built: 1998
Utilities & green energy
- Sewer: Public Sewer
- Water: Public
- Utilities for property: Underground Utilities
Community & HOA
Community
- Features: Shopping
- Security: Smoke Detector(s)
- Subdivision: Oakwood Village
HOA
- Has HOA: Yes
- Services included: Legal/Accounting
- HOA fee: $72 annually
- HOA name: Oakwood Village
Location
- Region: Beverly Hills
Financial & listing details
- Price per square foot: $144/sqft
- Tax assessed value: $226,062
- Annual tax amount: $1,127
- Date on market: 9/15/2026
- Cumulative days on market: 26 days
- Listing terms: Cash,Conventional,FHA,USDA Loan,VA Loan
- Road surface type: Paved
Estimated market value
Not available
Estimated sales range
Not available
Not available
Price history
| Date | Event | Price |
|---|---|---|
| 9/15/2026 | Listed for sale | $250,000+2%$144/sqft |
Source:  Realtors Association of Citrus County #857900 Report a problem Realtors Association of Citrus County #857900 Report a problem | ||
| 2/27/2026 | Sold | $245,000-5.7%$141/sqft |
Source: Realtors Association of Citrus County #850428 Report a problem | ||
| 1/22/2026 | Pending sale | $259,900$149/sqft |
Source: Realtors Association of Citrus County #850428 Report a problem | ||
| 12/9/2025 | Listed for sale | $259,900+119.3%$149/sqft |
Source: Realtors Association of Citrus County #850428 Report a problem | ||
| 2/19/2010 | Sold | $118,500$68/sqft |
Source: Public Record Report a problem | ||
Public tax history
| Year | Property taxes | Tax assessment |
|---|---|---|
| 2025 | $1,127 +7.8% | $102,209 +2.9% |
| 2024 | $1,045 +3.3% | $99,328 +3% |
| 2023 | $1,011 +6.8% | $96,435 +3% |
| 2022 | $947 +4.9% | $93,626 +3% |
| 2021 | $903 +7.8% | $90,899 +1.4% |
| 2020 | $837 +2% | $89,644 +2.3% |
| 2019 | $821 +4% | $87,629 +1.9% |
| 2018 | $789 | $85,995 +2.1% |
| 2017 | $789 +1.1% | $84,226 +2.1% |
| 2016 | $780 -0.2% | $82,494 +0.7% |
| 2015 | $782 -0.7% | $81,921 +0.8% |
| 2014 | $788 +7% | $81,271 +1.5% |
| 2013 | $737 +4.5% | $80,070 -0.5% |
| 2012 | $705 -56.1% | $80,491 -19% |
| 2011 | $1,604 +3.4% | $99,388 +1.4% |
| 2010 | $1,552 -19.3% | $97,971 -15.8% |
| 2009 | $1,923 +71% | $116,397 +9.9% |
| 2008 | $1,125 -10.5% | $105,884 +3% |
| 2007 | $1,256 -0.7% | $102,800 +2.5% |
| 2006 | $1,264 -4.5% | $100,300 +3% |
| 2005 | $1,324 -0.5% | $97,400 +3% |
| 2004 | $1,332 +6.3% | $94,600 +2.3% |
| 2003 | $1,253 +3.4% | $92,500 +2.3% |
| 2002 | $1,212 +2.5% | $90,400 +1.8% |
| 2000 | $1,183 | $88,800 |
Find assessor info on the county website
Monthly payment
Est. payment
Payment breakdown
Explore the cost of this home by adjusting the details. Changes won't be saved.Climate risks
Neighborhood: 34465
Nearby schools
Schools provided by the listing agent
- Elementary: Forest Ridge Elementary
- Middle: Citrus Springs Middle
- High: Lecanto High
Source: Realtors Association of Citrus County. This data may not be complete. We recommend contacting the local school district to confirm school assignments for this home.

Similar homes
- $269,9003 bd2 ba1.7k sqft2925 W Birds Nest Dr, Beverly Hills, FL 34465For Sale
 MLS ID #855239, Tomika Spires-Hanssen, Keller Williams Realty - Elite Partners II. Realtors Association of Citrus County
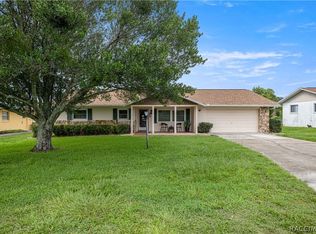
 - $249,9002 bd2 ba1.6k sqft653 W Buttonbush Dr, Beverly Hills, FL 34465For Sale
 MLS ID #856729, Jacinta Burkhardt, ERA American Suncoast Realty. Realtors Association of Citrus County
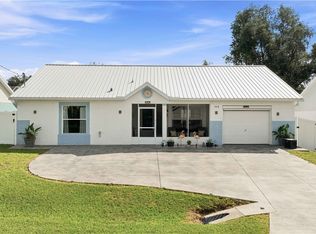
 - $279,9002 bd2 ba1.4k sqft735 W Starjasmine Pl, Beverly Hills, FL 34465For Sale
 MLS ID #857121, Gregory Pittas, Re/Max Allstars Realty. Realtors Association of Citrus County
 - $265,0002 bd2 ba1.3k sqft547 W Hillwood Path, Beverly Hills, FL 34465For Sale
 MLS ID #855479, Jodie Dial, Tropic Shores Realty. Realtors Association of Citrus County
