If you have been waiting for the right home at the right price, this could be it. This beautiful home offers over 1,200 sq. ft. of living space, featuring two bedrooms, two full bathrooms, and an oversized two-car garage. equipped with screens. The property is located in a no-HOA community and a non-flood zone. It features a chain-link fenced backyard, an air-conditioned and heated glass-enclosed sunroom, and an additional screened-in patio. Inside, the open-concept layout includes spacious living and dining areas perfect for everyday living or entertaining. The kitchen provides ample cabinet space and a breakfast bar that overlooks the main living area. The garage screens are specifically designed to let in the breeze while keeping pests out, making the garage an ideal space for a workshop, gym, or additional living area. Conveniently located near shopping, restaurants, schools, and parks, the home also offers easy access to the Withlacoochee State Trail and a simple commute to Crystal River, Dunnellon, and the Gulf Coast. Schedule your showing Today because this one is Priced to Sell.
For sale
$209,500
1904 W Belgrade Dr, Citrus Springs, FL 34434
2beds
1,190sqft
:
Get pre-qualified$1,402/mo
Single Family Residence
Built in 1987
10,018 Square Feet Lot
$-- Zestimate®
$176/sqft
$-- HOA
What's special
Two bedroomsOversized two-car garageOpen-concept layoutChain-link fenced backyardAdditional screened-in patio
- 32 days |
- 473 |
- 36 |
Zillow last checked:
Listing updated:
Listed by:
Katrina L Stough 352-397-5310,
Tropic Shores Realty LLC
Source: Realtors Association of Citrus County,MLS#: 856078 Originating MLS: Hernando County Association of Realtors
Originating MLS: Hernando County Association of RealtorsFacts & features
Interior
Bedrooms & bathrooms
- Bedrooms: 2
- Bathrooms: 2
- Full bathrooms: 2
Heating
- Central, Electric
Cooling
- Central Air
Appliances
- Included: Dryer, Dishwasher, Electric Cooktop, Electric Oven, Disposal, Microwave, Refrigerator, Washer
- Laundry: In Garage
Features
- Breakfast Bar, Handicap Access, Main Level Primary, Open Floorplan, Shower Only, Solid Surface Counters, Separate Shower, Walk-In Closet(s), Window Treatments
- Flooring: Carpet, Luxury Vinyl Plank, Tile
- Windows: Blinds
Interior area
- Total structure area: 2,046
- Total interior livable area: 1,190 sqft
Property
Parking
- Total spaces: 1
- Parking features: Attached, Concrete, Driveway, Garage
- Attached garage spaces: 1
- Has uncovered spaces: Yes
Features
- Levels: One
- Stories: 1
- Exterior features: Concrete Driveway
- Pool features: None
- Fencing: Chain Link
Lot
- Size: 10,018 Square Feet
- Features: Cleared
Details
- Parcel number: 1287286
- Zoning: R1A
- Special conditions: Standard
Construction
Type & style
- Home type: SingleFamily
- Architectural style: Ranch,One Story
- Property subtype: Single Family Residence
Materials
- Stucco
- Foundation: Block
- Roof: Asphalt,Shingle
Condition
- New construction: No
- Year built: 1987
Utilities & green energy
- Water: Public
Community & HOA
Community
- Subdivision: Citrus Springs
HOA
- Has HOA: No
Location
- Region: Citrus Springs
Financial & listing details
- Price per square foot: $176/sqft
- Tax assessed value: $164,185
- Annual tax amount: $2,681
- Date on market: 7/2/2026
- Listing terms: Cash,Conventional,FHA,VA Loan
- Road surface type: Paved
Estimated market value
Not available
Estimated sales range
Not available
Not available
Price history
| Date | Event | Price |
|---|---|---|
| 7/2/2026 | Listed for sale | $209,500$176/sqft |
Source:  Stellar MLS #W7887145 Report a problem Stellar MLS #W7887145 Report a problem | ||
Public tax history
| Year | Property taxes | Tax assessment |
|---|---|---|
| 2025 | $2,681 +6.2% | $164,185 +7.1% |
| 2024 | $2,524 +5.4% | $153,330 +10% |
| 2023 | $2,395 +10% | $139,391 +10% |
| 2022 | $2,177 +17.2% | $126,719 +10% |
| 2021 | $1,858 +11.9% | $115,199 +10% |
| 2020 | $1,661 +6.1% | $104,726 +10% |
| 2019 | $1,566 +10.5% | $95,215 +8.5% |
| 2018 | $1,417 | $87,760 +11.5% |
| 2017 | $1,417 +7.5% | $78,690 +26.6% |
| 2016 | $1,318 +19.7% | $62,151 +19.4% |
| 2015 | $1,101 +112.9% | $52,056 +0.8% |
| 2014 | $517 +7.7% | $51,643 +1.5% |
| 2013 | $480 +1.8% | $50,880 -7% |
| 2012 | $472 -14.3% | $54,702 -14.6% |
| 2011 | $550 +3.4% | $64,054 +1.5% |
| 2010 | $532 -0.9% | $63,108 +2.7% |
| 2009 | $537 +1.1% | $61,450 +0.1% |
| 2008 | $531 -9.3% | $61,388 +3% |
| 2007 | $586 +0.2% | $59,600 +2.4% |
| 2006 | $584 -4.1% | $58,200 +2.8% |
| 2005 | $609 +0.8% | $56,600 +2.9% |
| 2004 | $604 +16.3% | $55,000 +7.2% |
| 2003 | $519 +8.2% | $51,300 +2.4% |
| 2002 | $480 +5.4% | $50,100 +4.4% |
| 2000 | $455 | $48,000 |
Find assessor info on the county website
Monthly payment
Est. payment
Payment breakdown
Explore the cost of this home by adjusting the details. Changes won't be saved.Climate risks
Neighborhood: 34434
Nearby schools
GreatSchools rating
- 4/10Citrus Springs Elementary SchoolGrades: PK-5Distance: 2 mi
- 6/10Citrus Springs Middle SchoolGrades: 6-8Distance: 2.7 mi
- 5/10Lecanto High SchoolGrades: 9-12Distance: 12.1 mi
Schools provided by the listing agent
- Elementary: Citrus Springs Elementary
- Middle: Citrus Springs Middle
- High: Lecanto High
Source: Realtors Association of Citrus County. This data may not be complete. We recommend contacting the local school district to confirm school assignments for this home.
- $259,9904 bd2 ba1.8k sqft1916 W Belgrade Dr, Citrus Springs, FL 34434New Construction
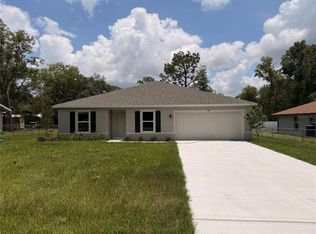
- $229,3003 bd2 ba1.3k sqft1890 W Belgrade Dr, Citrus Springs, FL 34434Off Market
- $220,0004 bd2 ba1.3k sqft1926 W Belgrade Dr, Citrus Springs, FL 34434Sold
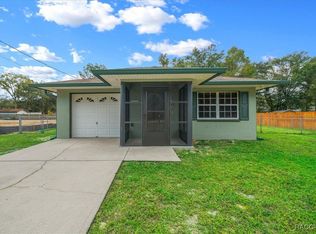
- $195,1002 bd2 ba1.3k sqft1909 W Belgrade Dr, Citrus Springs, FL 34434Off Market
- $215,7003 bd2 ba1.8k sqft9108 N Arcadia Way, Citrus Springs, FL 34434Off Market
- $15,910-- bd-- ba-- sqft1921 W Belgrade Dr, Citrus Springs, FL 34434Off Market
- $275,0003 bd2 ba1.6k sqft1895 W Belgrade Dr, Citrus Springs, FL 34434Sold
- $200,1002 bd2 ba1.1k sqft9116 N Arcadia Way, Citrus Springs, FL 34434Off Market
A local agent can set up tours, give advice and negotiate with sellers.
Similar homes
- $232,5003 bd2 ba1.4k sqft1975 W Belgrade Dr, Dunnellon, FL 34434For Sale
 MLS ID #855688, Stephanie Price, Waybright Real Estate, Inc.. Realtors Association of Citrus County
 - $249,9003 bd2 ba1.4k sqft1619 W Lamplighter St, Citrus Springs, FL 34434For Sale
 MLS ID #856158, Cynthia Lewis, Trotter Realty. Realtors Association of Citrus County
 - $219,0002 bd2 ba1.1k sqft3789 N Blazingstar Way, Beverly Hills, FL 34465For Sale
 MLS ID #856629, Lindsey Miller, Plantation Realty, Inc.. Realtors Association of Citrus County
 - $255,0002 bd2 ba1.3k sqft9701 SW 200TH COURT, DUNNELLON, FL 34431For Sale
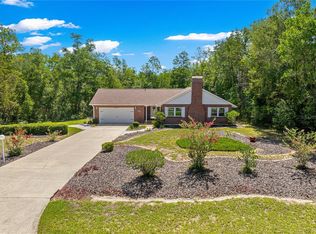
 MLS ID #OM729286, Bonnie Ciesla, RE/MAX FOXFIRE - HWY200/103 S. Stellar MLS
 - $215,0002 bd2 ba1.5k sqft3884 N Blazingstar Way, Beverly Hills, FL 34465For SaleMLS ID #853869, Benjamin Cleary, Tropic Shores Realty. Realtors Association of Citrus County
- $225,0002 bd2 ba1k sqft109 W Sugarberry Ln, Beverly Hills, FL 34465For SaleMLS ID #856008, Jean Gaskill, ERA American Suncoast Realty. Realtors Association of Citrus County
- $213,0002 bd1 ba900 sqft8668 N Elmtree Ave, Crystal River, FL 34428For SaleMLS ID #856102, Cynthia Lewis, Trotter Realty. Realtors Association of Citrus County
- $217,5002 bd2 ba1.4k sqft4155 N Lee St, Beverly Hills, FL 34465For SaleMLS ID #854605, Lynn Harris, ERA American Suncoast Realty. Realtors Association of Citrus County
- $224,9003 bd2 ba1.2k sqft3288 N Maidencane Dr, Beverly Hills, FL 34465For SaleMLS ID #855960, Louis Newman, Keller Williams Realty - Elite Partners II. Realtors Association of Citrus County
- $227,5002 bd2 ba1.4k sqft83 S Harrison St, Beverly Hills, FL 34465For SaleMLS ID #851646, Louis Newman, Keller Williams Realty - Elite Partners II. Realtors Association of Citrus County
- $269,9002 bd2 ba1.6k sqft653 W Buttonbush Dr, Beverly Hills, FL 34465For SaleMLS ID #856729, Jacinta Burkhardt, ERA American Suncoast Realty. Realtors Association of Citrus County
- $185,0002 bd1 ba816 sqft21529 SW HONEYSUCKLE STREET, DUNNELLON, FL 34431For SaleMLS ID #OM729127, Robert Forrest, RE/MAX PREMIER REALTY. Stellar MLS
- $213,9002 bd3 ba1.3k sqft1646 W Spring Meadow Loop, Lecanto, FL 34461For SaleMLS ID #855313, Rachel Curry, Wave Elite Realty LLC. Realtors Association of Citrus County
- $237,5003 bd2 ba1.3k sqft3721 N Goldencup Ter, Beverly Hills, FL 34465For SaleMLS ID #854622, Kristen Niessen, ERA American Suncoast Realty. Realtors Association of Citrus County
- $229,9002 bd2 ba1.4k sqft11335 SW 138th Ln, Dunnellon, FL 34432For SaleMLS ID #852353, Steven Weitlauf, Homerun Realty LLC. Realtors Association of Citrus County
- $229,9002 bd2 ba1.3k sqft4493 N Bacall Loop, Beverly Hills, FL 34465For SaleMLS ID #848353, Michael DeMaria, Carlton Royce International In. Realtors Association of Citrus County
- $279,0003 bd2 ba1.6k sqft8623 N Dora Way, Citrus Springs, FL 34434For SaleMLS ID #853024, Irene Snelgrove, EXP Realty LLC. Realtors Association of Citrus County
- $212,0002 bd2 ba1.2k sqft11151 SW 76TH AVENUE, OCALA, FL 34476For SaleMLS ID #OM728199, Christie Casey, RE/MAX ALLSTARS REALTY. Stellar MLS
- $275,0002 bd2 ba1.6k sqft9000 SW 206th Court Rd, Dunnellon, FL 34431For SaleMLS ID #853818, Shaska Musikka-Velez, Century 21 J.W.Morton R.E.. Realtors Association of Citrus County
- $199,9002 bd2 ba1.3k sqft519 Poplar St, Inverness, FL 34452For SaleMLS ID #855909, Luke Whitehurst, Century 21 J.W.Morton R.E.. Realtors Association of Citrus County
