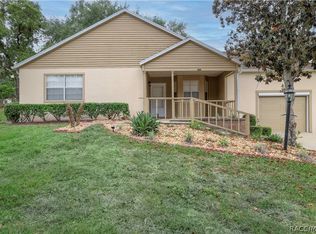
Perfect "Starter" or "Down-sizing" opportunity! Located within the affordable & popular Beverly Hills community, this sweet charmer welcomes you with an enclosed front porch to enjoy your morning coffee or evening cocktail--no matter what the weather brings! Home provides just enough space in all the right places in this Great Room & Split Bedroom Concept! There is a pass through window between the Kitchen & Great Room so that the cook doesn't feel left out during the game or favorite show & provides for a circular flow pattern if you're hosting a little dinner party! Plenty of room for a table & chairs in the Breakfast Nook + there is a designated Formal Dining area, reserved for the special occasions! There is a Bonus Room in the rear of the home that can be purposed, as you see fit--possibly a 3rd Bedroom, if you added a closet to it! Spacious Primary Bedroom w/a bay window is situated at far rear corner of the home & has a Full Bathroom within. Guest Bedroom is at the front, opposite end of the home, also has a bay window & has a full bathroom, just beside it! Interior Laundry Room w/storage is on your way to your 2 Car Garage. Owner has just installed a new HVAC system, water heater, replaced the Electrical Panel and Windows were replaced in 2022. Very convenient to all of the shopping & restaurants you could possibly dream of & centrally located within the county, so you are literally minutes away from golf & all the Nature and Water activities your heart desires!
Pending
$215,000
3884 N Blazingstar Way, Beverly Hills, FL 34465
2beds
1,508sqft
:
Get pre-qualified$1,438/mo
Single Family Residence
Built in 1989
10,454 Square Feet Lot
$-- Zestimate®
$143/sqft
$-- HOA
What's special
Enclosed front porchBreakfast nookDesignated formal dining area
- 31 days |
- 985 |
- 55 |
Likely to sell faster than
Zillow last checked:
Listing updated:
Listed by:
Benjamin Cleary 352-697-5791,
Tropic Shores Realty,
Debra Cleary 352-601-6664,
Tropic Shores Realty
Source: Realtors Association of Citrus County,MLS#: 853869 Originating MLS: Realtors Association of Citrus County
Originating MLS: Realtors Association of Citrus CountyFacts & features
Interior
Bedrooms & bathrooms
- Bedrooms: 2
- Bathrooms: 2
- Full bathrooms: 2
Heating
- Central, Electric
Cooling
- Central Air, Electric
Appliances
- Included: Dryer, Electric Oven, Electric Range, Microwave Hood Fan, Microwave, Refrigerator, Water Heater, Washer
- Laundry: Laundry - Living Area
Features
- Eat-in Kitchen, High Ceilings, Laminate Counters, Main Level Primary, Primary Suite, Pantry, Split Bedrooms, Tub Shower, Vaulted Ceiling(s), Walk-In Closet(s), Window Treatments
- Flooring: Carpet, Linoleum, Luxury Vinyl Plank, Tile
- Windows: Blinds
Interior area
- Total structure area: 2,013
- Total interior livable area: 1,508 sqft
Property
Parking
- Total spaces: 2
- Parking features: Attached, Concrete, Driveway, Garage, Garage Door Opener
- Attached garage spaces: 2
- Has uncovered spaces: Yes
Features
- Levels: One
- Stories: 1
- Exterior features: Concrete Driveway, Room For Pool
- Pool features: None
Lot
- Size: 10,454 Square Feet
- Features: Flat
Details
- Parcel number: 2495766
- Zoning: PDR
- Special conditions: Standard,Listed As-Is
Construction
Type & style
- Home type: SingleFamily
- Architectural style: Ranch,One Story
- Property subtype: Single Family Residence
Materials
- Brick, Frame, Stucco, Vinyl Siding
- Foundation: Block, Brick/Mortar, Slab
- Roof: Asphalt,Shingle
Condition
- New construction: No
- Year built: 1989
Utilities & green energy
- Sewer: Public Sewer
- Water: Public
Community & HOA
Community
- Features: Clubhouse, Park, Shopping, Street Lights
- Subdivision: Beverly Hills
HOA
- Has HOA: No
Location
- Region: Beverly Hills
Financial & listing details
- Price per square foot: $143/sqft
- Tax assessed value: $188,975
- Annual tax amount: $2,687
- Date on market: 7/9/2026
- Cumulative days on market: 53 days
- Listing terms: Cash,Conventional,FHA,VA Loan
- Road surface type: Paved
Estimated market value
Not available
Estimated sales range
Not available
Not available
Price history
| Date | Event | Price |
|---|---|---|
| 8/6/2026 | Pending sale | $215,000$143/sqft |
Source:  Realtors Association of Citrus County #853869 Report a problem Realtors Association of Citrus County #853869 Report a problem | ||
| 7/9/2026 | Listed for sale | $215,000$143/sqft |
Source: Realtors Association of Citrus County #853869 Report a problem | ||
| 5/27/2026 | Listing removed | $215,000$143/sqft |
Source: Realtors Association of Citrus County #853869 Report a problem | ||
| 5/9/2026 | Pending sale | $215,000$143/sqft |
Source: Realtors Association of Citrus County #853869 Report a problem | ||
| 4/17/2026 | Listed for sale | $215,000-6.5%$143/sqft |
Source: Realtors Association of Citrus County #853869 Report a problem | ||
| 4/7/2022 | Listing removed | -- |
Source:  Stellar MLS #OM635719 Report a problem Stellar MLS #OM635719 Report a problem | ||
| 4/4/2022 | Listed for sale | $229,900$152/sqft |
Source: Realtors Association of Citrus County #810816 Report a problem | ||
| 4/2/2022 | Pending sale | $229,900$152/sqft |
Source: Realtors Association of Citrus County #810816 Report a problem | ||
| 3/11/2022 | Listed for sale | $229,900+64.3%$152/sqft |
Source: Realtors Association of Citrus County #810816 Report a problem | ||
| 2/27/2019 | Listing removed | $139,900$93/sqft |
Source: Preferred Real Estate of FL. & MA. #72426978 Report a problem | ||
| 4/13/2018 | Listed for sale | $139,900-7%$93/sqft |
Source: Preferred Real Estate of FL. & MA. #72308257 Report a problem | ||
| 10/16/2006 | Sold | $150,400$100/sqft |
Source: Public Record Report a problem | ||
Public tax history
| Year | Property taxes | Tax assessment |
|---|---|---|
| 2025 | $2,688 +5% | $153,061 +10% |
| 2024 | $2,559 +3.1% | $139,146 +10% |
| 2023 | $2,481 +26.8% | $126,496 +12% |
| 2022 | $1,956 +16.8% | $112,969 +10% |
| 2021 | $1,675 +14% | $102,699 +10% |
| 2020 | $1,470 +0.5% | $93,363 +2% |
| 2019 | $1,462 +8.2% | $91,532 +9.2% |
| 2018 | $1,352 +231.3% | $83,817 +56.9% |
| 2017 | $408 -21.5% | $53,419 +2.1% |
| 2016 | $520 | $52,320 +0.7% |
| 2015 | $520 | $51,956 +0.8% |
| 2014 | $520 +10.2% | $51,544 +1.5% |
| 2013 | $472 +10.7% | $50,783 +1.7% |
| 2012 | $426 -12.8% | $49,935 -13% |
| 2011 | $489 -10.7% | $57,421 -13.1% |
| 2010 | $547 -14.5% | $66,051 -12.3% |
| 2009 | $640 -36.2% | $75,301 -23.4% |
| 2008 | $1,003 -25.3% | $98,365 -9.2% |
| 2007 | $1,342 +124% | $108,300 +80.2% |
| 2006 | $599 -4.8% | $60,100 +2.9% |
| 2005 | $630 +0.7% | $58,400 +3% |
| 2004 | $625 +6.2% | $56,700 +1.8% |
| 2003 | $589 +6.9% | $55,700 +2.4% |
| 2002 | $551 +7.2% | $54,400 +4.4% |
| 2000 | $514 | $52,100 |
Find assessor info on the county website
Monthly payment
Est. payment
Payment breakdown
Explore the cost of this home by adjusting the details. Changes won't be saved.Climate risks
Neighborhood: 34465
Nearby schools
GreatSchools rating
- 5/10Forest Ridge Elementary SchoolGrades: PK-5Distance: 1.1 mi
- 6/10Citrus Springs Middle SchoolGrades: 6-8Distance: 3.6 mi
- 5/10Lecanto High SchoolGrades: 9-12Distance: 7.6 mi
Schools provided by the listing agent
- Elementary: Forest Ridge Elementary
- Middle: Citrus Springs Middle
- High: Lecanto High
Source: Realtors Association of Citrus County. This data may not be complete. We recommend contacting the local school district to confirm school assignments for this home.
- $276,9003 bd2 ba2.9k sqft3896 N Blazingstar Way, Beverly Hills, FL 34465Off Market
- $205,6002 bd2 ba1.3k sqft3868 N Blazingstar Way, Beverly Hills, FL 34465Off Market

- $322,2003 bd2 ba2k sqft3859 N Passion Flower Way, Beverly Hills, FL 34465Off Market
- $242,2002 bd2 ba1.6k sqft3910 N Blazingstar Way, Beverly Hills, FL 34465Off Market

- $195,1002 bd2 ba1.6k sqft3839 N Passion Flower Way, Beverly Hills, FL 34465Off Market
- $205,3002 bd2 ba1.6k sqft3889 N Blazingstar Way, Beverly Hills, FL 34465Off Market
- $273,3003 bd2 ba2k sqft3889 N Passion Flower Way, Beverly Hills, FL 34465Off Market
- $170,0002 bd1 ba1.2k sqft3905 N Blazingstar Way, Beverly Hills, FL 34465Sold
A local agent can set up tours, give advice and negotiate with sellers.
Similar homes
- $209,0002 bd2 ba1.7k sqft3454 N Honeylocust Dr, Beverly Hills, FL 34465For Sale
 MLS ID #855690, Bruce Brunk, Keller Williams Realty - Elite Partners II. Realtors Association of Citrus County
 - $215,0002 bd2 ba1.4k sqft3637 N Laurelwood Loop, Beverly Hills, FL 34465For Sale
 MLS ID #854422, Mark Allgood, Century 21 J.W.Morton R.E.. Realtors Association of Citrus County
 - $217,5002 bd2 ba1.4k sqft4155 N Lee St, Beverly Hills, FL 34465For Sale
 MLS ID #854605, Lynn Harris, ERA American Suncoast Realty. Realtors Association of Citrus County
 - $219,0002 bd2 ba1.3k sqft660 W Sunset Strip Dr, Beverly Hills, FL 34465For Sale
 MLS ID #855493, Amy Meek, Meek Real Estate. Realtors Association of Citrus County
 - $224,9003 bd2 ba1.2k sqft3288 N Maidencane Dr, Beverly Hills, FL 34465For SaleMLS ID #855960, Louis Newman, Keller Williams Realty - Elite Partners II. Realtors Association of Citrus County
- $259,9002 bd2 ba1.6k sqft653 W Buttonbush Dr, Beverly Hills, FL 34465For SaleMLS ID #856729, Jacinta Burkhardt, ERA American Suncoast Realty. Realtors Association of Citrus County
- $229,9002 bd2 ba1.3k sqft4493 N Bacall Loop, Beverly Hills, FL 34465For SaleMLS ID #848353, Michael DeMaria, Carlton Royce International In. Realtors Association of Citrus County
- $244,0003 bd2 ba1.6k sqft4427 N Bacall Loop, Beverly Hills, FL 34465For SaleMLS ID #851167, Tammy Diaz, Berkshire Hathaway Homeservice. Realtors Association of Citrus County
- $250,0003 bd2 ba1.5k sqft3320 N Burroughs Path, Beverly Hills, FL 34465For SaleMLS ID #854756, Kelly Whitehurst, Century 21 J.W.Morton R.E.. Realtors Association of Citrus County
- $259,0003 bd2 ba1.6k sqft685 W Colbert Ct, Beverly Hills, FL 34465For SaleMLS ID #855768, Laura Bush PA, RE/MAX Realty One. Realtors Association of Citrus County
- $179,9002 bd2 ba1k sqft75 S Osceola St, Beverly Hills, FL 34465For SaleMLS ID #855065, Justine Guyett, Century 21 J.W.Morton R.E.. Realtors Association of Citrus County
- $189,9002 bd1 ba1.1k sqft101 S Tyler St, Beverly Hills, FL 34465For SaleMLS ID #853749, Robert Ash, ERA American Suncoast Realty. Realtors Association of Citrus County
- $209,9002 bd3 ba1.3k sqft1646 W Spring Meadow Loop, Lecanto, FL 34461For SaleMLS ID #855313, Rachel Curry, Wave Elite Realty LLC. Realtors Association of Citrus County
- $219,9003 bd2 ba1.6k sqft2219 N Brentwood Cir, Lecanto, FL 34461For SaleMLS ID #853933, Mark States, RE/MAX Realty One. Realtors Association of Citrus County
- $254,0002 bd2 ba1.5k sqft4658 N Lake Vista Trl, Hernando, FL 34442For SaleMLS ID #856895, Jennifer Feeser, Century 21 J.W.Morton R.E.. Realtors Association of Citrus County
- $229,0003 bd2 ba1.6k sqft1829 W Jena Ct, Lecanto, FL 34461For SaleMLS ID #843609, Charles Bortz, Keller Williams Cornerstone RE. Realtors Association of Citrus County
- $214,9003 bd3 ba1.6k sqft1668 W Spring Meadow Loop, Lecanto, FL 34461For SaleMLS ID #856321, Kathryn Fielding, Wave Elite Realty LLC. Realtors Association of Citrus County
- $209,5002 bd2 ba1.1k sqft1904 W Belgrade Dr, Citrus Springs, FL 34434For SaleMLS ID #856078, Katrina L Stough, Tropic Shores Realty LLC. Realtors Association of Citrus County
- $289,0003 bd2 ba2k sqft42 Truman Blvd, Beverly Hills, FL 34465For SaleMLS ID #854256, Kristen Niessen, ERA American Suncoast Realty. Realtors Association of Citrus County
- $239,0002 bd2 ba1.5k sqft3676 E Ibis Cove Ct, Hernando, FL 34442For SaleMLS ID #856553, Jennifer Feeser, Century 21 J.W.Morton R.E.. Realtors Association of Citrus County
