Whether you're looking for a primary residence or seasonal retreat, this home presents an excellent opportunity for ownership. This spacious 2-bedroom, 2-bathroom residence with a 2-car garage, offers 1,701 of comfortable living space. Nestled on a serene street, this property provides a great setting for both everyday living and holiday entertaining. The thoughtfully designed floor plan features multiple gathering spaces, including a welcoming living room, a formal dining area, a cozy breakfast nook, and a family room, making it easy to host family and friends. The primary suite offers a ensuite bathroom with both tub and walk-in shower, creating a comfortable retreat at the end of the day, along with a nicely sized walk-in closet. An additional guest bedroom with direct access to the main bath provide ample space for visitors or family members. For added convenience, the home also features an indoor laundry area. With its spacious layout, ideal location, and abundant living areas, this home is ready to be enjoyed by its next owners and offers opportunity for thoughtful updates to tailor the space to your style. Public Water/Sewer. This home retains the value of peaceful living while being conveniently located to shops (1 mile from Publix), medical centers, restaurants, schools, the Beverly Hills Community Park, Skate Court, Central Ridge Library and Beverly Hills Recreation Association. 75 minutes away from Orlando/Tampa. Many in and out of Florida have found this hidden gem called Citrus County. You’re minutes away from golf courses, parks, and waterways for boating and fishing. Explore 3 Sister Springs or venture to downtown Crystal River for waterfront dining. Only minutes from the Black Diamond Shoppes including Target, Aldi, Sprouts, Texas Roadhouse, Hobby Lobby and more to come. And if you’re jet-setting, Tampa International Airport is a little over an hour away. Don't wait, Call Today!
Pending
Price cut: $10K (7/21)
$209,000
3454 N Honeylocust Dr, Beverly Hills, FL 34465
2beds
1,701sqft
Single Family Residence
Built in 1988
0.3 Acres Lot
$-- Zestimate®
$123/sqft
$-- HOA
What's special
Cozy breakfast nookFamily roomIndoor laundry areaFormal dining areaNicely sized walk-in closetMultiple gathering spaces
- 68 days
- 262
- 18
Likely to sell faster than
Zillow last checked:
Listing updated:
Listed by:
Bruce Brunk 352-228-7744,
Keller Williams Realty - Elite Partners II
Source: Realtors Association of Citrus County,MLS#: 855690 Originating MLS: Realtors Association of Citrus County
Originating MLS: Realtors Association of Citrus CountyFacts & features
Interior
Bedrooms & bathrooms
- Bedrooms: 2
- Bathrooms: 2
- Full bathrooms: 2
Primary bedroom
- Features: Primary Suite
- Level: Main
- Dimensions: 13.70 x 15.70
Bedroom
- Level: Main
- Dimensions: 14.40 x 14.40
Primary bathroom
- Level: Main
- Dimensions: 8.00 x 8.00
Bathroom
- Level: Main
- Dimensions: 7.11 x 11.50
Breakfast room nook
- Level: Main
- Dimensions: 11.30 x 10.00
Dining room
- Level: Main
- Dimensions: 12.40 x 10.50
Family room
- Level: Main
- Dimensions: 16.40 x 11.90
Kitchen
- Level: Main
- Dimensions: 13.80 x 10.00
Living room
- Level: Main
- Dimensions: 16.10 x 16.00
Heating
- Heat Pump
Cooling
- Central Air
Appliances
- Included: Dryer, Dishwasher, Microwave, Oven, Range, Refrigerator, Water Heater, Washer
- Laundry: Laundry - Living Area
Features
- Bathtub, Dual Sinks, Eat-in Kitchen, Laminate Counters, Main Level Primary, Multiple Primary Suites, Separate Shower, Tub Shower, Walk-In Closet(s), Window Treatments, French Door(s)/Atrium Door(s), First Floor Entry
- Flooring: Carpet, Linoleum
- Doors: French Doors
- Windows: Blinds
Interior area
- Total structure area: 2,256
- Total interior livable area: 1,701 sqft
Property
Parking
- Total spaces: 2
- Parking features: Attached, Concrete, Driveway, Garage
- Attached garage spaces: 2
- Has uncovered spaces: Yes
Features
- Levels: One
- Stories: 1
- Exterior features: Rain Gutters, Concrete Driveway, Room For Pool
- Pool features: None
Lot
- Size: 0.3 Acres
- Dimensions: 76 x 149
- Features: Irregular Lot
Details
- Parcel number: 2492830
- Zoning: PDR
- Special conditions: Standard,Listed As-Is
Construction
Type & style
- Home type: SingleFamily
- Architectural style: Ranch,One Story
- Property subtype: Single Family Residence
Materials
- Stucco
- Foundation: Block, Slab
- Roof: Asphalt,Shingle
Condition
- New construction: No
- Year built: 1988
Utilities & green energy
- Sewer: Public Sewer
- Water: Public
- Utilities for property: Underground Utilities
Community & HOA
Community
- Features: Clubhouse, Park, Pickleball, Shopping, Tennis Court(s), Trails/Paths
- Subdivision: Beverly Hills
HOA
- Has HOA: No
Location
- Region: Beverly Hills
Financial & listing details
- Price per square foot: $123/sqft
- Tax assessed value: $178,684
- Annual tax amount: $2,625
- Date on market: 6/22/2026
- Cumulative days on market: 69 days
- Listing terms: Cash,Conventional,FHA
- Road surface type: Paved
Estimated market value
Not available
Estimated sales range
Not available
Not available
Price history
| Date | Event | Price |
|---|---|---|
| 8/18/2026 | Pending sale | $209,000$123/sqft |
Source:  Realtors Association of Citrus County #855690 Report a problem Realtors Association of Citrus County #855690 Report a problem | ||
| 7/21/2026 | Price change | $209,000-4.6%$123/sqft |
Source: Realtors Association of Citrus County #855690 Report a problem | ||
| 6/22/2026 | Listed for sale | $219,000+202.1%$129/sqft |
Source: Realtors Association of Citrus County #855690 Report a problem | ||
| 4/9/2014 | Sold | $72,500-5.7%$43/sqft |
Source: Realtors Association of Citrus County #707902 Report a problem | ||
| 3/26/2014 | Listed for sale | $76,900$45/sqft |
Source: RE/MAX REALTY ONE #707902 Report a problem | ||
| 2/23/2014 | Listing removed | $76,900$45/sqft |
Source: RE/MAX REALTY ONE #707902 Report a problem | ||
| 1/17/2014 | Listed for sale | $76,900$45/sqft |
Source: RE/MAX REALTY ONE #707902 Report a problem | ||
Public tax history
| Year | Property taxes | Tax assessment |
|---|---|---|
| 2025 | $2,626 +6.8% | $152,324 +10% |
| 2024 | $2,458 +3% | $138,476 +10% |
| 2023 | $2,386 +16.4% | $125,887 +10% |
| 2022 | $2,050 +16.9% | $114,443 +10% |
| 2021 | $1,754 +14.5% | $104,039 +1.9% |
| 2020 | $1,532 +6.3% | $102,076 +18.7% |
| 2019 | $1,442 +7.6% | $85,983 -4.1% |
| 2018 | $1,339 | $89,613 +26.1% |
| 2017 | $1,339 +13.1% | $71,060 +4% |
| 2016 | $1,184 +1.3% | $68,331 +12.7% |
| 2015 | $1,169 +8.2% | $60,614 +5.4% |
| 2014 | $1,080 +119.8% | $57,520 +5.3% |
| 2013 | $491 +9.7% | $54,630 +1.7% |
| 2012 | $448 -13.1% | $53,717 -13% |
| 2011 | $516 -13% | $61,736 -15.3% |
| 2010 | $593 -0.4% | $72,849 +2.7% |
| 2009 | $595 +1.4% | $70,934 +0.1% |
| 2008 | $587 -17.8% | $70,864 +3% |
| 2007 | $714 +0.7% | $68,800 +3% |
| 2006 | $709 -5.1% | $66,800 +2.9% |
| 2005 | $747 +0.1% | $64,900 +2.9% |
| 2004 | $746 +6% | $63,100 +1.8% |
| 2003 | $704 +5.7% | $62,000 +2.3% |
| 2002 | $666 +7.1% | $60,600 +4.5% |
| 2000 | $622 | $58,000 |
Find assessor info on the county website
Monthly payment
Est. payment
Payment breakdown
Explore the cost of this home by adjusting the details. Changes won't be saved.Climate risks
Neighborhood: 34465
Nearby schools
Schools provided by the listing agent
- Elementary: Forest Ridge Elementary
- Middle: Citrus Springs Middle
- High: Lecanto High
Source: Realtors Association of Citrus County. This data may not be complete. We recommend contacting the local school district to confirm school assignments for this home.
- $256,1003 bd2 ba1.3k sqft140 W Thistle Pl, Beverly Hills, FL 34465Off Market

- $202,1002 bd2 ba1.1k sqft3446 N Honeylocust Dr, Beverly Hills, FL 34465Off Market
- $201,0002 bd2 ba2k sqft3459 N Sunrose Path, Beverly Hills, FL 34465Off Market
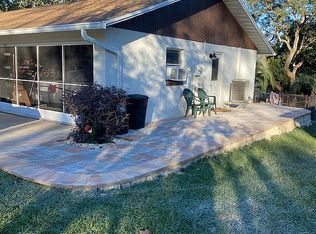
- $185,3002 bd2 ba1k sqft3441 N Sunrose Path, Beverly Hills, FL 34465Off Market

Similar homes
- $199,0002 bd2 ba1.2k sqft3123 N Maidencane Dr, Beverly Hills, FL 34465For Sale
 MLS ID #857413, Jennifer Munn, ERA American Suncoast Realty. Realtors Association of Citrus County
 - $214,0002 bd2 ba1.1k sqft3789 N Blazingstar Way, Beverly Hills, FL 34465For Sale
 MLS ID #856629, Lindsey Miller, Plantation Realty, Inc.. Realtors Association of Citrus County
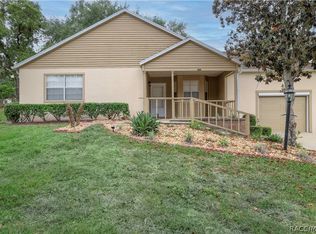
 - $215,0002 bd2 ba1.4k sqft3637 N Laurelwood Loop, Beverly Hills, FL 34465For Sale
 MLS ID #854422, Mark Allgood, Century 21 J.W.Morton R.E.. Realtors Association of Citrus County
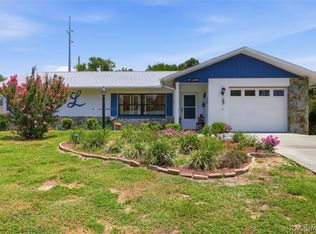
 - $225,0002 bd2 ba1k sqft109 W Sugarberry Ln, Beverly Hills, FL 34465For Sale
 MLS ID #856008, Jean Gaskill, ERA American Suncoast Realty. Realtors Association of Citrus County
