Welcome to this charming 2-bedroom, 2-bathroom residence centrally located in the heart of Beverly Hills! Boasting a generously sized and open layout, this property offers the perfect blend of comfort and everyday functionality. You can move right in with total peace of mind, as the roof was completely replaced in 2022 alongside a variety of modern cosmetic refreshes throughout the home. Outside, enjoy a beautifully maintained, spacious yard and a covered seating patio—great for relaxing, outdoor dining, or entertaining—complete with a convenient storage shed. Offering prime access to everything Citrus County has to offer, this home is ready for its next owner!
For sale
$217,000
30 N Lincoln Ave, Beverly Hills, FL 34465
2beds
1,302sqft
:
Get pre-qualified$1,451/mo
Single Family Residence
Built in 1969
9,147 Square Feet Lot
$214,100 Zestimate®
$167/sqft
$-- HOA
What's special
Convenient storage shedCovered seating patioBeautifully maintained spacious yard
- 14 days |
- 286 |
- 18 |
Zillow last checked:
Listing updated:
Listed by:
Rachelle Dyson 352-634-2195,
Epique Realty Inc.
Source: Realtors Association of Citrus County,MLS#: 856476 Originating MLS: Realtors Association of Citrus County
Originating MLS: Realtors Association of Citrus CountyFacts & features
Interior
Bedrooms & bathrooms
- Bedrooms: 2
- Bathrooms: 2
- Full bathrooms: 2
Heating
- Heat Pump
Cooling
- Central Air
Appliances
- Included: Dryer, Electric Oven, Microwave, Water Heater, Washer
- Laundry: Laundry - Living Area
Features
- Flooring: Luxury Vinyl Plank, Tile
Interior area
- Total structure area: 1,831
- Total interior livable area: 1,302 sqft
Property
Parking
- Total spaces: 2
- Parking features: Attached Carport, Attached, Concrete, Driveway, Garage
- Attached garage spaces: 1
- Has carport: Yes
- Has uncovered spaces: Yes
Features
- Levels: One
- Stories: 1
- Exterior features: Concrete Driveway
- Pool features: None
Lot
- Size: 9,147 Square Feet
- Features: Rectangular
Details
- Parcel number: 1465745
- Zoning: MDR
- Special conditions: Standard,Listed As-Is
Construction
Type & style
- Home type: SingleFamily
- Architectural style: One Story
- Property subtype: Single Family Residence
Materials
- Stucco
- Foundation: Block
- Roof: Asphalt,Shingle
Condition
- New construction: No
- Year built: 1969
Utilities & green energy
- Sewer: Septic Tank
- Water: Public
Community & HOA
Community
- Subdivision: Beverly Hills
HOA
- Has HOA: No
Location
- Region: Beverly Hills
Financial & listing details
- Price per square foot: $167/sqft
- Tax assessed value: $165,548
- Annual tax amount: $2,680
- Date on market: 7/23/2026
- Cumulative days on market: 15 days
- Listing terms: Cash,Conventional,FHA,VA Loan
Estimated market value
$214,100
$203,000 - $225,000
$1,480/mo
Price history
| Date | Event | Price |
|---|---|---|
| 7/23/2026 | Listed for sale | $217,000+20.6%$167/sqft |
Source:  Realtors Association of Citrus County #856476 Report a problem Realtors Association of Citrus County #856476 Report a problem | ||
| 4/27/2022 | Sold | $180,000+5.9%$138/sqft |
Source: Realtors Association of Citrus County #809520 Report a problem | ||
| 3/11/2022 | Pending sale | $170,000$131/sqft |
Source: Realtors Association of Citrus County #809520 Report a problem | ||
| 3/5/2022 | Listed for sale | $170,000+240.7%$131/sqft |
Source: Realtors Association of Citrus County #809520 Report a problem | ||
| 5/14/2012 | Listing removed | $49,900$38/sqft |
Source: Plantation Realty, Inc. #350656 Report a problem | ||
| 8/15/2011 | Listed for sale | $49,900+42.6%$38/sqft |
Source: Plantation Realty, Inc. #350656 Report a problem | ||
| 4/28/2000 | Sold | $35,000$27/sqft |
Source: Public Record Report a problem | ||
Public tax history
| Year | Property taxes | Tax assessment |
|---|---|---|
| 2025 | $2,681 -2.4% | $165,548 -4.3% |
| 2024 | $2,746 +5.4% | $173,035 +6.8% |
| 2023 | $2,606 +98.7% | $162,033 +163.9% |
| 2022 | $1,312 +20.8% | $61,402 +10% |
| 2021 | $1,086 +14.2% | $55,820 -17.4% |
| 2020 | $950 +10.4% | $67,604 +46.5% |
| 2019 | $861 +12.3% | $46,132 -6.3% |
| 2018 | $767 | $49,230 +19.2% |
| 2017 | $767 +10% | $41,317 +19.2% |
| 2016 | $697 +8.3% | $34,659 +2.7% |
| 2015 | $644 +0.9% | $33,735 +0.8% |
| 2014 | $638 +11.9% | $33,480 +7.9% |
| 2013 | $570 +0.1% | $31,020 -8.9% |
| 2012 | $570 -2% | $34,049 -1.8% |
| 2011 | $582 -9.8% | $34,672 -12.1% |
| 2010 | $645 -25.2% | $39,449 -22.8% |
| 2009 | $863 -25% | $51,084 -26.3% |
| 2008 | $1,151 -10.4% | $69,268 -13% |
| 2007 | $1,284 +1.2% | $79,600 +5.3% |
| 2006 | $1,269 +14.8% | $75,600 +25.4% |
| 2005 | $1,105 +26.5% | $60,300 +34% |
| 2004 | $874 +11.8% | $45,000 +9% |
| 2003 | $782 +14.4% | $41,300 +13.2% |
| 2002 | $683 +402.2% | $36,500 +17% |
| 2000 | $136 | $31,200 |
Find assessor info on the county website
Monthly payment
Est. payment
Payment breakdown
Explore the cost of this home by adjusting the details. Changes won't be saved.Climate risks
Neighborhood: 34465
Nearby schools
GreatSchools rating
- 5/10Forest Ridge Elementary SchoolGrades: PK-5Distance: 1.4 mi
- 6/10Citrus Springs Middle SchoolGrades: 6-8Distance: 3.4 mi
- 5/10Lecanto High SchoolGrades: 9-12Distance: 7.5 mi
Schools provided by the listing agent
- Elementary: Forest Ridge Elementary
- Middle: Citrus Springs Middle
- High: Lecanto High
Source: Realtors Association of Citrus County. This data may not be complete. We recommend contacting the local school district to confirm school assignments for this home.
- $148,4002 bd1 ba1k sqft32 N Lincoln Ave, Beverly Hills, FL 34465Off Market

- $149,5002 bd1 ba1k sqft28 N Lincoln Ave, Beverly Hills, FL 34465Off Market

- $162,2002 bd2 ba1.1k sqft29 N Fillmore St, Beverly Hills, FL 34465Off Market
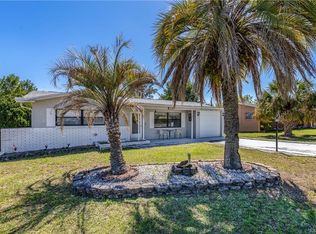
- $172,5002 bd1 ba992 sqft31 N Fillmore St, Beverly Hills, FL 34465Off Market
- $138,1002 bd1 ba1.1k sqft27 N Fillmore St, Beverly Hills, FL 34465Off Market
- $143,2002 bd2 ba1k sqft26 N Lincoln Ave, Beverly Hills, FL 34465Off Market
- $179,9002 bd1 ba1k sqft4182 N Lincoln Ave, Beverly Hills, FL 34465Sold
- $205,0002 bd2 ba1.5k sqft4219 N Fillmore St, Beverly Hills, FL 34465Sold
A local agent can set up tours, give advice and negotiate with sellers.
Similar homes
- $219,0002 bd2 ba1.1k sqft3789 N Blazingstar Way, Beverly Hills, FL 34465For Sale
 MLS ID #856629, Lindsey Miller, Plantation Realty, Inc.. Realtors Association of Citrus County
 - $217,5002 bd2 ba1.4k sqft4155 N Lee St, Beverly Hills, FL 34465For Sale
 MLS ID #854605, Lynn Harris, ERA American Suncoast Realty. Realtors Association of Citrus County
 - $225,0002 bd2 ba1k sqft109 W Sugarberry Ln, Beverly Hills, FL 34465For Sale
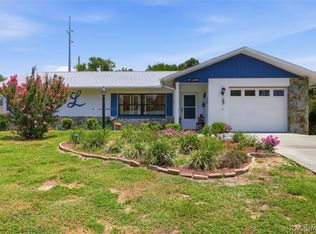 MLS ID #856008, Jean Gaskill, ERA American Suncoast Realty. Realtors Association of Citrus County
 - $265,0003 bd2 ba1.7k sqft66 S Desoto St, Beverly Hills, FL 34465For Sale
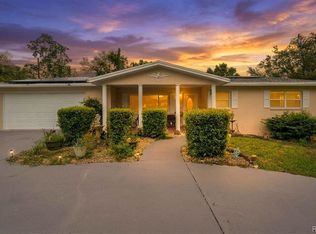 MLS ID #856789, Alexus Macblain, Keller Williams Cornerstone RE. Realtors Association of Citrus County
 - $224,9003 bd2 ba1.2k sqft3288 N Maidencane Dr, Beverly Hills, FL 34465For SaleMLS ID #855960, Louis Newman, Keller Williams Realty - Elite Partners II. Realtors Association of Citrus County
- $209,0002 bd2 ba1.7k sqft3454 N Honeylocust Dr, Beverly Hills, FL 34465For SaleMLS ID #855690, Bruce Brunk, Keller Williams Realty - Elite Partners II. Realtors Association of Citrus County
- $259,9002 bd2 ba1.6k sqft653 W Buttonbush Dr, Beverly Hills, FL 34465For SaleMLS ID #856729, Jacinta Burkhardt, ERA American Suncoast Realty. Realtors Association of Citrus County
- $199,0003 bd2 ba1.3k sqft18 E GOLDEN STREET, BEVERLY HILLS, FL 34465For Sale
 MLS ID #O6409657, Heather Zeron, KELLER WILLIAMS DEDICATED PROF. Stellar MLS
 - $165,0002 bd1 ba932 sqft48 S Davis St, Beverly Hills, FL 34465For SaleMLS ID #856872, Dawn Terrell, Home Land Real Estate Inc. Realtors Association of Citrus County
- $237,5003 bd2 ba1.3k sqft3721 N Goldencup Ter, Beverly Hills, FL 34465For SaleMLS ID #854622, Kristen Niessen, ERA American Suncoast Realty. Realtors Association of Citrus County
- $185,0002 bd2 ba870 sqft3525 N Woodgate Dr, Beverly Hills, FL 34465For SaleMLS ID #856591, Kristin Bortz, RE/MAX Realty One. Realtors Association of Citrus County
- $179,9002 bd2 ba1.6k sqft3105 N Running Oak Ter, Beverly Hills, FL 34465For SaleMLS ID #856155, Bruce Brunk, Keller Williams Realty - Elite Partners II. Realtors Association of Citrus County
- $259,0003 bd2 ba1.6k sqft685 W Colbert Ct, Beverly Hills, FL 34465For SaleMLS ID #855768, Laura Bush PA, RE/MAX Realty One. Realtors Association of Citrus County
- $158,0002 bd1 ba1k sqft13 E Lemon St, Beverly Hills, FL 34465For SaleMLS ID #855153, Ross Hardy, REMAX Marketing Specialists. Realtors Association of Citrus County
- $200,0002 bd1 ba1.1k sqft7022 W CRESTVIEW LANE, CRYSTAL RIVER, FL 34429For SaleMLS ID #W7888252, Stacey Pinard, BRIDGE POINT BUSINESS REAL EST. Stellar MLS
- $215,0003 bd2 ba1.2k sqft9825 N Corsair Ter, Citrus Springs, FL 34433For SaleMLS ID #856594, Sandra Baker, Tropic Shores Realty. Realtors Association of Citrus County
- $215,0002 bd2 ba1.2k sqft4255 E Amherst St, Hernando, FL 34442For SaleMLS ID #856583, Geraldine Gaugler, ERA American Suncoast Realty. Realtors Association of Citrus County
- $199,9003 bd2 ba1.5k sqft10220 W Pamondeho Cir, Crystal River, FL 34428For SaleMLS ID #856848, Kylie Curry, Wave Elite Realty LLC. Realtors Association of Citrus County
- $214,9003 bd2 ba1.3k sqft10765 W Spring Cir, Crystal River, FL 34428For SaleMLS ID #854213, Jennifer Naja, Pristine Properties. Realtors Association of Citrus County
- $214,9002 bd2 ba1.2k sqft4632 N Lake Vista Trl, Hernando, FL 34442For SaleMLS ID #850618, Bruce Brunk, Keller Williams Realty - Elite Partners II. Realtors Association of Citrus County
