Located in the heart of Beverly Hills, 3 bedrooms 2 baths home with a matured landscape backyard will make a great primary home, seasonal getaway or investment property. Roof was replaced in 2023; windows were replaced in 2006.
For sale
Price cut: $4K (10/14)
$175,000
18 E Golden St, Beverly Hills, FL 34465
3beds
1,291sqft
Single Family Residence
Built in 1968
6,098 Square Feet Lot
$-- Zestimate®
$136/sqft
$-- HOA
What's special
Matured landscape backyard
- 44 days
- 396
- 13
Zillow last checked:
Listing updated:
Listed by:
Lourdes Billingsley 407-301-9013,
LMB Real Estate Service
Source: Realtors Association of Citrus County,MLS#: 857838 Originating MLS: Realtors Association of Citrus County
Originating MLS: Realtors Association of Citrus CountyFacts & features
Interior
Bedrooms & bathrooms
- Bedrooms: 3
- Bathrooms: 2
- Full bathrooms: 2
Primary bedroom
- Description: Flooring: Tile
- Features: Ceiling Fan(s), French Door(s)/Atrium Door(s), Primary Suite
- Level: Main
Bathroom
- Features: En Suite Bathroom, Stall Shower
- Level: Main
Laundry
- Description: Flooring: Vinyl
- Level: Main
Living room
- Description: Flooring: Tile
- Features: Ceiling Fan(s), Living/Dining Room
- Level: Main
Heating
- None
Cooling
- Wall/Window Unit(s)
Appliances
- Included: Dryer, Electric Oven, Electric Range, Refrigerator, Water Heater, Washer
- Laundry: Laundry - Living Area
Features
- Laminate Counters, Primary Suite, Shower Only, Separate Shower, Window Treatments
- Flooring: Laminate, Tile
- Windows: Blinds
Interior area
- Total structure area: 1,663
- Total interior livable area: 1,291 sqft
Video & virtual tour
Property
Parking
- Parking features: Driveway, Paved
- Has uncovered spaces: Yes
Features
- Levels: One
- Stories: 1
- Patio & porch: Deck, Wood
- Exterior features: Deck, Landscaping, Paved Driveway
- Pool features: None
- Fencing: Chain Link,Yard Fenced
Lot
- Size: 6,098 Square Feet
- Features: Rolling Slope
- Topography: Hill
Details
- Additional structures: Shed(s)
- Parcel number: 1469627
- Zoning: MDR
- Special conditions: Standard
Construction
Type & style
- Home type: SingleFamily
- Architectural style: Ranch,One Story
- Property subtype: Single Family Residence
Materials
- Stucco
- Foundation: Block, Slab
- Roof: Asphalt,Shingle
Condition
- New construction: No
- Year built: 1968
Utilities & green energy
- Water: Public
Community & HOA
Community
- Subdivision: Beverly Hills
HOA
- Has HOA: No
Location
- Region: Beverly Hills
Financial & listing details
- Price per square foot: $136/sqft
- Tax assessed value: $160,629
- Annual tax amount: $2,607
- Date on market: 9/11/2026
- Cumulative days on market: 45 days
- Listing terms: Cash,Conventional,FHA,USDA Loan,VA Loan
- Road surface type: Paved
Estimated market value
Not available
Estimated sales range
Not available
Not available
Price history
| Date | Event | Price |
|---|---|---|
| 10/14/2026 | Price change | $175,000-2.2%$136/sqft |
Source:  Realtors Association of Citrus County #857838 Report a problem Realtors Association of Citrus County #857838 Report a problem | ||
| 9/11/2026 | Listed for sale | $179,000-10.1%$139/sqft |
Source: Realtors Association of Citrus County #857838 Report a problem | ||
| 8/12/2026 | Listing removed | $199,000$154/sqft |
Source:  Stellar MLS #O6409657 Report a problem Stellar MLS #O6409657 Report a problem | ||
| 6/26/2026 | Price change | $199,000-2.9%$154/sqft |
Source: Stellar MLS #O6409657 Report a problem | ||
| 5/27/2026 | Price change | $205,000-4.7%$159/sqft |
Source: Stellar MLS #O6409657 Report a problem | ||
| 5/21/2026 | Listed for sale | $215,000+117.2%$167/sqft |
Source: Stellar MLS #O6409657 Report a problem | ||
| 9/21/2020 | Sold | $99,000-9.2%$77/sqft |
Source: Realtors Association of Citrus County #792384 Report a problem | ||
| 8/4/2020 | Pending sale | $109,000$84/sqft |
Source: Citrus Ridge Realty - BH #792384 Report a problem | ||
| 6/18/2020 | Listed for sale | $109,000$84/sqft |
Source: Citrus Ridge Realty - BH #792384 Report a problem | ||
| 6/9/2020 | Pending sale | $109,000$84/sqft |
Source: Citrus Ridge Realty - BH #792384 Report a problem | ||
| 6/1/2020 | Listed for sale | $109,000+3.8%$84/sqft |
Source: Citrus Ridge Realty - BH #792384 Report a problem | ||
| 3/25/2020 | Listing removed | $105,000$81/sqft |
Source: Citrus Ridge Realty - BH #790185 Report a problem | ||
| 2/25/2020 | Listed for sale | $105,000+136%$81/sqft |
Source: Citrus Ridge Realty - BH #790185 Report a problem | ||
| 5/25/2000 | Sold | $44,500$34/sqft |
Source: Public Record Report a problem | ||
Public tax history
| Year | Property taxes | Tax assessment |
|---|---|---|
| 2025 | $2,608 -0.8% | $160,629 -2.8% |
| 2024 | $2,630 +103.5% | $165,200 +43.4% |
| 2023 | $1,292 +6.8% | $115,190 +3% |
| 2022 | $1,210 -11.6% | $111,835 +33.6% |
| 2021 | $1,368 +322.7% | $83,729 +112% |
| 2020 | $324 +3.2% | $39,492 +2.3% |
| 2019 | $314 +11.1% | $38,604 +1.9% |
| 2018 | $282 | $37,884 +2.1% |
| 2017 | $282 +2.8% | $37,105 +11.2% |
| 2016 | $275 +23.8% | $33,355 +0.7% |
| 2015 | $222 +2.5% | $33,123 +0.8% |
| 2014 | $217 +22.8% | $32,860 -1.1% |
| 2013 | $176 -15.1% | $33,240 -7.8% |
| 2012 | $208 -10.3% | $36,038 -3.9% |
| 2011 | $232 -15.2% | $37,512 -7.3% |
| 2010 | $273 +2.2% | $40,448 +2.7% |
| 2009 | $267 +0.8% | $39,385 +0.1% |
| 2008 | $265 +10% | $39,346 +3% |
| 2007 | $241 +2.7% | $38,200 +2.4% |
| 2006 | $235 -3.8% | $37,300 +2.8% |
| 2005 | $244 +3.9% | $36,300 +2.8% |
| 2004 | $235 +59.5% | $35,300 +15% |
| 2003 | $147 +31.3% | $30,700 +2.3% |
| 2002 | $112 -77.1% | $30,000 +16.7% |
| 2000 | $490 | $25,700 |
Find assessor info on the county website
Monthly payment
Est. payment
Payment breakdown
Explore the cost of this home by adjusting the details. Changes won't be saved.Climate risks
Neighborhood: 34465
Nearby schools
Schools provided by the listing agent
- Elementary: Central Ridge Elementary
- Middle: Citrus Springs Middle
- High: Lecanto High
Source: Realtors Association of Citrus County. This data may not be complete. We recommend contacting the local school district to confirm school assignments for this home.

Similar homes
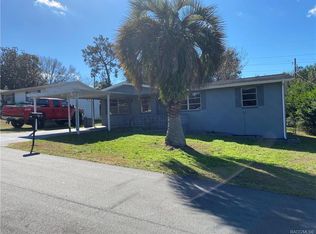
- $194,0003 bd2 ba1.2k sqft(Undisclosed Address), BEVERLY HILLS, FL 34465For Sale

 MLS ID #OM727548, Jolene Micilcavage, OCALA BROKERS & ASSOCIATES. Stellar MLS
 - $179,9002 bd1 ba1.2k sqft26 S Osceola St, Beverly Hills, FL 34465For Sale
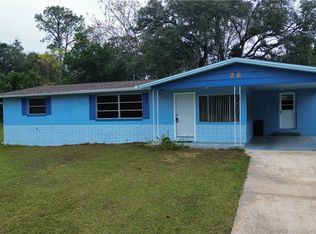 MLS ID #850655, Ana Fuentes, EXP Realty LLC. Realtors Association of Citrus County
 - $219,9003 bd2 ba1.6k sqft4388 N Bacall Loop, Beverly Hills, FL 34465For SaleMLS ID #854879, Jean Venticinque, Tropic Shores Realty. Realtors Association of Citrus County
- $210,0002 bd2 ba1.2k sqft23 New York Blvd, Beverly Hills, FL 34465For Sale
 MLS ID #856867, Dawn Frazel, Dalton Wade Inc. Realtors Association of Citrus County
 - $174,0003 bd2 ba1.4k sqft9140 SW 101ST LANE, OCALA, FL 34481For SaleMLS ID #OM731185, Cara Spring, GREAT EXPECTATIONS REALTY, LLC. Stellar MLS
- $165,9002 bd2 ba1.5k sqft9529 SW 85TH AVENUE #D, OCALA, FL 34481For SaleMLS ID #OM734656, Colleen Skeffington, FLORIDA ADVANTAGE REALTY GROUP. Stellar MLS
