Beverly Hills Imperial Executive model with over 1600 living area, 2 large bedrooms 2-bathroom home situated on a desirable corner lot, living room, a separate family room, and a dining area. The eat-in kitchen features lots of cabinets, providing plenty of storage and workspace. An inside utility room adds extra convenience, while the Florida room with vinyl windows offers a wonderful space to relax year-round. You can also enjoy the fresh air from the screened porch. Step outside and take advantage of the above-ground swimming pool. The property also includes two storage sheds for tools, lawn equipment, hobbies, and extra belongings, along with a 2-car garage for parking and additional storage. Major updates include a new roof and HVAC system in 2025, along with electrical updates in 2018 and a generator. The home is connected to city water and sewer. With its multiple living areas, ample storage, outdoor amenities, and important recent updates, this Beverly Hills property offers plenty of possibilities for comfortable Florida living. Whether you're looking for a full-time residence or a seasonal getaway, come see what this home has to offer!
For sale
$250,000
200 S Lucille St, Beverly Hills, FL 34465
2beds
1,604sqft
Single Family Residence
Built in 1985
9,583 Square Feet Lot
$-- Zestimate®
$156/sqft
$-- HOA
What's special
Above-ground swimming poolSeparate family roomAmple storageDesirable corner lotDining areaScreened porchLots of cabinets
- 1 day
- 101
- 7
Likely to sell faster than
Zillow last checked:
Listing updated:
Listed by:
Dianne MacDonald 352-212-9682,
RE/MAX Realty One
Source: Realtors Association of Citrus County,MLS#: 858714 Originating MLS: Realtors Association of Citrus County
Facts & features
Interior
Bedrooms & bathrooms
- Bedrooms: 2
- Bathrooms: 2
- Full bathrooms: 2
Heating
- Central, Electric
Cooling
- Central Air
Appliances
- Included: Dishwasher, Electric Oven, Electric Range, Refrigerator
- Laundry: Laundry - Living Area
Features
- Laminate Counters, Main Level Primary, Primary Suite, Shower Only, Solar Tube(s), Separate Shower, Walk-In Closet(s)
- Flooring: Carpet, Tile
Interior area
- Total structure area: 2,256
- Total interior livable area: 1,604 sqft
Video & virtual tour
Property
Parking
- Total spaces: 2
- Parking features: Attached, Boat, Concrete, Driveway, Garage
- Attached garage spaces: 2
- Has uncovered spaces: Yes
Features
- Stories: 1
- Exterior features: Concrete Driveway
- Pool features: Above Ground, Pool
- Fencing: Wood
Lot
- Size: 9,583 Square Feet
- Dimensions: 85 x 120
- Features: Corner Lot
Details
- Parcel number: 2415991
- Zoning: PDR
- Special conditions: Standard,Listed As-Is
Construction
Type & style
- Home type: SingleFamily
- Architectural style: Ranch
- Property subtype: Single Family Residence
Materials
- Stucco
- Foundation: Block
- Roof: Asphalt,Shingle
Condition
- New construction: No
- Year built: 1985
Utilities & green energy
- Sewer: Public Sewer
- Water: Public
- Utilities for property: High Speed Internet Available
Community & HOA
Community
- Subdivision: Beverly Hills
HOA
- Has HOA: No
Location
- Region: Beverly Hills
Financial & listing details
- Price per square foot: $156/sqft
- Tax assessed value: $172,910
- Annual tax amount: $647
- Date on market: 10/20/2026
- Listing terms: Cash,Conventional
- Road surface type: Paved
Estimated market value
Not available
Estimated sales range
Not available
Not available
Price history
| Date | Event | Price |
|---|---|---|
| 10/20/2026 | Listed for sale | $250,000+285.2%$156/sqft |
Source:  Realtors Association of Citrus County #858714 Report a problem | ||
| 12/29/2011 | Sold | $64,900$40/sqft |
Source: Public Record Report a problem | ||
| 8/19/2011 | Listed for sale | $64,900$40/sqft |
Source: Citrus Ridge Realty #350722 Report a problem | ||
Public tax history
| Year | Property taxes | Tax assessment |
|---|---|---|
| 2025 | $648 +9.7% | $73,402 +2.9% |
| 2024 | $590 +1.1% | $71,333 +3% |
| 2023 | $584 -7.1% | $69,255 +3% |
| 2022 | $628 +3.2% | $67,238 +3.9% |
| 2021 | $609 +9.1% | $64,726 +1.4% |
| 2020 | $558 +0.2% | $63,832 +2.3% |
| 2019 | $557 +4% | $62,397 +1.9% |
| 2018 | $536 | $61,234 +2.1% |
| 2017 | $536 -0.6% | $59,975 +2.1% |
| 2016 | $539 -1.8% | $58,741 +0.7% |
| 2015 | $549 -0.9% | $58,333 +0.8% |
| 2014 | $554 +2.5% | $57,870 -3.8% |
| 2013 | $540 +7% | $60,160 +0% |
| 2012 | $505 -4% | $60,138 -3.1% |
| 2011 | $526 -12% | $62,030 -14.5% |
| 2010 | $598 -0.5% | $72,521 +2.7% |
| 2009 | $601 +1.4% | $70,615 +0.1% |
| 2008 | $593 -14.7% | $70,545 +5.1% |
| 2007 | $695 -0.1% | $67,100 +2.4% |
| 2006 | $696 -5.1% | $65,500 +3% |
| 2005 | $733 +0.2% | $63,600 +2.9% |
| 2004 | $731 +6% | $61,800 +1.8% |
| 2003 | $690 +5.9% | $60,700 +2.4% |
| 2002 | $652 +7.3% | $59,300 +4.6% |
| 2000 | $608 | $56,700 |
Find assessor info on the county website
Monthly payment
Est. payment
Payment breakdown
Explore the cost of this home by adjusting the details. Changes won't be saved.Climate risks
Neighborhood: 34465
Nearby schools
Schools provided by the listing agent
- Elementary: Forest Ridge Elementary
- Middle: Lecanto Middle
- High: Lecanto High
Source: Realtors Association of Citrus County. This data may not be complete. We recommend contacting the local school district to confirm school assignments for this home.

Similar homes
- $270,0002 bd2 ba1.5k sqft106 S Lucille St, Beverly Hills, FL 34465For Sale
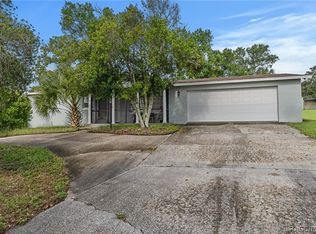 MLS ID #858358, Barbara McKinnell, Trotter Realty. Realtors Association of Citrus County
- $259,9003 bd3 ba1.6k sqft208 S Lucille St, Beverly Hills, FL 34465For Sale
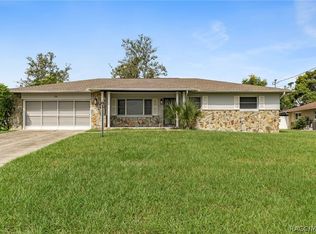 MLS ID #858577, Dawn Wright, Tropic Shores Realty. Realtors Association of Citrus County
- $--2 bd1 ba936 sqft47 S Davis St, Beverly Hills, FL 34465Auction
 Auction.com 2
- $215,0002 bd2 ba1.3k sqft3571 N TIMOTHY TERRACE, BEVERLY HILLS, FL 34465For Sale

 MLS ID #TB8553772, Thomas "TJ" Homan, Jr, HOMAN REALTY GROUP INC. Stellar MLS
- $265,0004 bd2 ba1.7k sqft495 W SHAKESPEARE DRIVE, BEVERLY HILLS, FL 34465For SaleMLS ID #OM734256, Christopher Holl, ON TOP OF THE WORLD REAL EST. Stellar MLS
- $190,0002 bd2 ba1.3k sqft638 W BARRYMORE DRIVE, BEVERLY HILLS, FL 34465For SaleMLS ID #OM734437, Katrina Meeks, PROFESSIONAL REALTY OF OCALA. Stellar MLS
