(Some photos have been AI enhanced) Welcome home to this inviting 2-bedroom, 2-bath residence in Beverly Hills! Offering a versatile floor plan with plenty of room to make it your own. This home features a Florida room perfect for enjoying your morning coffee, relaxing, or entertaining guests. The former garage has been converted into an additional bonus living area, providing valuable space for a family room, hobby room or home office, or just extra storage space. It can possibly be turned back into a garage if that’s what you need. Enjoy the privacy and convenience of a fenced yard with room for pets, outdoor activities or gardening. Whether you’re looking for a full-time residence, seasonal getaway, or investment opportunity, this home offers flexibility and potential in a convenient Citrus County location. Close to beaches or great shopping. Come see the possibilities!
For sale
$169,900
51 S DAVIS STREET, BEVERLY HILLS, FL 34465
2beds
1,048sqft
Single Family Residence
Built in 1971
9,000 Square Feet Lot
$-- Zestimate®
$162/sqft
$-- HOA
What's special
Versatile floor plan
- 10 days
- 233
- 23
Likely to sell faster than
Zillow last checked:
Listing updated:
Listed by:
Sheila Milner 517-648-6438,
KELLER WILLIAMS CORNERSTONE RE 352-369-4044
Source: Stellar MLS,MLS#: OM735118 Originating MLS: Ocala - Marion
Facts & features
Interior
Bedrooms & bathrooms
- Bedrooms: 2
- Bathrooms: 2
- Full bathrooms: 2
Primary bedroom
- Features: Built-in Closet
- Level: First
- Area: 132 Square Feet
- Dimensions: 12x11
Bedroom 2
- Features: Built-in Closet
- Level: First
- Area: 144 Square Feet
- Dimensions: 9x16
Bonus room
- Features: No Closet
- Level: First
- Area: 192 Square Feet
- Dimensions: 16x12
Florida room
- Level: First
- Area: 150 Square Feet
- Dimensions: 15x10
Kitchen
- Level: First
- Area: 144 Square Feet
- Dimensions: 16x9
Laundry
- Level: First
- Area: 49 Square Feet
- Dimensions: 7x7
Living room
- Level: First
- Area: 234 Square Feet
- Dimensions: 13x18
Heating
- Electric
Cooling
- Central Air
Appliances
- Included: Dryer, Electric Water Heater, Range, Refrigerator, Washer
- Laundry: Inside, Laundry Room
Features
- Ceiling Fan(s), Open Floorplan
- Flooring: Ceramic Tile, Laminate
- Has fireplace: No
Interior area
- Total structure area: 1,420
- Total interior livable area: 1,048 sqft
Video & virtual tour
Property
Features
- Levels: One
- Stories: 1
- Exterior features: None
Lot
- Size: 9,000 Square Feet
Details
- Parcel number: 18E18S110040005800190
- Zoning: MDR
- Special conditions: None
Construction
Type & style
- Home type: SingleFamily
- Property subtype: Single Family Residence
Materials
- Block
- Foundation: Block
- Roof: Shingle
Condition
- New construction: No
- Year built: 1971
Utilities & green energy
- Sewer: Public Sewer
- Water: Public
- Utilities for property: Electricity Connected, Water Connected
Community & HOA
Community
- Pet fee: $0 monthly
- Subdivision: BEVERLY HILLS UNIT 04
HOA
- Has HOA: No
Location
- Region: Beverly Hills
Financial & listing details
- Price per square foot: $162/sqft
- Tax assessed value: $128,938
- Annual tax amount: $368
- Date on market: 11/6/2026
- Cumulative days on market: 10 days
- Ownership: Fee Simple
- Total actual rent: 0
- Electric utility on property: Yes
- Road surface type: Asphalt
Estimated market value
Not available
Estimated sales range
Not available
Not available
Price history
| Date | Event | Price |
|---|---|---|
| 11/6/2026 | Listed for sale | $169,900+61.8%$162/sqft |
Source:  Stellar MLS #OM735118 Report a problem | ||
| 2/6/2006 | Sold | $105,000+133.3%$100/sqft |
Source: Public Record Report a problem | ||
| 2/20/2003 | Sold | $45,000$43/sqft |
Source: Public Record Report a problem | ||
Public tax history
| Year | Property taxes | Tax assessment |
|---|---|---|
| 2025 | $368 +19.6% | $34,616 +2.9% |
| 2024 | $308 +4.6% | $33,640 +3% |
| 2023 | $295 +3.4% | $32,660 +1.2% |
| 2022 | $285 +7.8% | $32,274 +3% |
| 2021 | $264 +32.9% | $31,334 +1.4% |
| 2020 | $199 +4.7% | $30,901 +2.3% |
| 2019 | $190 +20.1% | $30,206 +1.9% |
| 2018 | $158 | $29,643 +2.1% |
| 2017 | $158 +5.2% | $29,033 +2.1% |
| 2016 | $150 +5% | $28,436 +0.7% |
| 2015 | $143 +5% | $28,238 +0.8% |
| 2014 | $136 +72.6% | $28,014 +1.5% |
| 2013 | $79 -25.8% | $27,600 -6.7% |
| 2012 | $106 -31.8% | $29,596 -9.6% |
| 2011 | $156 -29% | $32,723 -11.5% |
| 2010 | $220 -39.2% | $36,982 -18.1% |
| 2009 | $361 -31% | $45,170 -26.4% |
| 2008 | $523 -25.1% | $61,383 -8.8% |
| 2007 | $698 -0.1% | $67,300 +2.4% |
| 2006 | $699 -20% | $65,700 +38.9% |
| 2005 | $874 +19% | $47,300 +25.8% |
| 2004 | $735 +14.2% | $37,600 +11.6% |
| 2003 | $643 +14.7% | $33,700 +12.7% |
| 2002 | $561 +7.8% | $29,900 +9.1% |
| 2000 | $520 | $27,400 |
Find assessor info on the county website
Monthly payment
Est. payment
Payment breakdown
Explore the cost of this home by adjusting the details. Changes won't be saved.Climate risks
Neighborhood: 34465
Nearby schools
Schools provided by the listing agent
- Elementary: Lecanto Primary School
- Middle: Lecanto Middle School
- High: Lecanto High School
Source: Stellar MLS. This data may not be complete. We recommend contacting the local school district to confirm school assignments for this home.

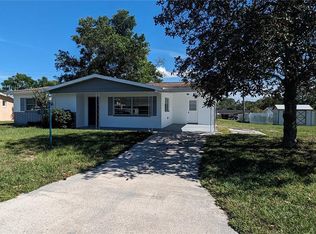
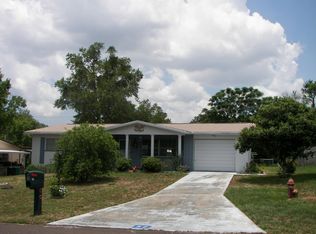
Similar homes
- $175,0002 bd2 ba1.2k sqft80 S Columbus ST, BEVERLYHILLS FL 34465, Beverly Hills, FL 34465For Sale
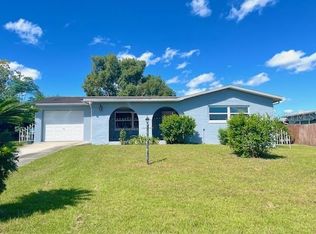
 MLS ID #CC858621, Kirk Johnson, CITRUS RIDGE REALTY. Stellar MLS
- $179,9002 bd2 ba1.1k sqft56 S J Kellner BLVD, BEVERLYHILLS FL 34465, Beverly Hills, FL 34465For Sale
 MLS ID #CC858114, Kirk Johnson, CITRUS RIDGE REALTY. Stellar MLS
- $179,9004 bd2 ba1.4k sqft77 REGINA BLVD #5, BEVERLYHILLS FL 34465, Beverly Hills, FL 34465For Sale
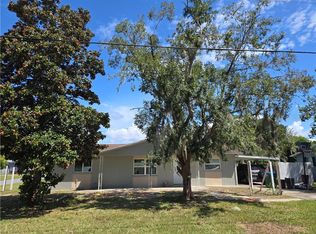 MLS ID #CC858359, Brenda Boone, RE/MAX CHAMPIONS. Stellar MLS
- $179,5002 bd2 ba870 sqft3519 N WOODGATE DRIVE, BEVERLY HILLS, FL 34465For Sale
 MLS ID #CC870158, Kirk Johnson, CITRUS RIDGE REALTY. Stellar MLS
- $149,9003 bd2 ba1.3k sqft93 S Tyler ST, BEVERLYHILLS FL 34465, Beverly Hills, FL 34465For SaleMLS ID #CC858667, Stevie Smith PA, WAVE ELITE REALTY LLC. Stellar MLS
- $179,9002 bd1 ba1.2k sqft26 S OSCEOLA STREET, BEVERLY HILLS, FL 34465For SaleMLS ID #OM725202, Ana Fuentes, EXP REALTY LLC. Stellar MLS
- $194,0003 bd2 ba1.2k sqft(Undisclosed Address), BEVERLY HILLS, FL 34465For SaleMLS ID #OM727548, Jolene Micilcavage, OCALA BROKERS & ASSOCIATES. Stellar MLS
- $159,9001 bd1 ba1k sqft550 W Sand Oak CT #3, BEVERLYHILLS FL 34465, Beverly Hills, FL 34465For SaleMLS ID #CC858301, Kirk Johnson, CITRUS RIDGE REALTY. Stellar MLS
- $189,9002 bd1 ba1k sqft8 Michigan ST, BEVERLYHILLS FL 34465, Beverly Hills, FL 34465For SaleMLS ID #CC858865, Kirk Johnson, CITRUS RIDGE REALTY. Stellar MLS
- $195,0002 bd2 ba1k sqft515 S Monroe ST, BEVERLYHILLS FL 34465, Beverly Hills, FL 34465For SaleMLS ID #CC857904, Kirk Johnson, CITRUS RIDGE REALTY. Stellar MLS
- $195,0002 bd2 ba1.1k sqft3362 N Sunrose PATH, BEVERLYHILLS FL 34465, Beverly Hills, FL 34465For SaleMLS ID #CC856258, Edward Knight, CURB APPEAL REALTY. Stellar MLS
- $210,0002 bd2 ba1.2k sqft23 New York BLVD, BEVERLYHILLS FL 34465, Beverly Hills, FL 34465For SaleMLS ID #CC856867, Dawn Frazel, DALTON WADE INC. Stellar MLS
- $209,9002 bd2 ba1.3k sqft307 S Fillmore ST, BEVERLYHILLS FL 34465, Beverly Hills, FL 34465For SaleMLS ID #CC858845, Kirk Johnson, CITRUS RIDGE REALTY. Stellar MLS
- $220,0002 bd2 ba1.3k sqft225 W Hollyfern PL, BEVERLYHILLS FL 34465, Beverly Hills, FL 34465For SaleMLS ID #CC857218, Kirk Johnson, CITRUS RIDGE REALTY. Stellar MLS
- $229,9002 bd2 ba1.4k sqft91 S Osceola ST, BEVERLYHILLS FL 34465, Beverly Hills, FL 34465For SaleMLS ID #CC855287, Gerard Bovee, TROPIC SHORES REALTY. Stellar MLS
- $219,5002 bd2 ba1.5k sqft3884 N Blazingstar WAY, BEVERLYHILLS FL 34465, Beverly Hills, FL 34465For SaleMLS ID #CC858041, Kirk Johnson, CITRUS RIDGE REALTY. Stellar MLS
- $210,0002 bd2 ba1.3k sqft70 W Sugarmaple LN, BEVERLYHILLS FL 34465, Beverly Hills, FL 34465For SaleMLS ID #CC851630, Tony Viggiano, Jr., TROPIC SHORES REALTY. Stellar MLS
- $213,0002 bd2 ba1k sqft510 W Larchmont CT, BEVERLYHILLS FL 34465, Beverly Hills, FL 34465For SaleMLS ID #CC857131, Larry Redding, KELLER WILLIAMS REALTY - ELITE PARTNERS II. Stellar MLS
- $240,0003 bd2 ba1.4k sqft774 W Colbert CT, BEVERLYHILLS FL 34465, Beverly Hills, FL 34465For SaleMLS ID #CC855932, Kirk Johnson, CITRUS RIDGE REALTY. Stellar MLS
- $225,0002 bd2 ba1.3k sqft(Undisclosed Address), BEVERLY HILLS, FL 34465For SaleMLS ID #OM726069, Teresa Pharr, KW REALTY ELITE PARTNERS. Stellar MLS
