Welcome to your move-in ready dream home in the highly desirable Oakwood Village community. This beautifully maintained 3-bedroom, 2-bathroom residence perfectly balances spacious living with modern efficiency and incredible financial value. It sits on a nicely elevated lot featuring a screened and tiled front porch that provides excellent curb appeal from the moment you arrive.
Inside, the highly sought-after split floor plan offers maximum privacy and is enhanced by high vaulted ceilings that create an open, airy feel. The formal dining room and a large great room flow naturally into the home's centerpiece: a massive, screened, and tiled Florida room in the rear that is perfect for relaxing or entertaining. The functional kitchen comes equipped with rich wood cabinets, a stylish tiled backsplash, a dedicated pantry, and all appliances stay with the home, including the washer and dryer.This property is loaded with premium upgrades that ensure immediate comfort and security. You can move in with total peace of mind knowing the home features a brand-new roof installed in 2025 and an updated HVAC system from 2022. It also comes fully equipped with a home security system, an integrated lawn sprinkler system, ceiling fans, blinds, and custom drapes. Outside, the fully fenced backyard offers the ultimate privacy and a safe, beautiful space for pets, play, and gardening.
Beyond the physical features, this property presents a rare and powerful financial opportunity. Qualified buyers can take advantage of an assumable V.A. loan featuring an exceptional 4.5% interest rate, offering massive monthly savings in today's market. Conveniently located just minutes from premium shopping, local schools, and medical offices, this home truly has it all. Don't miss your chance to own this turnkey property—schedule your private showing today!
For sale
Price cut: $6K (8/14)
$249,000
774 W Colbert Ct, Beverly Hills, FL 34465
3beds
1,416sqft
Single Family Residence
Built in 2005
9,147 Square Feet Lot
$244,600 Zestimate®
$176/sqft
$6/mo HOA
What's special
Ceiling fansExcellent curb appealOpen airy feelDedicated pantryHigh vaulted ceilingsUltimate privacyRich wood cabinets
- 96 days
- 136
- 4
Zillow last checked:
Listing updated:
Listed by:
Kirk Johnson 352-634-4574,
Citrus Ridge Realty
Source: Realtors Association of Citrus County,MLS#: 855932 Originating MLS: Realtors Association of Citrus County
Originating MLS: Realtors Association of Citrus CountyFacts & features
Interior
Bedrooms & bathrooms
- Bedrooms: 3
- Bathrooms: 2
- Full bathrooms: 2
Primary bedroom
- Features: Primary Suite
- Level: Main
- Dimensions: 13.00 x 11.00
Bedroom
- Level: Main
- Dimensions: 11.00 x 12.00
Bedroom
- Level: Main
- Dimensions: 11.00 x 10.00
Dining room
- Level: Main
- Dimensions: 12.00 x 9.00
Florida room
- Level: Main
- Dimensions: 15.00 x 11.80
Garage
- Level: Main
- Dimensions: 17.90 x 21.30
Kitchen
- Level: Main
- Dimensions: 11.00 x 9.00
Living room
- Level: Main
- Dimensions: 16.90 x 16.00
Heating
- Heat Pump
Cooling
- Central Air, Electric
Appliances
- Included: Dryer, Dishwasher, Microwave Hood Fan, Microwave, Oven, Range, Refrigerator, Washer
- Laundry: In Garage
Features
- Cathedral Ceiling(s), High Ceilings, Laminate Counters, Primary Suite, Pantry, Split Bedrooms, Shower Only, Separate Shower, Vaulted Ceiling(s), Window Treatments
- Flooring: Carpet, Tile, Wood
- Windows: Blinds
Interior area
- Total structure area: 1,899
- Total interior livable area: 1,416 sqft
Property
Parking
- Total spaces: 2
- Parking features: Attached, Concrete, Driveway, Garage
- Attached garage spaces: 2
- Has uncovered spaces: Yes
Features
- Stories: 1
- Exterior features: Concrete Driveway
- Pool features: None
- Fencing: Chain Link
Lot
- Size: 9,147 Square Feet
- Features: Cleared, Rectangular, Sloped
Details
- Parcel number: 2575581
- Zoning: PDR
- Special conditions: Standard
Construction
Type & style
- Home type: SingleFamily
- Architectural style: Ranch
- Property subtype: Single Family Residence
Materials
- HardiPlank Type
- Foundation: Slab
- Roof: Asphalt,Shingle
Condition
- New construction: No
- Year built: 2005
Utilities & green energy
- Sewer: Public Sewer
- Water: Public
Community & HOA
Community
- Features: Clubhouse, Pickleball, Tennis Court(s)
- Subdivision: Oakwood Village
HOA
- Has HOA: Yes
- Services included: None
- HOA fee: $72 annually
- HOA name: Oakwood Village
Location
- Region: Beverly Hills
Financial & listing details
- Price per square foot: $176/sqft
- Tax assessed value: $188,005
- Annual tax amount: $3,013
- Date on market: 7/2/2026
- Cumulative days on market: 97 days
- Listing terms: Cash,Conventional,FHA,VA Loan
- Road surface type: Paved
Estimated market value
$244,600
$232,000 - $257,000
$1,686/mo
Price history
| Date | Event | Price |
|---|---|---|
| 8/14/2026 | Price change | $249,000-2.4%$176/sqft |
Source:  Realtors Association of Citrus County #855932 Report a problem Realtors Association of Citrus County #855932 Report a problem | ||
| 7/2/2026 | Listed for sale | $255,000$180/sqft |
Source: Realtors Association of Citrus County #855932 Report a problem | ||
| 9/18/2025 | Listing removed | $255,000$180/sqft |
Source: Realtors Association of Citrus County #847014 Report a problem | ||
| 8/7/2025 | Listed for sale | $255,000-0.8%$180/sqft |
Source: Realtors Association of Citrus County #847014 Report a problem | ||
| 8/1/2025 | Listing removed | $257,000$181/sqft |
Source:  Stellar MLS #W7871542 Report a problem Stellar MLS #W7871542 Report a problem | ||
| 5/29/2025 | Price change | $257,000-1.2%$181/sqft |
Source: Realtors Association of Citrus County #840746 Report a problem | ||
| 4/30/2025 | Price change | $260,000-1.9%$184/sqft |
Source: Realtors Association of Citrus County #840746 Report a problem | ||
| 3/31/2025 | Listed for sale | $265,000$187/sqft |
Source: Realtors Association of Citrus County #840746 Report a problem | ||
| 3/27/2025 | Pending sale | $265,000$187/sqft |
Source: Realtors Association of Citrus County #840746 Report a problem | ||
| 3/20/2025 | Price change | $265,000-3.6%$187/sqft |
Source: Realtors Association of Citrus County #840746 Report a problem | ||
| 2/11/2025 | Price change | $275,000-1.8%$194/sqft |
Source: Stellar MLS #W7871542 Report a problem | ||
| 1/17/2025 | Listed for sale | $280,000+11.3%$198/sqft |
Source: Realtors Association of Citrus County #840746 Report a problem | ||
| 6/10/2022 | Sold | $251,500+0.6%$178/sqft |
Source: Realtors Association of Citrus County #811906 Report a problem | ||
| 5/10/2022 | Pending sale | $249,900$176/sqft |
Source: Realtors Association of Citrus County #811906 Report a problem | ||
| 4/25/2022 | Listed for sale | $249,900$176/sqft |
Source: Realtors Association of Citrus County #811906 Report a problem | ||
| 4/17/2022 | Pending sale | $249,900$176/sqft |
Source: Realtors Association of Citrus County #811906 Report a problem | ||
| 4/13/2022 | Listed for sale | $249,900+1512.3%$176/sqft |
Source: Realtors Association of Citrus County #811906 Report a problem | ||
| 8/24/2004 | Sold | $15,500$11/sqft |
Source: Public Record Report a problem | ||
Public tax history
| Year | Property taxes | Tax assessment |
|---|---|---|
| 2025 | $3,014 +7076% | $188,005 -1.9% |
| 2024 | $42 | $191,616 -3% |
| 2023 | $42 -98.2% | $197,638 +50.4% |
| 2022 | $2,286 +19.2% | $131,401 +10% |
| 2021 | $1,918 +13.4% | $119,455 +10% |
| 2020 | $1,691 +3.6% | $108,595 +5.5% |
| 2019 | $1,633 +3.4% | $102,946 -3.1% |
| 2018 | $1,580 | $106,260 +24.9% |
| 2017 | $1,580 +12.8% | $85,079 +5.3% |
| 2016 | $1,400 +1.2% | $80,812 +3.2% |
| 2015 | $1,384 +0.9% | $78,330 +1.7% |
| 2014 | $1,372 +7.3% | $77,030 +7% |
| 2013 | $1,279 +9.5% | $72,010 0% |
| 2012 | $1,167 -17.3% | $72,019 -17.4% |
| 2011 | $1,411 -1% | $87,179 -3% |
| 2010 | $1,426 -15.1% | $89,859 -11.4% |
| 2009 | $1,681 -13.2% | $101,471 -13.9% |
| 2008 | $1,935 -3.3% | $117,893 -5.8% |
| 2007 | $2,000 -8.8% | $125,200 -5.3% |
| 2006 | $2,194 +694.3% | $132,200 +769.7% |
| 2005 | $276 +34% | $15,200 +42.1% |
| 2004 | $206 +3.2% | $10,700 |
| 2003 | $200 -3.3% | $10,700 -1.8% |
| 2002 | $207 +10.3% | $10,900 +4.8% |
| 2000 | $187 | $10,400 |
Find assessor info on the county website
Monthly payment
Est. payment
Payment breakdown
Explore the cost of this home by adjusting the details. Changes won't be saved.Climate risks
Neighborhood: 34465
Nearby schools
Schools provided by the listing agent
- Elementary: Forest Ridge Elementary
- Middle: Citrus Springs Middle
- High: Lecanto High
Source: Realtors Association of Citrus County. This data may not be complete. We recommend contacting the local school district to confirm school assignments for this home.
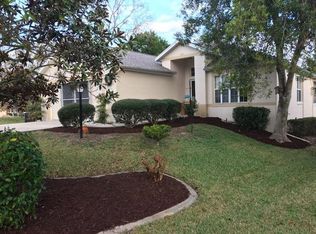
- $187,1003 bd2 ba1.1k sqft764 W Colbert Ct, Beverly Hills, FL 34465Off Market
- $192,8003 bd2 ba1.1k sqft786 W Colbert Ct, Beverly Hills, FL 34465Off Market

- $220,5002 bd2 ba1.5k sqft756 W Colbert Ct, Beverly Hills, FL 34465Off Market
- $202,6002 bd2 ba1.3k sqft797 W Sunset Strip Dr, Beverly Hills, FL 34465Off Market
Similar homes
- $254,0003 bd2 ba1.2k sqft6161 N Allston Ter, Citrus Springs, FL 34433For Sale
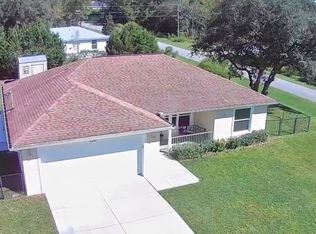 MLS ID #858334, Carol Villani, LPT Realty, LLC. Realtors Association of Citrus County
 - $249,0003 bd2 ba1.4k sqft8963 N Joann Dr, Citrus Springs, FL 34434For Sale
 MLS ID #855235, Lawrence Redding, Keller Williams Realty - Elite Partners II. Realtors Association of Citrus County
 - $229,9002 bd2 ba1.4k sqft91 S Osceola St, Beverly Hills, FL 34465For Sale
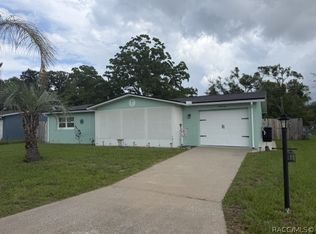 MLS ID #855287, Gerard Bovee, Tropic Shores Realty. Realtors Association of Citrus County
 - $199,9003 bd2 ba1.4k sqft400 S Jefferson St, Beverly Hills, FL 34465For Sale
 MLS ID #857703, Kirk Johnson, Citrus Ridge Realty. Realtors Association of Citrus County
 - $323,7533 bd2 ba1.9k sqft3909 N PASSION FLOWER WAY, BEVERLY HILLS, FL 34465For Sale
 MLS ID #OM731747, Nathanael Ramos, AJL REALTY LLC. Stellar MLS
