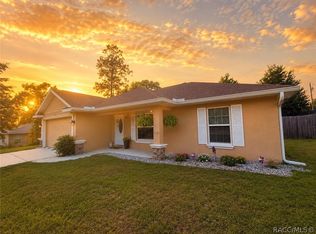
Built by reputable, Established local builder Bruce Kaufman, this 3-bedroom, 2-bath home offers a desirable Split-bedroom floor plan, expanded Screened outdoor living, and a spacious 0.31-acre Corner lot in Citrus Springs—with NO HOA fees and NO CDD fees! Built in 2021, the home features connected living and dining areas that make everyday living and entertaining easy. The kitchen offers white cabinetry, generous counter space, and matching stainless-steel appliances. All appliances Convey, including the washer and a Brand-new dryer. The primary suite is separated from the guest bedrooms for added privacy and includes a walk-in closet, double-sink vanity, and tiled walk-in shower. The guest bathroom features a tiled tub/shower combination, while an indoor laundry area adds convenience.
Start your morning on the Covered front porch or relax in the Covered rear Lanai and 10-by-20-foot screened patio extension added in 2024. Enjoy space for outdoor dining and gatherings overlooking the yard, with full perimeter chain-link Fencing and room for a future pool. A finished steel utility Shed provides additional storage, and the attached two-car garage includes a custom garage Screen door system. Additional features include a Whole-House Water
Filtration and Softener system, Screened entry doors, and Custom exterior Window Shutters.
Located in Flood Zone X with public water, this property puts Florida recreation within reach. Enjoy golfing at Citrus Springs Golf & Country Club, walking or cycling along the paved Withlacoochee State Trail, and swimming or kayaking at the Rainbow River and Rainbow Springs State Park. Crystal River and Ocala offer additional shopping, dining, and recreation, while Tampa and Orlando provide options for day trips. Qualified buyers may be able to purchase with no down payment through USDA financing.
For sale
$254,000
6161 N Allston Ter, Citrus Springs, FL 34433
3beds
1,249sqft
Single Family Residence
Built in 2021
0.31 Acres Lot
$-- Zestimate®
$203/sqft
$-- HOA
What's special
Indoor laundry areaExpanded screened outdoor livingCovered front porchDesirable split-bedroom floor planGenerous counter spaceTiled walk-in showerCovered rear lanai
- 16 days
- 232
- 31
Zillow last checked:
Listing updated:
Listed by:
Carol Villani 347-245-2245,
LPT Realty, LLC
Source: Realtors Association of Citrus County,MLS#: 858334 Originating MLS: Realtors Association of Citrus County
Originating MLS: Realtors Association of Citrus CountyFacts & features
Interior
Bedrooms & bathrooms
- Bedrooms: 3
- Bathrooms: 2
- Full bathrooms: 2
Primary bedroom
- Description: Walk-in closet; private bathroom; ceiling fan
- Features: Ceiling Fan(s), Walk-In Closet(s), Primary Suite
- Level: Main
- Dimensions: 12.24 x 12.35
Bedroom
- Description: Ceiling Fan,Flooring: Carpet
- Level: Main
- Dimensions: 11.70 x 10.60
Bedroom
- Description: Ceiling Fan,Flooring: Carpet
- Level: Main
- Dimensions: 10.60 x 10.30
Primary bathroom
- Description: Dual sinks; tiled walk-in shower
- Features: Dual Sinks, En Suite Bathroom, Stall Shower
- Level: Main
- Dimensions: 11.83 x 5.00
Bathroom
- Description: Tub/shower combination
- Features: En Suite Bathroom
- Level: Main
- Dimensions: 5.00 x 8.20
Dining room
- Description: Connected to kitchen
- Level: Main
- Dimensions: 10.00 x 9.00
Garage
- Description: Attached; garage screen door
- Level: Main
- Dimensions: 2.00 x 20.00
Kitchen
- Description: White cabinetry; stainless-steel appliances
- Level: Main
- Dimensions: 10.00 x 8.70
Laundry
- Description: Washer and brand-new dryer included
- Level: Main
- Dimensions: 5.50 x 5.40
Living room
- Description: Open living area; ceiling fan
- Features: Ceiling Fan(s)
- Level: Main
- Dimensions: 17.80 x 17.80
Other
- Description: Walk-in closet
- Level: Main
- Dimensions: 5.40 x 5.80
Screened porch
- Description: Lanai / Screened Patio
- Level: Main
- Dimensions: 20.00 x 10.00
Heating
- Central, Electric, Heat Pump
Cooling
- Central Air, Electric
Appliances
- Included: Dryer, Dishwasher, Electric Oven, Electric Range, Microwave Hood Fan, Microwave, Refrigerator, Water Softener Owned, Water Heater, Washer
- Laundry: Laundry - Living Area
Features
- Bathtub, Dual Sinks, High Ceilings, Main Level Primary, Primary Suite, Open Floorplan, Pantry, Stone Counters, Split Bedrooms, Vaulted Ceiling(s), Walk-In Closet(s), Wood Cabinets, Window Treatments, First Floor Entry, Sliding Glass Door(s)
- Flooring: Carpet, Luxury Vinyl Plank, Tile
- Doors: Sliding Doors
- Windows: Blinds, Drapes
Interior area
- Total structure area: 1,976
- Total interior livable area: 1,249 sqft
Video & virtual tour
Property
Parking
- Total spaces: 2
- Parking features: Attached, Driveway, Garage, Paved, Parking Lot, Private, Parking Space(s), Garage Door Opener
- Attached garage spaces: 2
- Has uncovered spaces: Yes
Features
- Levels: One
- Stories: 1
- Exterior features: Landscaping, Lighting, Rain Gutters, Paved Driveway, Room For Pool
- Pool features: None
- Fencing: Chain Link,Yard Fenced
Lot
- Size: 0.31 Acres
- Features: Acreage, Cleared, Corner Lot
Details
- Additional structures: Shed(s)
- Parcel number: 2053241
- Zoning: RUR
- Special conditions: Standard
Construction
Type & style
- Home type: SingleFamily
- Architectural style: Detached,One Story
- Property subtype: Single Family Residence
Materials
- Stucco
- Foundation: Block
- Roof: Asphalt,Shingle
Condition
- New construction: No
- Year built: 2021
Utilities & green energy
- Water: Public
Community & HOA
Community
- Features: Clubhouse, Golf, Laundry Facilities, Playground, Park, Shopping, Trails/Paths, Putting Green
- Subdivision: Citrus Springs
HOA
- Has HOA: No
Location
- Region: Citrus Springs
Financial & listing details
- Price per square foot: $203/sqft
- Tax assessed value: $197,611
- Annual tax amount: $1,842
- Date on market: 10/1/2026
- Cumulative days on market: 16 days
- Listing terms: Cash,Conventional,FHA,Rehab Financing,USDA Loan
- Road surface type: Paved
Estimated market value
Not available
Estimated sales range
Not available
Not available
Price history
| Date | Event | Price |
|---|---|---|
| 10/1/2026 | Listed for sale | $254,000+49.4%$203/sqft |
Source:  Realtors Association of Citrus County #858334 Report a problem Realtors Association of Citrus County #858334 Report a problem | ||
| 3/4/2021 | Sold | $170,000$136/sqft |
Source: Public Record Report a problem | ||
Public tax history
| Year | Property taxes | Tax assessment |
|---|---|---|
| 2025 | $1,843 +10.4% | $149,116 +6.5% |
| 2024 | $1,669 +2.8% | $140,080 +3% |
| 2023 | $1,624 +6.7% | $136,000 +3% |
| 2022 | $1,521 +1769.7% | $132,039 +3885.5% |
| 2021 | $81 -20.2% | $3,313 -3.1% |
| 2020 | $102 +17.4% | $3,420 +24.9% |
| 2019 | $87 +37% | $2,738 -8.1% |
| 2018 | $63 | $2,980 +4.6% |
| 2017 | $63 +3.1% | $2,850 -1.7% |
| 2016 | $62 -0.1% | $2,900 +23.4% |
| 2015 | $62 +8.1% | $2,350 +38.2% |
| 2014 | $57 +15.4% | $1,700 |
| 2013 | $49 +2.7% | $1,700 -4.8% |
| 2012 | $48 -11.7% | $1,785 -18.2% |
| 2011 | $54 -18.3% | $2,182 -27.6% |
| 2010 | $67 -56.6% | $3,012 -63.4% |
| 2009 | $154 -17.4% | $8,231 -20% |
| 2008 | $186 -39.5% | $10,292 -43.8% |
| 2007 | $307 -30.1% | $18,300 -28.8% |
| 2006 | $440 +81.1% | $25,700 +107.3% |
| 2005 | $243 +252.8% | $12,400 +376.9% |
| 2004 | $69 +99.3% | $2,600 +225% |
| 2003 | $35 -5.7% | $800 -11.1% |
| 2002 | $37 -12.8% | $900 -25% |
| 2000 | $42 | $1,200 |
Find assessor info on the county website
Monthly payment
Est. payment
Payment breakdown
Explore the cost of this home by adjusting the details. Changes won't be saved.Climate risks
Neighborhood: 34433
Nearby schools
Schools provided by the listing agent
- Elementary: Central Ridge Elementary
- Middle: Crystal River Middle
- High: Crystal River High
Source: Realtors Association of Citrus County. This data may not be complete. We recommend contacting the local school district to confirm school assignments for this home.
- $13,040-- bd-- ba-- sqft6183 N Allston Ter, Citrus Springs, FL 34433Off Market
- $13,040-- bd-- ba-- sqft6184 N Allston Ter, Citrus Springs, FL 34433Off Market
- $283,1003 bd2 ba1.5k sqft6162 N Allston Ter, Citrus Springs, FL 34433Off Market
- $13,040-- bd-- ba-- sqft6195 N Allston Ter, Citrus Springs, FL 34433Off Market
Similar homes
- $249,0003 bd2 ba1.4k sqft8963 N Joann Dr, Citrus Springs, FL 34434For Sale
 MLS ID #855235, Lawrence Redding, Keller Williams Realty - Elite Partners II. Realtors Association of Citrus County
 - $299,0003 bd2 ba1.6k sqft1923 W McNeal Dr, Citrus Springs, FL 34434For Sale
 MLS ID #857270, Marlo Macaisa, RE/MAX Realty One. Realtors Association of Citrus County
 - $244,9003 bd2 ba1.1k sqft1167 W Hedgewood Ln, Citrus Springs, FL 34434For Sale
 MLS ID #854709, Hadley Tilton, Wave Elite Realty LLC. Realtors Association of Citrus County
 - $244,0003 bd2 ba1.4k sqft774 W Colbert Ct, Beverly Hills, FL 34465For Sale
 MLS ID #855932, Kirk Johnson, Citrus Ridge Realty. Realtors Association of Citrus County
 - $339,0003 bd2 ba1.5k sqft3530 W COGWOOD CIRCLE, BEVERLY HILLS, FL 34465For Sale
 MLS ID #TB8541166, Jack Brockman, DENNIS REALTY & INV. CORP.. Stellar MLS
