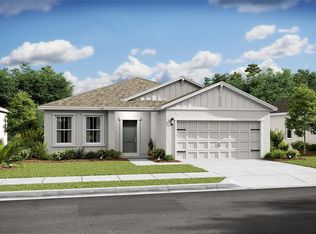
Prepare to be impressed by this modern, turnkey 3-bedroom, 2-full-bathroom, 2-car garage home built in 2025. Combining pristine contemporary design with ultimate peace of mind, this property stands out as one of the rare homes in the area fully connected to city water and sewer.
Step inside to find a bright, wide-open floor plan highlighted by beautiful tile flooring throughout the main living areas. The expansive great room flows seamlessly into the dining nook and a well curated kitchen. Designed for both everyday living and entertaining, the kitchen boasts stylish shaker cabinets, elegant granite countertops, premium stainless steel appliances, and a spacious pantry. The central island overlooks the great room, keeping you connected with guests and family.The private master suite serves as your personal oasis, featuring a walk-in closet and a luxurious en-suite bathroom equipped with solid-surface dual sinks and a beautifully tiled walk-in shower with a glass door. Two additional bedrooms offer plenty of space for family, guests, or a dedicated home office.
Every detail of this home has been thoughtfully upgraded for convenience and comfort. The dedicated laundry room includes a built-in utility sink, and both the washer and dryer stay with the home. Step outside to your covered rear porch, perfect for relaxing mornings or evening breezes. Additional premium features include a built-in, in-wall pest control system and a fully integrated lawn sprinkler system to keep your curb appeal effortless.Why wait for a new build when this upgraded, move-in-ready gem is available now? Schedule your private tour today before it’s gone!
For sale
$259,900
8247 W Eldron Pl, Dunnellon, FL 34434
3beds
1,392sqft
Single Family Residence
Built in 2025
7,405 Square Feet Lot
$258,400 Zestimate®
$187/sqft
$-- HOA
What's special
Elegant granite countertopsPrivate master suiteBright wide-open floor planCovered rear porchExpansive great roomSpacious pantryWell curated kitchen
- 2 days
- 177
- 11
Likely to sell faster than
Zillow last checked:
Listing updated:
Listed by:
Kirk Johnson 352-746-9000,
Citrus Ridge Realty
Source: Realtors Association of Citrus County,MLS#: 857688 Originating MLS: Realtors Association of Citrus County
Originating MLS: Realtors Association of Citrus CountyFacts & features
Interior
Bedrooms & bathrooms
- Bedrooms: 3
- Bathrooms: 2
- Full bathrooms: 2
Heating
- Central, Electric
Cooling
- Central Air, Electric
Appliances
- Included: Dryer, Dishwasher, Electric Oven, Electric Range, Microwave, Refrigerator, Water Heater, Washer
- Laundry: Laundry Tub
Features
- Primary Suite
- Flooring: Carpet, Granite, Tile
Interior area
- Total structure area: 1,934
- Total interior livable area: 1,392 sqft
Property
Parking
- Total spaces: 2
- Parking features: Attached, Concrete, Driveway, Garage
- Attached garage spaces: 2
- Has uncovered spaces: Yes
Features
- Levels: One
- Stories: 1
- Exterior features: Concrete Driveway
- Pool features: None
Lot
- Size: 7,405 Square Feet
- Features: Rectangular
Details
- Parcel number: 3528991
- Zoning: PDR
- Special conditions: Standard
Construction
Type & style
- Home type: SingleFamily
- Architectural style: Ranch,One Story
- Property subtype: Single Family Residence
Materials
- Stucco
- Foundation: Block, Slab
- Roof: Asphalt,Shingle
Condition
- New construction: No
- Year built: 2025
Utilities & green energy
- Sewer: Public Sewer
- Water: Public
Community & HOA
Community
- Subdivision: Citrus Springs
HOA
- Has HOA: No
Location
- Region: Dunnellon
Financial & listing details
- Price per square foot: $187/sqft
- Annual tax amount: $2,026
- Date on market: 9/4/2026
- Cumulative days on market: 3 days
- Listing terms: Cash,Conventional,FHA,USDA Loan,VA Loan
- Road surface type: Paved
Estimated market value
$258,400
$245,000 - $271,000
$1,685/mo
Price history
| Date | Event | Price |
|---|---|---|
| 9/4/2026 | Listed for sale | $259,900+12%$187/sqft |
Source:  Realtors Association of Citrus County #857688 Report a problem Realtors Association of Citrus County #857688 Report a problem | ||
| 10/26/2025 | Listing removed | $231,990$167/sqft |
Source:  K. Hovnanian Companies, LLC Report a problem K. Hovnanian Companies, LLC Report a problem | ||
| 10/11/2025 | Listed for sale | $231,990$167/sqft |
Source: K. Hovnanian Companies, LLC Report a problem | ||
Public tax history
Tax history is unavailable.
Monthly payment
Est. payment
Payment breakdown
Explore the cost of this home by adjusting the details. Changes won't be saved.Climate risks
Neighborhood: 34434
Nearby schools
Schools provided by the listing agent
- Elementary: Central Ridge Elementary
- Middle: Citrus Springs Middle
- High: Lecanto High
Source: Realtors Association of Citrus County. This data may not be complete. We recommend contacting the local school district to confirm school assignments for this home.

Similar homes
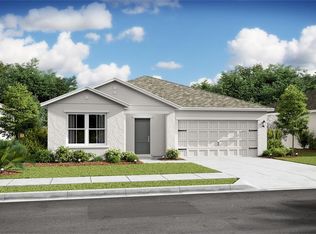
- $267,0703 bd2 ba1.4k sqft8719 W Gilovu Dr, Dunnellon, FL 34434New Construction
 DR Horton
 - $299,9904 bd2 ba1.8k sqft8313 N Travis Dr, Dunnellon, FL 34434New Construction
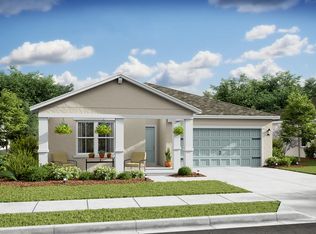 K. Hovnanian Companies, LLC
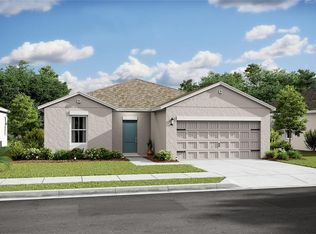
 - from $273,9903 bd2 ba1.6k sqftDaffodil IV Plan, Aspire at The Pines, Dunnellon, FL 34434New Construction
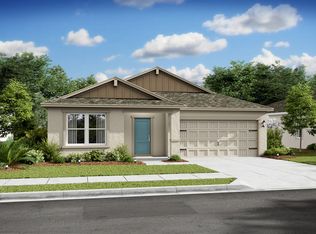 K. Hovnanian Companies, LLC
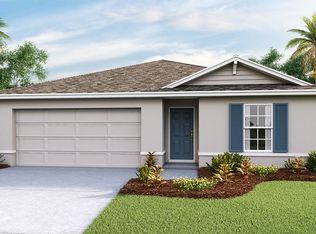
 - $259,9903 bd2 ba1.4k sqft2239 W Menores Dr, Citrus Springs, FL 34434New Construction
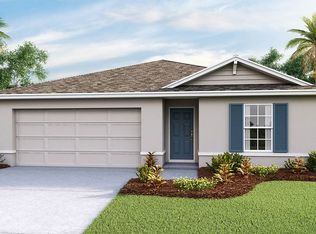 MLS ID #856404, Anne Peterson Eger, DR Horton Realty of West Central Florida LLC. Realtors Association of Citrus County
 - $283,9004 bd2 ba1.8k sqft575 W DUQUET PLACE, CITRUS SPRINGS, FL 34434New Construction
 Stellar MLS
 - $286,9904 bd2 ba1.8k sqft7608 N PRIMROSE DRIVE, CITRUS SPRINGS, FL 34434New ConstructionStellar MLS
- $289,9004 bd2 ba1.8k sqft8643 TEMPEST DRIVE, CITRUS SPRINGS, FL 34433New ConstructionStellar MLS
- $264,9003 bd2 ba1.4k sqft3566 W HAYWARD LANE, CITRUS SPRINGS, FL 34433New ConstructionMLS ID #O6376535, Rafael Eliasquevitch Mantovani, M2M REALTY. Stellar MLS
- $288,9904 bd2 ba1.8k sqft3445 W DITTANY DRIVE, CITRUS SPRINGS, FL 34433New ConstructionStellar MLS
