Skip main navigation
Sold for $350,000
  • $350,000

    8298 W Eldron Pl, Dunnellon, FL 34434

    4beds
    2,350sqft
    Single Family Residence
    Built in 2026
    -- sqft lot
    $351,800 Zestimate®
    $149/sqft
    $2,220 Estimated rent

    Home value

    $351,800

    $306,000 - $408,000

    $2,220/mo

    Zestimate® history
    Loading
    Loading...

    Owner options

    List your home for rent

    $2,220/mo

    Rent Zestimate®

    Find your next renter with Zillow Rental Manager. Plus, with online applications, you can quickly screen prospective tenants – for free.

    Learn more

    $2,220/mo

    Rent Zestimate®

    Refinance and save

    $2,335/mo

    Est. payment

    Refinancing to a lower rate could help reduce your monthly payments and save thousands over the life of the loan.

    See today's rates

    $2,335/mo

    Est. payment

    Explore your selling options

    Work with a Zillow partner agent

    Leverage their expertise and Zillow's premium Showcase listings to get your home seen by more buyers.

    Get started

    List with your own agent

    Get your home in front of millions of buyers by listing it on Zillow.

    Learn how to do it

    Sell it yourself

    Take full control of how buyers see your home on Zillow by listing For Sale by Owner (FSBO).

    List your home

    What's special

    Private porch entry
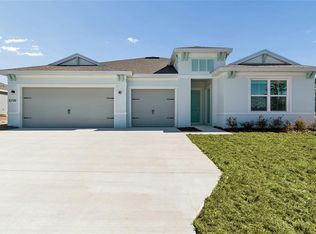
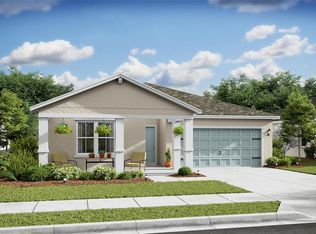
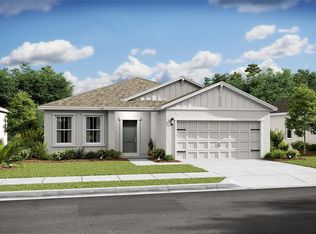
    Welcome to Aspire at the Pines, a community of gorgeous new-construction single-family homes in Citrus Springs, Florida. Four charming floorplans offer up to 2,350 sq. ft., 4 bedrooms, 3 baths, and a 3-car garage. Personalize your new home with finishes in one of K. Hovnanian's Looks — Elements, Farmhouse, or Loft — and achieve a designer-curated, cohesive interior. Nestled in the heart of Citrus County, residents can experience quintessential small-town charm in a tranquil and breathtaking natural setting just moments from numerous pocket parks, trails, and natural springs. Offered By: K. Hovnanian At Aspire At The Pines, LLC The Aegean offers: Extra Suite Plus with full bath, living room & private porch entry. Open kitchen, great room & dining area create a bright layout. Kitchen with sleek quartz central island for prep & gathering. Covered patio off the dining area for easy outdoor flow. Primary suite with a private primary bath for added comfort. Primary bath with dual sinks & glass shower enclosure. Three-car garage offers ample parking & storage.

    Zillow last checked:

    Listing updated:

    Source: K. Hovnanian Companies, LLCMLS Logo

    Facts & features

    Interior

    Bedrooms & bathrooms
    • Bedrooms: 4
    • Bathrooms: 3
    • Full bathrooms: 3
    Interior area
    • Total interior livable area: 2,350 sqft

    Property

    Parking
    • Total spaces: 3
    • Parking features: Attached, Detached
    • Attached garage spaces: 3
    Features
    • Levels: 1.0
    • Stories: 1
    Details
    • Parcel number: 18E17S100240104500010

    Construction

    Type & style
    • Home type: SingleFamily
    • Property subtype: Single Family Residence
    Condition
    • New Construction
    • New construction: Yes
    • Year built: 2026
    Details
    • Builder name: K Hovnanian Homes

    Community & HOA

    Community
    • Subdivision: Aspire at The Pines
    Location
    • Region: Dunnellon

    Financial & listing details

    • Price per square foot: $149/sqft
    • Tax assessed value: $185,120
    • Annual tax amount: $3,910
    • Date on market: 2/11/2026

    Price history

    DateEventPrice
    4/21/2026Sold$350,000-1.4%$149/sqft
    Source: Public Record Report a problem
    2/20/2026Price change$354,990-1.9%$151/sqft
    Source: K. Hovnanian Companies, LLC Report a problem
    1/26/2026Price change$361,990+0.6%$154/sqft
    Source: K. Hovnanian Companies, LLC Report a problem
    12/25/2025Listed for sale$359,990-61.5%$153/sqft
    Source: K. Hovnanian Companies, LLC Report a problem
    7/3/2024Sold$935,600$398/sqft
    Source: Public Record Report a problem

    Public tax history

    YearProperty taxesTax assessment
    2025$3,910 +131.2%$185,120 +400.1%
    2024$1,691 -0.3%$37,020
    2023$1,696 +1.2%$37,020
    2022$1,676 +0.4%$37,020
    2021$1,670 +64.8%$37,020
    2020$1,013 +15%$37,020
    2019$881 +9%$37,020 +4.6%
    2018$808 $35,400 0%
    2017$808 +2%$35,410 +24.4%
    2016$793 +7.2%$28,470
    2015$739 -1.6%$28,470 +1.5%
    2014$751 -3.6%$28,050 -2.9%
    2013$780 -17.4%$28,900 -31.5%
    2012$944 -15.1%$42,160 -19.9%
    2011$1,112 +0.5%$52,656 -1.2%
    2010$1,106 -49.7%$53,314 -55%
    2009$2,201 -6.3%$118,366 -18.7%
    2008$2,349 -15.8%$145,665 -18%
    2007$2,791 -6.2%$177,700 -2.4%
    2006$2,975 +867.7%$182,100 +964.9%
    2005$307 +67%$17,100 +74.5%
    2004$184 +115.4%$9,800 +108.5%
    2003$86 +21.7%$4,700 +23.7%
    2002$70 +0.7%$3,800
    2000$70 $3,800
    Find assessor info on the county website

    Neighborhood: 34434

    Nearby schools

    GreatSchools rating
    Get a cash offer in 3 minutes
    Find out how much your home could sell for in as little as 3 minutes with a no-obligation cash offer.
    Estimated market value
    $351,800
    Get a cash offer in 3 minutes
    Find out how much your home could sell for in as little as 3 minutes with a no-obligation cash offer.
    Estimated market value
    $351,800