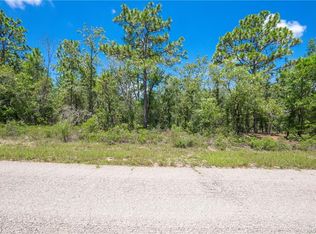

Stunning New Construction Home in Citrus Springs Discover this thoughtfully designed 3-bedroom, 2-bath residence situated in the growing and highly sought-after community of Citrus Springs—with no HOA and no CDD fees. This newly built home combines modern finishes with everyday functionality, offering an inviting open floor plan perfect for both entertaining and daily living. The interior showcases elegant, waterproof luxury vinyl plank flooring throughout, delivering durability with contemporary style. The kitchen is a true focal point, featuring sleek quartz countertops, stainless steel appliances, and a spacious center island with seating—ideal for gatherings or casual dining. The split-bedroom layout provides excellent privacy. The primary suite offers generous space, a walk-in closet, and a spa-inspired bathroom complete with dual sinks and a beautifully tiled walk-in shower. Step outside to a large covered lanai, perfect for enjoying Florida’s outdoor lifestyle year-round. Additional highlights include a charming front porch and a location on a quiet, established street close to schools, parks, and the Citrus Springs Community Center. This is an exceptional opportunity to own a move-in-ready new home in one of Citrus County’s fastest expanding areas. Schedule your private showing today. Some photos may be virtually staged.
New construction
Price cut: $3K (7/27)
$264,900
3566 W HAYWARD LANE, CITRUS SPRINGS, FL 34433
3beds
1,448sqft
Single Family Residence
Built in 2026
0.26 Acres Lot
$264,200 Zestimate®
$183/sqft
$-- HOA
What's special
Charming front porchStainless steel appliancesBeautifully tiled walk-in showerWalk-in closet
- 224 days
- 326
- 28
Zillow last checked:
Listing updated:
Listed by:
Rafael Eliasquevitch Mantovani 689-282-7344,
M2M REALTY 407-401-2275
Source: Stellar MLS,MLS#: O6376535 Originating MLS: Orlando Regional
Originating MLS: Orlando Regional
Facts & features
Interior
Bedrooms & bathrooms
- Bedrooms: 3
- Bathrooms: 2
- Full bathrooms: 2
Primary bedroom
- Features: Ceiling Fan(s), Walk-In Closet(s)
- Level: First
Bedroom 2
- Features: Ceiling Fan(s), Built-in Closet
- Level: First
Bedroom 3
- Features: Ceiling Fan(s), Built-in Closet
- Level: First
Primary bathroom
- Features: Dual Sinks, Exhaust Fan, Rain Shower Head, Shower No Tub, Water Closet/Priv Toilet, Built-in Closet
- Level: First
Bathroom 2
- Features: Rain Shower Head, Shower No Tub, Built-in Closet
- Level: First
Kitchen
- Features: Ceiling Fan(s), Pantry, Granite Counters, Kitchen Island, Built-in Closet
- Level: First
Living room
- Features: Ceiling Fan(s), No Closet
- Level: First
Heating
- Central
Cooling
- Central Air
Appliances
- Included: Oven, Cooktop, Dishwasher, Disposal, Microwave, Refrigerator
- Laundry: Laundry Closet
Features
- Ceiling Fan(s), Primary Bedroom Main Floor, Thermostat, Walk-In Closet(s)
- Flooring: Luxury Vinyl
- Doors: Outdoor Grill, Sliding Doors
- Has fireplace: No
Interior area
- Total structure area: 2,168
- Total interior livable area: 1,448 sqft
Video & virtual tour
Property
Parking
- Total spaces: 2
- Parking features: Covered
- Attached garage spaces: 2
Features
- Levels: One
- Stories: 1
- Exterior features: Garden, Outdoor Grill, Private Yard
Lot
- Size: 0.26 Acres
Details
- Parcel number: 18E17S100220156800010
- Zoning: RUR
- Special conditions: None
Construction
Type & style
- Home type: SingleFamily
- Property subtype: Single Family Residence
Materials
- Cement Siding
- Foundation: Block
- Roof: Shingle
Condition
- Completed
- New construction: Yes
- Year built: 2026
Details
- Warranty included: Yes
Utilities & green energy
- Sewer: Septic Tank
- Water: Public
- Utilities for property: Electricity Connected
Community & HOA
Community
- Pet fee: $0 monthly
- Subdivision: CITRUS SPGS UNIT 22
HOA
- Has HOA: No
Location
- Region: Citrus Springs
Financial & listing details
- Price per square foot: $183/sqft
- Tax assessed value: $14,510
- Annual tax amount: $293
- Date on market: 1/26/2026
- Cumulative days on market: 224 days
- Listing terms: Cash,Conventional,FHA,Other,VA Loan
- Ownership: Fee Simple
- Total actual rent: 0
- Electric utility on property: Yes
- Road surface type: Asphalt
Estimated market value
$264,200
$251,000 - $277,000
$1,796/mo
Price history
| Date | Event | Price |
|---|---|---|
| 7/27/2026 | Price change | $264,900-1.1%$183/sqft |
Source:  Stellar MLS #O6376535 Report a problem Stellar MLS #O6376535 Report a problem | ||
| 5/18/2026 | Price change | $267,900-2.2%$185/sqft |
Source: Stellar MLS #O6376535 Report a problem | ||
| 3/24/2026 | Price change | $274,000-1.1%$189/sqft |
Source: Stellar MLS #O6376535 Report a problem | ||
| 2/26/2026 | Price change | $277,000-2.1%$191/sqft |
Source: Stellar MLS #O6376535 Report a problem | ||
| 1/26/2026 | Listed for sale | $283,000+2258.3%$195/sqft |
Source: Stellar MLS #O6376535 Report a problem | ||
| 9/28/2023 | Sold | $12,000-7%$8/sqft |
Source:  Realtors Association of Citrus County #826467 Report a problem Realtors Association of Citrus County #826467 Report a problem | ||
| 8/29/2023 | Pending sale | $12,900$9/sqft |
Source: Realtors Association of Citrus County #826467 Report a problem | ||
| 8/24/2023 | Listed for sale | $12,900+460.9%$9/sqft |
Source: Realtors Association of Citrus County #826467 Report a problem | ||
| 12/15/2003 | Sold | $2,300$2/sqft |
Source: Public Record Report a problem | ||
Public tax history
| Year | Property taxes | Tax assessment |
|---|---|---|
| 2025 | $293 +54.2% | $14,510 +60.2% |
| 2024 | $190 +38.2% | $9,060 +147.9% |
| 2023 | $138 -50.4% | $3,654 +10% |
| 2022 | $278 +6.7% | $3,322 +10% |
| 2021 | $260 +8.4% | $3,020 -10.4% |
| 2020 | $240 +6.7% | $3,370 +29.5% |
| 2019 | $225 +0.7% | $2,603 -11.2% |
| 2018 | $223 | $2,930 +4.3% |
| 2017 | $223 +0.8% | $2,810 -15.6% |
| 2016 | $222 -1.5% | $3,330 +42.9% |
| 2015 | $225 +3.5% | $2,330 +44.3% |
| 2014 | $217 +3.1% | $1,615 -5% |
| 2013 | $211 +1.3% | $1,700 |
| 2012 | $208 -3.3% | $1,700 -20.9% |
| 2011 | $215 -5.3% | $2,150 -27.6% |
| 2010 | $227 -21.9% | $2,968 -56.1% |
| 2009 | $291 -18.1% | $6,759 -37.4% |
| 2008 | $355 +33.3% | $10,790 -31.3% |
| 2007 | $267 -38.5% | $15,700 -37.9% |
| 2006 | $433 +53.4% | $25,300 +73.3% |
| 2005 | $283 +321.8% | $14,600 +484% |
| 2004 | $67 +93.8% | $2,500 +212.5% |
| 2003 | $35 -5.7% | $800 -11.1% |
| 2002 | $37 -8.8% | $900 -18.2% |
| 2000 | $40 | $1,100 |
Find assessor info on the county website
Monthly payment
Est. payment
Payment breakdown
Explore the cost of this home by adjusting the details. Changes won't be saved.Climate risks
Neighborhood: 34433
Nearby schools
Schools provided by the listing agent
- Elementary: Citrus Springs Elementar
- Middle: Citrus Springs Middle School
- High: Citrus High School
Source: Stellar MLS. This data may not be complete. We recommend contacting the local school district to confirm school assignments for this home.

Similar homes
- $280,0003 bd2 ba1.6k sqft6476 N SANDBORN LOOP, DUNNELLON, FL 34433New Construction

 MLS ID #O6419496, Thaliton Alves, WRA BUSINESS & REAL ESTATE. Stellar MLS
 - $264,9003 bd2 ba1.3k sqft2902 W EDISON PLACE, DUNNELLON, FL 34433New Construction
 MLS ID #G5115641, Ana Velasquez, EMPIRE NETWORK REALTY. Stellar MLS
 - $263,9003 bd2 ba1.5k sqft7872 N KEYSTONE DRIVE, CITRUS SPRINGS, FL 34433New Construction
 MLS ID #G5109565, Ron Bailey, EXP REALTY LLC. Stellar MLS
 - $259,9903 bd2 ba1.4k sqft3228 W CAMILO DRIVE, CITRUS SPRINGS, FL 34433New Construction
 MLS ID #O6419293, Raphael Sena Oliveira de Sena, KAZA REAL ESTATE LLC. Stellar MLS
 - $249,9003 bd2 ba1.4k sqft8992 N LISA TERRACE, CITRUS SPRINGS, FL 34433New ConstructionMLS ID #G5109027, Michelle Parrish, PARRISH REALTY GROUP INC. Stellar MLS
- $284,9003 bd2 ba1.4k sqft8973 N TROJAN DRIVE, CITRUS SPRINGS, FL 34433New ConstructionMLS ID #O6427281, Vivian Ortiz, OAK AVENUE REAL ESTATE LLC. Stellar MLS
- $268,9904 bd2 ba1.6k sqft2811 W REDGATE DRIVE, CITRUS SPRINGS, FL 34434New ConstructionMLS ID #C7524526, Octavia Valencia, WJH BROKERAGE FL LLC. Stellar MLS
- $263,9003 bd2 ba1.5k sqft10955 N DRAGONIS DRIVE, CITRUS SPRINGS, FL 34433New ConstructionMLS ID #G5107506, Ron Bailey, EXP REALTY LLC. Stellar MLS
- $250,0003 bd2 ba1.5k sqft7830 N JAMAICA DRIVE, CITRUS SPRINGS, FL 34434New ConstructionMLS ID #OM713412, Abby Martel, ALDANA REALTY LLC. Stellar MLS
- $279,9004 bd2 ba1.7k sqft9571 N OLD MILL WAY, CITRUS SPRINGS, FL 34433New ConstructionMLS ID #O6409486, Celia Molina, EXP REALTY LLC. Stellar MLS
- $282,0003 bd2 ba1.6k sqft7325 N GALT POINT, CITRUS SPRINGS, FL 34434New ConstructionMLS ID #O6421592, Thaliton Alves, WRA BUSINESS & REAL ESTATE. Stellar MLS
- $300,0004 bd2 ba1.8k sqft2951 W YORKSHIRE PLACE, CITRUS SPRINGS, FL 34433For SaleMLS ID #S5153185, Luis Colon, Jr, EXP REALTY LLC. Stellar MLS
- $278,9904 bd2 ba1.6k sqft8080 N ELKCAM BOULEVARD, CITRUS SPRINGS, FL 34434New ConstructionMLS ID #C7525846, Octavia Valencia, WJH BROKERAGE FL LLC. Stellar MLS
- $288,9904 bd2 ba1.8k sqft3445 W DITTANY DRIVE, CITRUS SPRINGS, FL 34433New ConstructionStellar MLS
- $284,0003 bd2 ba1.6k sqft7295 N GLENRIDGE CIRCLE, CITRUS SPRINGS, FL 34434New ConstructionMLS ID #O6418574, Bruno Milioni, WRA BUSINESS & REAL ESTATE. Stellar MLS
- $254,9003 bd2 ba1.4k sqft1821 W WATER LILY DRIVE, CITRUS SPRINGS, FL 34434New ConstructionMLS ID #G5109025, Michelle Parrish, PARRISH REALTY GROUP INC. Stellar MLS
