One or more photo(s) has been virtually staged. Pre-Construction. To be built. PRE-CONSTRUCTION LISTING! BUYERS HAVE AN OPPORTUNITY TO USE OUR BUILDER DIRECT DEAL AND PICK OUT COLOR SELECTIONS FOR THEIR CABINETS, PAINT, FLOORING, COUNTERTOPS AND EXTERIOR STONE PLUS SAVE $10,000 IN BUILDER CREDITS! Our Jean Model is a 1,557 living sq ft open floor plan with 3 bedrooms, 2 baths, inside laundry, large kitchen with lots of cabinets, island, and pantry, plus dining area with sliding glass doors to back patio. Luxury Plank Vinyl flooring throughout all living and common areas, tile in bathrooms, and carpet in the bedrooms. Walk-in closet + regular size closet in Master bedroom. Model home photos attached here. Builder & Buyer work directly with preferred lender via Construction to Perm Loan. One-Time close combines construction and financing, low down payment options with USDA & VA 0% , FHA 3.5% , and conventional 5%. Construction timeline of 4 months from loan closing. *MODEL HOME PHOTOS ATTACHED HERE*
New construction
$250,000
7830 N JAMAICA DRIVE, CITRUS SPRINGS, FL 34434
3beds
1,557sqft
Single Family Residence
Built in 2026
10,000 Square Feet Lot
$249,500 Zestimate®
$161/sqft
$-- HOA
What's special
Open floor planBack patioCarpet in the bedroomsInside laundryTile in bathrooms
- 281 days |
- 242 |
- 26 |
Zillow last checked:
Listing updated:
Listed by:
Abby Martel 352-812-5877,
ALDANA REALTY LLC 352-657-1057
Source: Stellar MLS,MLS#: OM713412 Originating MLS: Ocala - Marion
Originating MLS: Ocala - Marion
Facts & features
Interior
Bedrooms & bathrooms
- Bedrooms: 3
- Bathrooms: 2
- Full bathrooms: 2
Primary bedroom
- Features: Walk-In Closet(s)
- Level: First
Kitchen
- Level: First
Living room
- Level: First
Heating
- Electric
Cooling
- Central Air
Appliances
- Included: Dishwasher, Microwave, Range, Refrigerator
- Laundry: Electric Dryer Hookup, Inside, Washer Hookup
Features
- Cathedral Ceiling(s), Eating Space In Kitchen, Open Floorplan, Stone Counters, Thermostat, Walk-In Closet(s)
- Flooring: Carpet, Luxury Vinyl, Tile
- Has fireplace: No
Interior area
- Total structure area: 2,078
- Total interior livable area: 1,557 sqft
Video & virtual tour
Property
Parking
- Total spaces: 2
- Parking features: Garage - Attached
- Attached garage spaces: 2
- Details: Garage Dimensions: 19x20
Features
- Levels: One
- Stories: 1
- Exterior features: Other
Lot
- Size: 10,000 Square Feet
- Dimensions: 80 x 125
- Features: Corner Lot
Details
- Parcel number: 18E17S100090 06420 0130
- Zoning: RUR
- Special conditions: None
Construction
Type & style
- Home type: SingleFamily
- Property subtype: Single Family Residence
Materials
- Block, Stucco
- Foundation: Slab
- Roof: Shingle
Condition
- Pre-Construction
- New construction: Yes
- Year built: 2026
Details
- Builder model: Jean
- Builder name: Aldana Contracting LLC
Utilities & green energy
- Sewer: Septic Tank
- Water: Public
- Utilities for property: Electricity Connected, Underground Utilities
Community & HOA
Community
- Pet fee: $0 monthly
- Subdivision: CITRUS SPRINGS
HOA
- Has HOA: No
Location
- Region: Citrus Springs
Financial & listing details
- Price per square foot: $161/sqft
- Tax assessed value: $15,200
- Annual tax amount: $199
- Date on market: 11/12/2025
- Cumulative days on market: 219 days
- Listing terms: Cash,Conventional,FHA,Other,USDA Loan,VA Loan
- Ownership: Fee Simple
- Total actual rent: 0
- Electric utility on property: Yes
- Road surface type: Asphalt, Paved
Estimated market value
$249,500
$237,000 - $262,000
$1,882/mo
Price history
| Date | Event | Price |
|---|---|---|
| 11/12/2025 | Listed for sale | $250,000+1328.6%$161/sqft |
Source:  Stellar MLS #OM713412 Report a problem Stellar MLS #OM713412 Report a problem | ||
| 2/21/2025 | Sold | $17,500-39.7%$11/sqft |
Source: Public Record Report a problem | ||
| 5/21/2024 | Listed for sale | $29,000+3.6%$19/sqft |
Source:  HCMLS #2238610 Report a problem HCMLS #2238610 Report a problem | ||
| 8/9/2005 | Sold | $28,000+937%$18/sqft |
Source: Public Record Report a problem | ||
| 5/9/2005 | Sold | $2,700$2/sqft |
Source: Public Record Report a problem | ||
Public tax history
| Year | Property taxes | Tax assessment |
|---|---|---|
| 2025 | $199 +44.6% | $4,188 +10% |
| 2024 | $138 +4% | $3,807 +10% |
| 2023 | $132 +17.6% | $3,461 +10% |
| 2022 | $113 +15.8% | $3,146 +10% |
| 2021 | $97 +3.8% | $2,860 +10% |
| 2020 | $94 +7.7% | $2,600 -0.1% |
| 2019 | $87 +36.3% | $2,603 -18.7% |
| 2018 | $64 | $3,200 +34.5% |
| 2017 | $64 +11% | $2,380 +16.7% |
| 2016 | $57 +5% | $2,040 -6.4% |
| 2015 | $55 -0.3% | $2,180 +35% |
| 2014 | $55 +18.3% | $1,615 +5.6% |
| 2013 | $46 -0.7% | $1,530 -10% |
| 2012 | $47 -26.1% | $1,700 -37.9% |
| 2011 | $63 +0.5% | $2,737 -1.2% |
| 2010 | $63 -39.1% | $2,771 -46% |
| 2009 | $103 -37.7% | $5,136 -43.2% |
| 2008 | $166 -51.7% | $9,047 -56.1% |
| 2007 | $344 -12.8% | $20,600 -10% |
| 2006 | $394 +75.2% | $22,900 +100.9% |
| 2005 | $225 +235.9% | $11,400 +356% |
| 2004 | $67 +31.5% | $2,500 +47.1% |
| 2003 | $51 -4.4% | $1,700 -5.6% |
| 2002 | $53 -9% | $1,800 -14.3% |
| 2000 | $59 | $2,100 |
Find assessor info on the county website
Monthly payment
Est. payment
Payment breakdown
Explore the cost of this home by adjusting the details. Changes won't be saved.Climate risks
Neighborhood: 34433
Nearby schools
GreatSchools rating
- 4/10Citrus Springs Elementary SchoolGrades: PK-5Distance: 0.4 mi
- 4/10Crystal River Middle SchoolGrades: 6-8Distance: 7.9 mi
- 4/10Crystal River High SchoolGrades: PK,9-12Distance: 7.2 mi
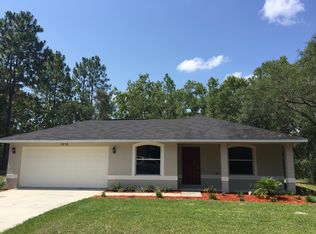
- $209,2003 bd2 ba1.2k sqft7838 N Jamaica Dr, Citrus Springs, FL 34433Off Market
- $15,200-- bd-- ba-- sqft7824 N Jamaica Dr, Citrus Springs, FL 34433Off Market
- $15,2000.25 acres3350 W Usher Dr, Citrus Springs, FL 34433Off Market
- $15,200-- bd-- ba-- sqft3324 W Usher Dr, Citrus Springs, FL 34433Off Market
- $234,6003 bd2 ba1.5k sqft3356 W Usher Dr, Citrus Springs, FL 34433Off Market
- $15,200-- bd-- ba-- sqft7846 N Jamaica Dr, Citrus Springs, FL 34433Off Market
- $15,200-- bd-- ba-- sqft7818 N Jamaica Dr, Citrus Springs, FL 34433Off Market
- $15,200-- bd-- ba-- sqft7831 N Jamaica Dr, Citrus Springs, FL 34433Off Market
A local agent can set up tours, give advice and negotiate with sellers.
Similar homes
- $264,9003 bd2 ba1.3k sqft2902 W EDISON PLACE, DUNNELLON, FL 34433New Construction

 MLS ID #G5115641, Ana Velasquez, EMPIRE NETWORK REALTY. Stellar MLS
 - $242,0003 bd2 ba1.3k sqft10910 N TARTAN TERRACE, CITRUS SPRINGS, FL 34433New Construction
 MLS ID #OM727628, Whitney Fowler, PLATINUM HOMES AND LAND REALTY. Stellar MLS
 - $287,9003 bd2 ba1.4k sqft8973 N TROJAN DRIVE, CITRUS SPRINGS, FL 34433New Construction
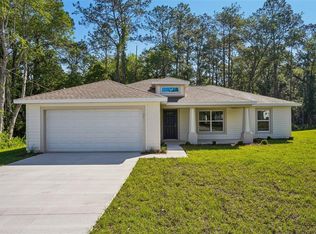 MLS ID #O6427281, Vivian Ortiz, OAK AVENUE REAL ESTATE LLC. Stellar MLS
 - $247,9003 bd2 ba1.4k sqft2398 W DEVON DRIVE, CITRUS SPRINGS, FL 34434New Construction
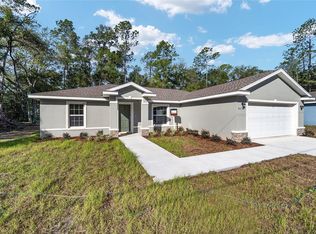 MLS ID #OM699308, Nicole Bennett, PROFESSIONAL REALTY OF OCALA. Stellar MLS
 - $284,9003 bd2 ba1.4k sqft8943 N TROJAN DRIVE S, CITRUS SPRINGS, FL 34434New ConstructionMLS ID #O6430143, Vivian Ortiz, OAK AVENUE REAL ESTATE LLC. Stellar MLS
- $234,9003 bd2 ba1k sqft19056 SAINT BENEDICT DRIVE, DUNNELLON, FL 34432For SaleMLS ID #OM730137, Alejandro Echeverri, TCT REALTY GROUP LLC. Stellar MLS
- $229,9993 bd2 ba1.3k sqft2039 W SHELLBARK DRIVE, CITRUS SPRINGS, FL 34434For SaleMLS ID #TB8449462, Al Vermeire, HOMAN REALTY GROUP INC. Stellar MLS
- $254,9003 bd2 ba1.5k sqft21512 SW RAINBOW LAKES BOULEVARD, DUNNELLON, FL 34431For SaleMLS ID #O6417101, Amanda Hinricher, OAK AVENUE REAL ESTATE LLC. Stellar MLS
- $249,9003 bd2 ba1.3k sqft23827 SW BEAVER DRIVE, DUNNELLON, FL 34431New ConstructionMLS ID #O6425781, Janelle Cobb, INTEGRITY REALTY SERVICES LLC. Stellar MLS
- $279,9004 bd2 ba1.8k sqft1243 W SHADY LANE, CITRUS SPRINGS, FL 34434New ConstructionMLS ID #O6399682, Ohana Martins, PREMIER SOTHEBYS INT'L REALTY. Stellar MLS
- $259,9003 bd2 ba1.3k sqft1057 NW TIMBERLAKE ROAD, DUNNELLON, FL 34431New ConstructionMLS ID #GC542570, Tiffany Moen, THURMOND REALTY LLC. Stellar MLS
- $275,0004 bd2 ba1.8k sqft9129 N ANTON WAY, CITRUS SPRINGS, FL 34434New ConstructionMLS ID #O6399387, Ohana Martins, PREMIER SOTHEBYS INT'L REALTY. Stellar MLS
- $284,9003 bd2 ba1.6k sqft10070 SW 192ND CIRCLE, DUNNELLON, FL 34432New ConstructionMLS ID #OM730145, Alyson Aldana, ALDANA REALTY LLC. Stellar MLS
- $289,0003 bd2 ba1.5k sqft6243 N MATHESON DRIVE, CITRUS SPRINGS, FL 34434New ConstructionMLS ID #OM727385, Madison Caputo, CENTRAL CITY REALTY. Stellar MLS
- $275,0003 bd2 ba1.3k sqft2892 SW HARBOR HILLS ROAD, DUNNELLON, FL 34431New ConstructionMLS ID #OM729114, Tiffani Loughlin, MAIN STREET REALTY & DEVELOP. Stellar MLS
- $275,0003 bd2 ba1.3k sqft22632 SW NAUTILUS BOULEVARD, DUNNELLON, FL 34431New ConstructionMLS ID #OM729115, Tiffani Loughlin, MAIN STREET REALTY & DEVELOP. Stellar MLS
- $275,0003 bd2 ba1.3k sqft1870 SW OBEE RIDGE ROAD, DUNNELLON, FL 34431New ConstructionMLS ID #OM729068, Tiffani Loughlin, MAIN STREET REALTY & DEVELOP. Stellar MLS
- $284,0003 bd2 ba1.6k sqft9776 SW 196TH CIRCLE, DUNNELLON, FL 34432New ConstructionMLS ID #OM727600, Alyson Aldana, ALDANA REALTY LLC. Stellar MLS
- $299,9004 bd2 ba1.7k sqft22060 SW NEPTUNE BOULEVARD, DUNNELLON, FL 34431New ConstructionMLS ID #O6433530, Janelle Cobb, INTEGRITY REALTY SERVICES LLC. Stellar MLS
- $289,0003 bd2 ba1.4k sqft6459 SW 204TH AVENUE, DUNNELLON, FL 34431New ConstructionMLS ID #A4686476, Lauren Holt, PLLC, COMPASS FLORIDA LLC. Stellar MLS
