Under Construction. Under Construction. This home will be fully fenced!!! I'm excited to share some details about the Hemlock II model, a home that beautifully combines modern style with comfortable living. Here are some of the features that make this home stand out: * **Spacious and Flowing Layout:** The Hemlock II boasts high ceilings and an open-concept design. Its thoughtful split-floor plan creates a spacious feel and allows for effortless movement throughout the home. * **Quality Finishes:** You'll find durable and stylish luxury vinyl plank flooring throughout, which is also very easy to maintain. The kitchen and bathrooms feature soft-close cabinets and elegant granite countertops. * **Modern Kitchen:** The kitchen is equipped with sleek stainless steel appliances, recessed lighting, and a generous island that can serve as a cooking space, breakfast bar, or casual dining area. * **Owner's Retreat:** The owner's retreat is enhanced with tray ceilings and includes a large walk-in closet and an en suite bathroom. The bathroom features dual sinks and a walk-in shower with beautiful floor-to-ceiling wall tile. * **Outdoor Living:** Enjoy the outdoors in comfort on the screened and covered lanai, which provides protection from the elements. * **Turnkey Ready:** For added convenience, this home comes with ceiling fans, blinds, and a garage door opener, making it truly turnkey. It also includes an indoor laundry room. The property is fully fenced, offering privacy and security. Please note that the photos are of a model home, the actual colors of this home may vary.
New construction
$284,900
8943 N TROJAN DRIVE S, CITRUS SPRINGS, FL 34434
3beds
1,453sqft
:
Get pre-qualified$1,867/mo
Single Family Residence
Built in 2026
10,000 Square Feet Lot
$-- Zestimate®
$196/sqft
$-- HOA
What's special
Generous islandScreened and covered lanaiEn suite bathroomElegant granite countertopsHigh ceilingsIndoor laundry roomThoughtful split-floor plan
- 3 days |
- 227 |
- 10 |
Zillow last checked:
Listing updated:
Listed by:
Vivian Ortiz 863-514-7641,
OAK AVENUE REAL ESTATE LLC 407-720-5000
Source: Stellar MLS,MLS#: O6430143 Originating MLS: Orlando Regional
Originating MLS: Orlando Regional
Facts & features
Interior
Bedrooms & bathrooms
- Bedrooms: 3
- Bathrooms: 2
- Full bathrooms: 2
Primary bedroom
- Features: Walk-In Closet(s)
- Level: First
Bedroom 2
- Features: Built-in Closet
- Level: First
Bedroom 3
- Features: Built-in Closet
- Level: First
Primary bathroom
- Level: First
Bathroom 2
- Level: First
Dining room
- Level: First
Kitchen
- Level: First
Laundry
- Level: First
Living room
- Level: First
Heating
- Central
Cooling
- Central Air
Appliances
- Included: Dishwasher, Disposal, Electric Water Heater, Microwave, Range, Refrigerator
- Laundry: Laundry Room
Features
- Ceiling Fan(s), High Ceilings, Stone Counters, Tray Ceiling(s), Walk-In Closet(s)
- Flooring: Luxury Vinyl
- Windows: Window Treatments
- Has fireplace: No
Interior area
- Total structure area: 2,086
- Total interior livable area: 1,453 sqft
Video & virtual tour
Property
Parking
- Total spaces: 2
- Parking features: Garage - Attached
- Attached garage spaces: 2
Features
- Levels: One
- Stories: 1
- Exterior features: Other
Lot
- Size: 10,000 Square Feet
Details
- Parcel number: 18E17S100060 05810 0030
- Zoning: RUR
- Special conditions: None
Construction
Type & style
- Home type: SingleFamily
- Property subtype: Single Family Residence
Materials
- Block
- Foundation: Slab
- Roof: Shingle
Condition
- Under Construction
- New construction: Yes
- Year built: 2026
Details
- Builder model: Hemlock
- Builder name: A.L. MILTON Constructions Inc.
Utilities & green energy
- Sewer: Septic Tank
- Water: Public
- Utilities for property: Other
Community & HOA
Community
- Pet fee: $0 monthly
- Subdivision: CITRUS SPRINGS UNIT 06
HOA
- Has HOA: No
Location
- Region: Citrus Springs
Financial & listing details
- Price per square foot: $196/sqft
- Annual tax amount: $190
- Date on market: 8/2/2026
- Cumulative days on market: 4 days
- Ownership: Fee Simple
- Total actual rent: 0
- Road surface type: Paved
Estimated market value
Not available
Estimated sales range
Not available
Not available
Price history
| Date | Event | Price |
|---|---|---|
| 8/2/2026 | Listed for sale | $284,900$196/sqft |
Source:  Stellar MLS #O6430143 Report a problem Stellar MLS #O6430143 Report a problem | ||
Public tax history
Tax history is unavailable.
Monthly payment
Est. payment
Payment breakdown
Explore the cost of this home by adjusting the details. Changes won't be saved.Climate risks
Neighborhood: 34434
Nearby schools
GreatSchools rating
- 4/10Citrus Springs Elementary SchoolGrades: PK-5Distance: 0.9 mi
- 4/10Crystal River Middle SchoolGrades: 6-8Distance: 8.6 mi
- 4/10Crystal River High SchoolGrades: PK,9-12Distance: 8 mi
- $13,040-- bd-- ba-- sqft8943 N Trojan Dr, Dunnellon, FL 34433Off Market
- $13,040-- bd-- ba-- sqft8955 N Trojan Dr, Dunnellon, FL 34433Off Market
- $249,3003 bd2 ba1.4k sqft8927 N Trojan Dr, Citrus Springs, FL 34433Off Market
- $13,040-- bd-- ba-- sqft8940 N Spartan Dr, Citrus Springs, FL 34433Off Market
- $13,040-- bd-- ba-- sqft8954 N Spartan Dr, Citrus Springs, FL 34433Off Market
- $255,4004 bd2 ba1.6k sqft8924 N Spartan Dr, Citrus Springs, FL 34433Off Market
- $250,0003 bd2 ba1.4k sqft8905 N Trojan Dr, Citrus Springs, FL 34433Off Market
- $287,9003 bd2 ba1.4k sqft8973 N Trojan Dr, Citrus Springs, FL 34433New Construction
A local agent can set up tours, give advice and negotiate with sellers.
Similar homes
- $287,9003 bd2 ba1.4k sqft8973 N TROJAN DRIVE, CITRUS SPRINGS, FL 34433New Construction
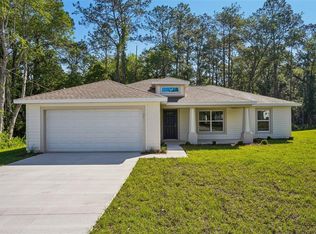
 MLS ID #O6427281, Vivian Ortiz, OAK AVENUE REAL ESTATE LLC. Stellar MLS
 - $264,5003 bd2 ba1.3k sqft1958 W LINDEN DRIVE, CITRUS SPRINGS, FL 34434For Sale
 MLS ID #OM729201, Suzanne Rosborough, SUNCOAST PROPERTY MANAGEMENT L. Stellar MLS
 - $264,9003 bd2 ba1.3k sqft2902 W EDISON PLACE, DUNNELLON, FL 34433New Construction
 MLS ID #G5115641, Ana Velasquez, EMPIRE NETWORK REALTY. Stellar MLS
 - $284,0003 bd2 ba1.6k sqft9776 SW 196TH CIRCLE, DUNNELLON, FL 34432New Construction
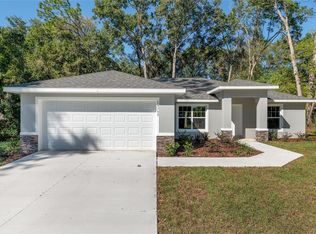 MLS ID #OM727600, Alyson Aldana, ALDANA REALTY LLC. Stellar MLS
 - $279,9904 bd3 ba1.9k sqft9160 N Athens Dr, Citrus Springs, FL 34433New ConstructionMLS ID #855893, Stewart Wasoba Jr., Terra Vista Realty Group LLC. Realtors Association of Citrus County
- $279,9904 bd3 ba1.9k sqft8974 N Athens Dr, Citrus Springs, FL 34433New ConstructionMLS ID #855799, Stewart Wasoba Jr., Terra Vista Realty Group LLC. Realtors Association of Citrus County
- $299,9003 bd2 ba1.4k sqft353 W ERIDANI COURT, CITRUS SPRINGS, FL 34434New ConstructionMLS ID #O6424271, Julie Fernandez, OAK AVENUE REAL ESTATE LLC. Stellar MLS
- $254,9003 bd2 ba1.4k sqft1821 W WATER LILY DRIVE, CITRUS SPRINGS, FL 34434New ConstructionMLS ID #G5109025, Michelle Parrish, PARRISH REALTY GROUP INC. Stellar MLS
- $299,9003 bd2 ba1.5k sqft8727 N SPIKES WAY, DUNNELLON, FL 34434New ConstructionMLS ID #G5114159, Samantha Tillman, PARRISH REALTY GROUP INC. Stellar MLS
- $234,9003 bd2 ba1.4k sqft9219 N ELKCAM BOULEVARD, CITRUS SPRINGS, FL 34433For SaleMLS ID #O6403460, Amanda Hinricher, OAK AVENUE REAL ESTATE LLC. Stellar MLS
- $279,9004 bd2 ba1.7k sqft9571 N OLD MILL WAY, CITRUS SPRINGS, FL 34433New ConstructionMLS ID #O6409486, Celia Molina, EXP REALTY LLC. Stellar MLS
- $235,0003 bd2 ba1.2k sqft8044 N Creek Way, Citrus Springs, FL 34434For SaleMLS ID #856522, Chloe Perrin, ERA American Suncoast Realty. Realtors Association of Citrus County
- $289,9004 bd3 ba1.8k sqft7565 N SANTOS DRIVE, CITRUS SPRINGS, FL 34434New ConstructionMLS ID #TB8513732, Marcus De Matos, PA, STAR BAY REALTY CORP.. Stellar MLS
- $300,0003 bd2 ba1.6k sqft8090 N SANTOS DRIVE, CITRUS SPRINGS, FL 34434New ConstructionMLS ID #TB8317146, Mary Syed, VANDERLEELIE & ASSOC.RE ESTATE. Stellar MLS
- $289,0003 bd2 ba1.5k sqft6243 N MATHESON DRIVE, CITRUS SPRINGS, FL 34434New ConstructionMLS ID #OM727385, Madison Caputo, CENTRAL CITY REALTY. Stellar MLS
- $308,0003 bd2 ba1.7k sqft8104 N SANTOS DRIVE, CITRUS SPRINGS, FL 34434New ConstructionMLS ID #TB8317150, Mary Syed, VANDERLEELIE & ASSOC.RE ESTATE. Stellar MLS
- $265,9004 bd2 ba1.5k sqft732 W MACROY PLACE, CITRUS SPRINGS, FL 34434New ConstructionMLS ID #O6369440, Victor Kubrusly, WRA BUSINESS & REAL ESTATE. Stellar MLS
- $259,9003 bd2 ba1.5k sqft10075 N CONRAD POINT, CITRUS SPRINGS, FL 34434New ConstructionMLS ID #O6316715, Bruno Milioni, WRA BUSINESS & REAL ESTATE. Stellar MLS
- $285,0003 bd2 ba1.3k sqft5887 SW 154TH LANE ROAD, OCALA, FL 34473For SaleMLS ID #TB8535798, Ricky Santana, FLORIDA REALTY. Stellar MLS
- $249,9003 bd2 ba1.4k sqft8992 N LISA TERRACE, CITRUS SPRINGS, FL 34433New ConstructionMLS ID #G5109027, Michelle Parrish, PARRISH REALTY GROUP INC. Stellar MLS
