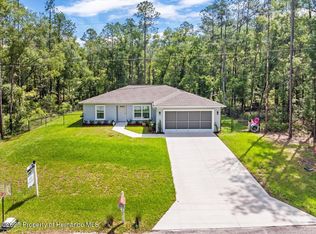
Welcome to your brand-new home in Citrus Springs, where quality craftsmanship meets everyday comfort. This thoughtfully designed 3-bedroom, 2-bath residence is newly completed and built with care by Empire Construction. From top to bottom, it offers stylish upgrades, energy efficiency, and a layout that suits today’s lifestyle. As you enter, you’re greeted by tall ceilings and an open floor plan that makes the most of every square foot. The main living area connects effortlessly to the kitchen and dining space, creating a perfect setup for gathering with friends or enjoying quiet evenings at home. The kitchen is beautifully finished with granite counters, soft-close cabinets, and sleek hardware, all brought together by durable luxury vinyl flooring that runs throughout the home. Natural light pours in through energy-efficient windows and a wide sliding glass door, which leads to a covered patio in the backyard. It’s the ideal spot to relax, grill out, or enjoy Florida’s sunshine in peace. The owner’s suite is set apart from the guest rooms for privacy and includes elegant ceiling details, dual sinks, and a tiled walk-in shower. Behind the scenes, this home is just as impressive. Upgraded insulation in both walls and ceiling helps keep utility bills low. Underground electrical service adds to the clean look of the property, and a meter/main combo provides added convenience for future expansion. The exterior is just as inviting, with a classic front porch ready for your rocking chairs. A spacious two-car garage with a side access door offers additional storage and functionality. This home is perfectly positioned within a short drive to local rivers, springs, and parks, not to mention shopping, dining, and new retail centers nearby. It’s the kind of place that gives you room to breathe without being far from the essentials. If you’re looking for something new, well built, and ready to go, this one deserves your attention. Builder incentives and closing cost assistance may be available, reach out for details and come see the difference for yourself. Homes like this don’t stay on the market long.
New construction
Price cut: $5K (10/1)
$289,500
8727 N SPIKES WAY, DUNNELLON, FL 34434
3beds
1,585sqft
Single Family Residence
Built in 2026
10,287 Square Feet Lot
$-- Zestimate®
$183/sqft
$-- HOA
What's special
Sleek hardwareTall ceilingsUnderground electrical serviceOpen floor planSoft-close cabinets
- 113 days
- 277
- 19
Zillow last checked:
Listing updated:
Listed by:
Samantha Tillman 352-598-6065,
PARRISH REALTY GROUP INC 352-267-6046
Source: Stellar MLS,MLS#: G5114159 Originating MLS: Lake and Sumter
Originating MLS: Lake and Sumter
Facts & features
Interior
Bedrooms & bathrooms
- Bedrooms: 3
- Bathrooms: 2
- Full bathrooms: 2
Primary bedroom
- Features: En Suite Bathroom, Built-in Closet
- Level: First
Kitchen
- Features: Kitchen Island, Built-in Closet
- Level: First
Living room
- Features: Ceiling Fan(s), No Closet
- Level: First
Heating
- Central, Electric
Cooling
- Central Air
Appliances
- Included: Oven, Dishwasher, Microwave, Refrigerator
- Laundry: Electric Dryer Hookup, Inside, Laundry Room, Washer Hookup
Features
- Ceiling Fan(s), Open Floorplan, Split Bedroom, Thermostat, Tray Ceiling(s), Vaulted Ceiling(s), Walk-In Closet(s)
- Flooring: Luxury Vinyl
- Has fireplace: No
Interior area
- Total structure area: 2,393
- Total interior livable area: 1,585 sqft
Video & virtual tour
Property
Parking
- Total spaces: 2
- Parking features: Driveway
- Attached garage spaces: 2
- Has uncovered spaces: Yes
Features
- Levels: One
- Stories: 1
- Patio & porch: Front Porch, Patio
- Exterior features: Private Mailbox, Private Yard
Lot
- Size: 10,287 Square Feet
- Dimensions: 82 x 125
Details
- Parcel number: 18E17S100050049100070
- Zoning: RUR
- Special conditions: None
Construction
Type & style
- Home type: SingleFamily
- Property subtype: Single Family Residence
Materials
- Block
- Foundation: Slab
- Roof: Shingle
Condition
- Completed
- New construction: Yes
- Year built: 2026
Details
- Builder model: LILY
- Builder name: EMPIRE CONSTRUCTION
- Warranty included: Yes
Utilities & green energy
- Sewer: Septic Tank
- Water: Public
- Utilities for property: Electricity Connected, Underground Utilities, Water Connected
Community & HOA
Community
- Pet fee: $0 monthly
- Subdivision: CITRUS SPGS UNIT 05
HOA
- Has HOA: No
Location
- Region: Citrus Springs
Financial & listing details
- Price per square foot: $183/sqft
- Tax assessed value: $13,780
- Annual tax amount: $188
- Date on market: 6/22/2026
- Cumulative days on market: 114 days
- Listing terms: Cash,Conventional,FHA,USDA Loan,VA Loan
- Ownership: Fee Simple
- Total actual rent: 0
- Electric utility on property: Yes
- Road surface type: Asphalt
Estimated market value
Not available
Estimated sales range
Not available
Not available
Price history
| Date | Event | Price |
|---|---|---|
| 10/1/2026 | Price change | $289,500-1.7%$183/sqft |
Source:  Stellar MLS #G5114159 Report a problem Stellar MLS #G5114159 Report a problem | ||
| 9/14/2026 | Price change | $294,500-0.5%$186/sqft |
Source: Stellar MLS #G5114159 Report a problem | ||
| 8/18/2026 | Price change | $295,900-1.3%$187/sqft |
Source: Stellar MLS #G5114159 Report a problem | ||
| 6/22/2026 | Listed for sale | $299,900+3428.2%$189/sqft |
Source: Stellar MLS #G5114159 Report a problem | ||
| 2/21/2025 | Sold | $8,500$5/sqft |
Source: Public Record Report a problem | ||
Public tax history
| Year | Property taxes | Tax assessment |
|---|---|---|
| 2025 | $188 +40.3% | $3,818 +10% |
| 2024 | $134 +4.4% | $3,471 +10% |
| 2023 | $128 +21% | $3,155 +10% |
| 2022 | $106 +13.8% | $2,868 +10% |
| 2021 | $93 +3.3% | $2,607 +10% |
| 2020 | $90 +8.8% | $2,370 -6% |
| 2019 | $83 +39.9% | $2,520 |
| 2018 | $59 | $2,520 +17.8% |
| 2017 | $59 +6.3% | $2,140 -2.7% |
| 2016 | $56 -3.3% | $2,200 |
| 2015 | $58 +1.6% | $2,200 +23.2% |
| 2014 | $57 -13.4% | $1,785 -32.3% |
| 2013 | $66 -1.9% | $2,635 -11.4% |
| 2012 | $67 -1.4% | $2,975 -1.5% |
| 2011 | $68 +0.5% | $3,021 -1.2% |
| 2010 | $67 -37.7% | $3,059 -43.7% |
| 2009 | $108 -41.4% | $5,437 -46.7% |
| 2008 | $185 -51.6% | $10,209 -55.6% |
| 2007 | $381 -6% | $23,000 -2.5% |
| 2006 | $406 +96% | $23,600 +126.9% |
| 2005 | $207 +209.1% | $10,400 +316% |
| 2004 | $67 +47.3% | $2,500 +78.6% |
| 2003 | $45 -11.6% | $1,400 -17.6% |
| 2002 | $51 +34.1% | $1,700 +70% |
| 2000 | $38 | $1,000 |
Find assessor info on the county website
Monthly payment
Est. payment
Payment breakdown
Explore the cost of this home by adjusting the details. Changes won't be saved.Climate risks
Neighborhood: 34434
Similar homes
- $254,9004 bd2 ba1.5k sqft99 W GOLDCOAST PLACE, DUNNELLON, FL 34434New Construction

 MLS ID #O6397060, Ohana Martins, PREMIER SOTHEBYS INT'L REALTY. Stellar MLS
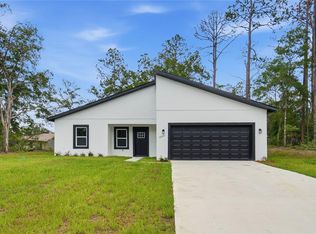
 - $279,8904 bd2 ba1.8k sqft8809 N CIRCULAR WAY, CITRUS SPRINGS, FL 34434New Construction
 MLS ID #O6421308, Ricardo Karsten, WRA BUSINESS & REAL ESTATE. Stellar MLS
 - $269,9003 bd2 ba1.6k sqft8100 N HILLVIEW CIRCLE, DUNNELLON, FL 34434New Construction
 MLS ID #O6412982, Marco Romero, KARDOSH REALTY. Stellar MLS
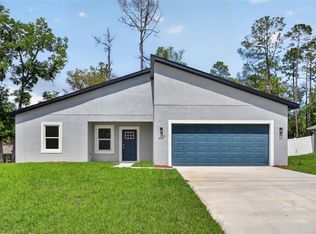
 - $259,0004 bd2 ba1.8k sqft9129 N ANTON WAY, CITRUS SPRINGS, FL 34434New Construction
 MLS ID #O6399387, Ohana Martins, PREMIER SOTHEBYS INT'L REALTY. Stellar MLS
 - $279,9004 bd2 ba1.8k sqft1243 W SHADY LANE, CITRUS SPRINGS, FL 34434New ConstructionMLS ID #O6399682, Ohana Martins, PREMIER SOTHEBYS INT'L REALTY. Stellar MLS
- $285,9003 bd2 ba1.4k sqft1194 W VIRGINIS DRIVE, CITRUS SPRINGS, FL 34434New ConstructionMLS ID #O6436572, Julie Fernandez, OAK AVENUE REAL ESTATE LLC. Stellar MLS
- $269,0003 bd2 ba1.6k sqft9927 N ATHENIA DRIVE, CITRUS SPRINGS, FL 34434New ConstructionMLS ID #G5108964, Michelle Parrish, PARRISH REALTY GROUP INC. Stellar MLS
- $249,9003 bd2 ba1.4k sqft1821 W WATER LILY DRIVE, CITRUS SPRINGS, FL 34434New ConstructionMLS ID #G5109025, Michelle Parrish, PARRISH REALTY GROUP INC. Stellar MLS
- $399,9004 bd2 ba2.2k sqft232 E FALCON STREET, DUNNELLON, FL 34434For SaleMLS ID #TB8525781, Juan Alcala, REAL BROKER, LLC. Stellar MLS
- $258,4903 bd2 ba1.4k sqft3228 W CAMILO DRIVE, CITRUS SPRINGS, FL 34433New ConstructionMLS ID #O6419293, Raphael Sena Oliveira de Sena, KAZA REAL ESTATE LLC. Stellar MLS
- $284,8904 bd2 ba1.8k sqft10708 N CALDERA AVENUE, CITRUS SPRINGS, FL 34433New ConstructionMLS ID #O6422000, Ricardo Karsten, WRA BUSINESS & REAL ESTATE. Stellar MLS
- $263,9003 bd2 ba1.5k sqft7872 N KEYSTONE DRIVE, CITRUS SPRINGS, FL 34433New ConstructionMLS ID #G5109565, Ron Bailey, BLACK TIE REALTY, INC.. Stellar MLS
- $274,5003 bd2 ba1.6k sqft10070 SW 192ND CIRCLE, DUNNELLON, FL 34432New ConstructionMLS ID #OM730145, Alyson Aldana, ALDANA REALTY LLC. Stellar MLS
- $262,0004 bd2 ba1.5k sqft9481 N STAFFORD DRIVE, CITRUS SPRINGS, FL 34433New ConstructionMLS ID #TB8542907, Monica Chase, EMPIRE REALTY. Stellar MLS
- $274,0003 bd2 ba1.6k sqft9776 SW 196TH CIRCLE, DUNNELLON, FL 34432New ConstructionMLS ID #OM727600, Alyson Aldana, ALDANA REALTY LLC. Stellar MLS
- $253,5003 bd2 ba1.3k sqft2902 W EDISON PLACE, DUNNELLON, FL 34433New ConstructionMLS ID #G5115641, Ana Velasquez, EMPIRE NETWORK REALTY. Stellar MLS
- $262,0004 bd2 ba1.5k sqft11128 N G MARTINELLI, CITRUS SPRINGS, FL 34433New ConstructionMLS ID #TB8542895, Monica Chase, EMPIRE REALTY. Stellar MLS
- $249,9003 bd2 ba1.4k sqft8992 N LISA TERRACE, CITRUS SPRINGS, FL 34433New ConstructionMLS ID #G5109027, Michelle Parrish, PARRISH REALTY GROUP INC. Stellar MLS
- $295,0004 bd2 ba1.5k sqft13855 SW 110TH PLACE, DUNNELLON, FL 34432New ConstructionMLS ID #O6415231, Daniela Lainville, COMPLETE REALTY GROUP. Stellar MLS
