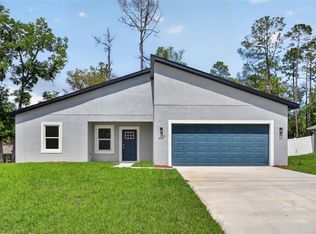
Brand new construction in Citrus Springs offering 3 bedrooms, 2 bathrooms, and a 2-car garage. This thoughtfully designed home features an open floor plan with split bedrooms for added privacy and functionality. The spacious kitchen flows seamlessly into the living and dining areas, making it ideal for entertaining and everyday living. The kitchen has granite countertops and both bathrooms have quartz. All bedrooms include walk in closets, providing ample storage space. The primary suite offers dual sinks and a beautifully tiled walk-in shower, while the guest bathroom features a tub for added convenience. Enjoy relaxing evenings on the covered lanai overlooking your backyard. A perfect opportunity to own a brand-new home in a growing community close to shopping, dining, parks, and local amenities.
New construction
Price cut: $10K (7/14)
$269,000
9927 N ATHENIA DRIVE, CITRUS SPRINGS, FL 34434
3beds
1,619sqft
Single Family Residence
Built in 2026
9,937 Square Feet Lot
$268,500 Zestimate®
$166/sqft
$-- HOA
What's special
Granite countertopsOpen floor planSpacious kitchenBeautifully tiled walk-in shower
- 166 days |
- 108 |
- 13 |
Zillow last checked:
Listing updated:
Listed by:
Michelle Parrish 352-267-6046,
PARRISH REALTY GROUP INC 352-267-6046
Source: Stellar MLS,MLS#: G5108964 Originating MLS: Lake and Sumter
Originating MLS: Lake and Sumter
Facts & features
Interior
Bedrooms & bathrooms
- Bedrooms: 3
- Bathrooms: 2
- Full bathrooms: 2
Primary bedroom
- Features: Walk-In Closet(s)
- Level: First
- Area: 234 Square Feet
- Dimensions: 13x18
Kitchen
- Level: First
Living room
- Level: First
Heating
- Central
Cooling
- Central Air
Appliances
- Included: Dishwasher, Microwave, Range, Refrigerator
- Laundry: Inside
Features
- Ceiling Fan(s), Open Floorplan, Split Bedroom
- Flooring: Laminate
- Has fireplace: No
Interior area
- Total structure area: 2,208
- Total interior livable area: 1,619 sqft
Video & virtual tour
Property
Parking
- Total spaces: 2
- Parking features: Garage - Attached
- Attached garage spaces: 2
Features
- Levels: One
- Stories: 1
- Exterior features: Lighting
Lot
- Size: 9,937 Square Feet
- Dimensions: 78 x 125
Details
- Parcel number: 18E17S100190128700150
- Zoning: PDR
- Special conditions: None
Construction
Type & style
- Home type: SingleFamily
- Property subtype: Single Family Residence
Materials
- Block
- Foundation: Slab
- Roof: Shingle
Condition
- Completed
- New construction: Yes
- Year built: 2026
Utilities & green energy
- Sewer: Septic Tank
- Water: Public
- Utilities for property: Electricity Connected, Water Connected
Community & HOA
Community
- Pet fee: $0 monthly
- Subdivision: CITRUS SPGS UNIT 19
HOA
- Has HOA: No
Location
- Region: Citrus Springs
Financial & listing details
- Price per square foot: $166/sqft
- Tax assessed value: $10,610
- Annual tax amount: $164
- Date on market: 3/2/2026
- Cumulative days on market: 139 days
- Ownership: Fee Simple
- Total actual rent: 0
- Electric utility on property: Yes
- Road surface type: Asphalt
Estimated market value
$268,500
$255,000 - $282,000
$1,878/mo
Price history
| Date | Event | Price |
|---|---|---|
| 7/14/2026 | Price change | $269,000-3.6%$166/sqft |
Source:  Stellar MLS #G5108964 Report a problem Stellar MLS #G5108964 Report a problem | ||
| 3/2/2026 | Listed for sale | $279,000+1067.4%$172/sqft |
Source: Stellar MLS #G5108964 Report a problem | ||
| 1/1/2016 | Listing removed | $23,900$15/sqft |
Source: CENTURY 21 ROO REALTY #O5360610 Report a problem | ||
| 4/17/2015 | Listed for sale | $23,900-33.6%$15/sqft |
Source: CENTURY 21 ROO REALTY #O5360610 Report a problem | ||
| 2/1/2005 | Sold | $36,000$22/sqft |
Source: Agent Provided Report a problem | ||
Public tax history
| Year | Property taxes | Tax assessment |
|---|---|---|
| 2025 | $164 +43.8% | $3,076 +10% |
| 2024 | $114 +0% | $2,796 +10% |
| 2023 | $114 -57.6% | $2,542 +10% |
| 2022 | $269 +8.4% | $2,311 +10% |
| 2021 | $248 +1.3% | $2,101 +10% |
| 2020 | $245 +1.2% | $1,910 -18% |
| 2019 | $242 +11.1% | $2,328 -3.8% |
| 2018 | $218 | $2,420 +17.5% |
| 2017 | $218 +1.5% | $2,060 -2.4% |
| 2016 | $215 +0% | $2,110 |
| 2015 | $215 +0.3% | $2,110 +46% |
| 2014 | $214 +3% | $1,445 -5.6% |
| 2013 | $208 +1.1% | $1,530 |
| 2012 | $205 -7.3% | $1,530 -40.1% |
| 2011 | $222 +0.1% | $2,555 -1.2% |
| 2010 | $221 -7.2% | $2,587 -26.8% |
| 2009 | $239 -23.9% | $3,534 -57% |
| 2008 | $314 +2.1% | $8,217 -55.1% |
| 2007 | $307 -24.8% | $18,300 -23.1% |
| 2006 | $409 +97.5% | $23,800 +128.8% |
| 2005 | $207 +209.1% | $10,400 +316% |
| 2004 | $67 +104.6% | $2,500 +257.1% |
| 2003 | $33 -10.6% | $700 -22.2% |
| 2002 | $37 +0.3% | $900 |
| 2000 | $37 | $900 |
Find assessor info on the county website
Monthly payment
Est. payment
Payment breakdown
Explore the cost of this home by adjusting the details. Changes won't be saved.Climate risks
Neighborhood: 34434
Nearby schools
GreatSchools rating
- 4/10Central Ridge Elementary SchoolGrades: PK-5Distance: 2.5 mi
- 6/10Citrus Springs Middle SchoolGrades: 6-8Distance: 2.5 mi
- 4/10Citrus High SchoolGrades: 9-12Distance: 13.2 mi
- $254,9003 bd2 ba1.4k sqft9939 N Athenia Dr, Citrus Springs, FL 34434Pending

- $10,610-- bd-- ba-- sqft9915 N Athenia Dr, Citrus Springs, FL 34434Off Market
- $292,0003 bd2 ba1.4k sqft506 E Elgrove Dr, Citrus Springs, FL 34434Sold

- $328,0003 bd2 ba1.7k sqft514 E Elgrove Dr, Citrus Springs, FL 34434Sold

- $10,470-- bd-- ba-- sqft522 E Elgrove Dr, Citrus Springs, FL 34434Off Market
- $16,000-- bd-- ba-- sqft9951 N Athenia Dr, Citrus Springs, FL 34434Sold
- $23,0000.29 acres9903 N Athenia Dr, Citrus Springs, FL 34434Sold
- $10,47010,018 sqft490 E Elgrove Dr, Citrus Springs, FL 34434Off Market
A local agent can set up tours, give advice and negotiate with sellers.
Similar homes
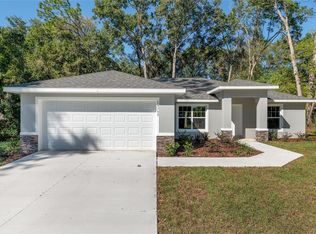
- $275,0004 bd2 ba1.8k sqft9129 N ANTON WAY, CITRUS SPRINGS, FL 34434New Construction
 MLS ID #O6399387, Ohana Martins, PREMIER SOTHEBYS INT'L REALTY. Stellar MLS
 - $277,5003 bd2 ba1.6k sqft8100 N HILLVIEW CIRCLE, DUNNELLON, FL 34434New Construction
 MLS ID #O6412982, Marco Romero, KARDOSH REALTY. Stellar MLS
 - $284,9003 bd2 ba1.6k sqft10070 SW 192ND CIRCLE, DUNNELLON, FL 34432New Construction
 MLS ID #OM730145, Alyson Aldana, ALDANA REALTY LLC. Stellar MLS
 - $284,9003 bd2 ba1.4k sqft8943 N TROJAN DRIVE S, CITRUS SPRINGS, FL 34434New Construction
 MLS ID #O6430143, Vivian Ortiz, OAK AVENUE REAL ESTATE LLC. Stellar MLS
 - $254,9003 bd2 ba1.4k sqft1821 W WATER LILY DRIVE, CITRUS SPRINGS, FL 34434New ConstructionMLS ID #G5109025, Michelle Parrish, PARRISH REALTY GROUP INC. Stellar MLS
- $299,9003 bd2 ba1.5k sqft8727 N SPIKES WAY, DUNNELLON, FL 34434New ConstructionMLS ID #G5114159, Samantha Tillman, PARRISH REALTY GROUP INC. Stellar MLS
- $279,9004 bd2 ba1.8k sqft8135 N TINY LILY DRIVE, CITRUS SPRINGS, FL 34434New ConstructionMLS ID #O6413453, Ohana Martins, PREMIER SOTHEBYS INT'L REALTY. Stellar MLS
- $279,9004 bd2 ba1.8k sqft1243 W SHADY LANE, CITRUS SPRINGS, FL 34434New ConstructionMLS ID #O6399682, Ohana Martins, PREMIER SOTHEBYS INT'L REALTY. Stellar MLS
- $335,0003 bd2 ba1.7k sqft9944 N WAYLAND AVENUE, CITRUS SPRINGS, FL 34434New ConstructionMLS ID #G5115042, Samantha Tillman, PARRISH REALTY GROUP INC. Stellar MLS
- $264,9003 bd2 ba1.3k sqft2902 W EDISON PLACE, DUNNELLON, FL 34433New ConstructionMLS ID #G5115641, Ana Velasquez, EMPIRE NETWORK REALTY. Stellar MLS
- $284,0003 bd2 ba1.6k sqft9776 SW 196TH CIRCLE, DUNNELLON, FL 34432New ConstructionMLS ID #OM727600, Alyson Aldana, ALDANA REALTY LLC. Stellar MLS
- $259,9903 bd2 ba1.4k sqft3228 W CAMILO DRIVE, CITRUS SPRINGS, FL 34433New ConstructionMLS ID #O6419293, Raphael Sena Oliveira de Sena, KAZA REAL ESTATE LLC. Stellar MLS
- $287,9003 bd2 ba1.4k sqft8973 N TROJAN DRIVE, CITRUS SPRINGS, FL 34433New ConstructionMLS ID #O6427281, Vivian Ortiz, OAK AVENUE REAL ESTATE LLC. Stellar MLS
- $239,9003 bd2 ba1.1k sqft20874 SW Robin Dr, Dunnellon, FL 34431For SaleMLS ID #857090, Lindsey Cummins, Century 21 J.W.Morton R.E.. Realtors Association of Citrus County
- $234,9003 bd2 ba1.4k sqft9219 N ELKCAM BOULEVARD, CITRUS SPRINGS, FL 34433For SaleMLS ID #O6403460, Amanda Hinricher, OAK AVENUE REAL ESTATE LLC. Stellar MLS
- $279,9004 bd2 ba1.7k sqft9571 N OLD MILL WAY, CITRUS SPRINGS, FL 34433New ConstructionMLS ID #O6409486, Celia Molina, EXP REALTY LLC. Stellar MLS
- $229,9993 bd2 ba1.3k sqft2039 W SHELLBARK DRIVE, CITRUS SPRINGS, FL 34434For SaleMLS ID #TB8449462, Al Vermeire, HOMAN REALTY GROUP INC. Stellar MLS
- $274,9003 bd2 ba1.5k sqft13932 SW 104TH LANE, DUNNELLON, FL 34432New ConstructionMLS ID #OM729169, Sergio Rebollo, REAL ESTATE TEAMMATES LLC. Stellar MLS
- $242,0003 bd2 ba1.3k sqft10910 N TARTAN TERRACE, CITRUS SPRINGS, FL 34433New ConstructionMLS ID #OM727628, Whitney Fowler, PLATINUM HOMES AND LAND REALTY. Stellar MLS
- $269,9993 bd2 ba1.5k sqft13761 SW 114TH PLACE, DUNNELLON, FL 34432New ConstructionMLS ID #OM721252, Sergio Rebollo, REAL ESTATE TEAMMATES LLC. Stellar MLS
