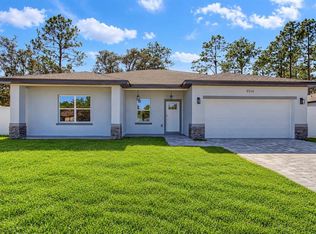
BRAND NEW CONSTRUCTION | MOVE-IN READY! Welcome to this beautifully crafted 3-bedroom, 2-bathroom home located in the growing community of Citrus Springs, where you'll enjoy NO HOA and NO CDD fees. Situated on a generous 0.31-acre lot, this property offers additional privacy, outdoor space, and a desirable elevated homesite that sits higher than the street, enhancing curb appeal and drainage. Designed with both style and functionality in mind, the home features a spacious open-concept floor plan with waterproof luxury vinyl plank (LVP) flooring throughout. The modern kitchen is the heart of the home, showcasing quartz countertops, 42-inch shaker cabinets, stainless steel appliances, and a large center island with breakfast bar seating, perfect for entertaining or everyday living. The thoughtfully designed split-bedroom layout provides privacy for the primary suite, which includes a walk-in closet and a beautifully appointed ensuite bathroom with dual vanities and a tiled walk-in shower. Enjoy Florida living year-round from the oversized covered lanai, ideal for relaxing, grilling, or hosting guests. Additional highlights include a welcoming front porch and a location on a quiet, established street surrounded by completed homes, just minutes from schools, parks, shopping, and the Citrus Springs Community Center. Don't miss this opportunity to own a brand-new, move-in-ready home in one of Citrus County's fastest-growing communities. Schedule your private showing today! Some photos have been virtually staged for illustrative purposes. Furniture, décor, and other virtual enhancements are not included in the sale.
New construction
Price cut: $1.5K (10/7)
$258,490
3228 W CAMILO DRIVE, CITRUS SPRINGS, FL 34433
3beds
1,448sqft
Single Family Residence
Built in 2026
0.31 Acres Lot
$257,900 Zestimate®
$179/sqft
$-- HOA
What's special
Quartz countertopsOversized covered lanaiSpacious open-concept floor planWelcoming front porchModern kitchenThoughtfully designed split-bedroom layoutTiled walk-in shower
- 123 days
- 267
- 27
Zillow last checked:
Listing updated:
Listed by:
Raphael Sena Oliveira de Sena 321-315-5021,
KAZA REAL ESTATE LLC 407-723-8230
Source: Stellar MLS,MLS#: O6419293 Originating MLS: Orlando Regional
Originating MLS: Orlando Regional
Facts & features
Interior
Bedrooms & bathrooms
- Bedrooms: 3
- Bathrooms: 2
- Full bathrooms: 2
Primary bedroom
- Features: Walk-In Closet(s)
- Level: First
Bedroom 2
- Features: Built-in Closet
- Level: First
Bedroom 3
- Features: Built-in Closet
- Level: First
Primary bathroom
- Level: First
Bathroom 2
- Level: First
Balcony porch lanai
- Level: First
Dining room
- Level: First
Kitchen
- Level: First
Laundry
- Level: First
Living room
- Level: First
Heating
- Electric
Cooling
- Central Air
Appliances
- Included: Dishwasher, Electric Water Heater, Microwave, Range, Refrigerator
- Laundry: Laundry Room
Features
- Ceiling Fan(s), Primary Bedroom Main Floor, Stone Counters, Thermostat
- Flooring: Vinyl
- Has fireplace: No
Interior area
- Total structure area: 2,090
- Total interior livable area: 1,448 sqft
Video & virtual tour
Property
Parking
- Total spaces: 2
- Parking features: Garage Door Opener
- Attached garage spaces: 2
Features
- Levels: One
- Stories: 1
- Exterior features: Private Yard
Lot
- Size: 0.31 Acres
Details
- Parcel number: 18E17S100060 05590 0150
- Zoning: RUR
- Special conditions: None
Construction
Type & style
- Home type: SingleFamily
- Property subtype: Single Family Residence
Materials
- Block
- Foundation: Slab
- Roof: Shingle
Condition
- Completed
- New construction: Yes
- Year built: 2026
Details
- Warranty included: Yes
Utilities & green energy
- Sewer: Septic Tank
- Water: Public
- Utilities for property: Cable Available, Electricity Connected, Water Connected
Community & HOA
Community
- Pet fee: $0 monthly
- Subdivision: CITRUS SPRINGS UNIT 06
HOA
- Has HOA: No
Location
- Region: Citrus Springs
Financial & listing details
- Price per square foot: $179/sqft
- Tax assessed value: $14,750
- Annual tax amount: $296
- Date on market: 6/23/2026
- Cumulative days on market: 124 days
- Listing terms: Cash,Conventional,FHA,USDA Loan,VA Loan
- Ownership: Fee Simple
- Total actual rent: 0
- Electric utility on property: Yes
- Road surface type: Asphalt
Estimated market value
$257,900
$245,000 - $271,000
$1,744/mo
Price history
| Date | Event | Price |
|---|---|---|
| 10/7/2026 | Price change | $258,490-0.6%$179/sqft |
Source:  Stellar MLS #O6419293 Report a problem Stellar MLS #O6419293 Report a problem | ||
| 6/23/2026 | Listed for sale | $259,990+1475.7%$180/sqft |
Source: Stellar MLS #O6419293 Report a problem | ||
| 8/1/2025 | Sold | $16,500-2.9%$11/sqft |
Source: Stellar MLS #TB8400003 Report a problem | ||
| 7/18/2025 | Pending sale | $17,000$12/sqft |
Source: Stellar MLS #TB8400003 Report a problem | ||
| 7/17/2025 | Price change | $17,000-15%$12/sqft |
Source: Stellar MLS #TB8400003 Report a problem | ||
| 7/4/2025 | Listed for sale | $20,000+110.5%$14/sqft |
Source: Stellar MLS #TB8400003 Report a problem | ||
| 5/31/2023 | Sold | $9,500-8.7%$7/sqft |
Source: Public Record Report a problem | ||
| 9/10/2007 | Sold | $10,400-65.3%$7/sqft |
Source: Public Record Report a problem | ||
| 1/3/2006 | Sold | $30,000$21/sqft |
Source: Public Record Report a problem | ||
Public tax history
| Year | Property taxes | Tax assessment |
|---|---|---|
| 2025 | $258 +29.4% | $10,648 +10% |
| 2024 | $199 +23.9% | $9,680 +56.9% |
| 2023 | $161 +17.7% | $6,171 +10% |
| 2022 | $137 +30.3% | $5,610 +62.9% |
| 2021 | $105 +3.6% | $3,443 +10% |
| 2020 | $101 +10.7% | $3,130 +3.9% |
| 2019 | $92 +40.4% | $3,012 +3.5% |
| 2018 | $65 | $2,910 +9.4% |
| 2017 | $65 +4.6% | $2,660 -52.8% |
| 2016 | $62 -24.4% | $5,640 +108.9% |
| 2015 | $82 +34.6% | $2,700 +44.4% |
| 2014 | $61 +24% | $1,870 +10% |
| 2013 | $49 -2.7% | $1,700 -13% |
| 2012 | $51 -26.3% | $1,955 -36.8% |
| 2011 | $69 +0.5% | $3,095 -1.2% |
| 2010 | $69 -47.6% | $3,134 -54.1% |
| 2009 | $131 -27% | $6,833 -30.8% |
| 2008 | $179 -55.4% | $9,877 -59.4% |
| 2007 | $402 -9.4% | $24,300 -6.2% |
| 2006 | $443 +68.7% | $25,900 +91.9% |
| 2005 | $263 +315.5% | $13,500 +487% |
| 2004 | $63 +5.4% | $2,300 +4.5% |
| 2003 | $60 -14.2% | $2,200 -18.5% |
| 2002 | $70 -4.5% | $2,700 -6.9% |
| 2000 | $73 | $2,900 |
Find assessor info on the county website
Monthly payment
Est. payment
Payment breakdown
Explore the cost of this home by adjusting the details. Changes won't be saved.Climate risks
Neighborhood: 34433
Nearby schools
Schools provided by the listing agent
- Elementary: Citrus Springs Elementar
- Middle: Citrus Springs Middle School
- High: Lecanto High School
Source: Stellar MLS. This data may not be complete. We recommend contacting the local school district to confirm school assignments for this home.


Similar homes
- $288,9004 bd3 ba1.8k sqft9714 N CALLA LILY DRIVE, CITRUS SPRINGS, FL 34433New Construction
 MLS ID #O6451261, Guilherme Fujisawa, RE/MAX TOWN CENTRE. Stellar MLS
 - $253,5003 bd2 ba1.3k sqft2902 W EDISON PLACE, DUNNELLON, FL 34433New Construction
 MLS ID #G5115641, Ana Velasquez, EMPIRE NETWORK REALTY. Stellar MLS
 - $269,0004 bd2 ba1.8k sqft8125 N Maltese Dr, Citrus Springs, FL 34433New Construction
 MLS ID #855576, Addison Hartwick, Wave Elite Realty LLC. Realtors Association of Citrus County
 - $278,0003 bd2 ba1.6k sqft6476 N SANDBORN LOOP, DUNNELLON, FL 34433New Construction
 MLS ID #O6419496, Thaliton Alves, WRA BUSINESS & REAL ESTATE. Stellar MLS
 - $284,8904 bd2 ba1.8k sqft10708 N CALDERA AVENUE, CITRUS SPRINGS, FL 34433New ConstructionMLS ID #O6422000, Ricardo Karsten, WRA BUSINESS & REAL ESTATE. Stellar MLS
- $254,9004 bd2 ba1.5k sqft99 W GOLDCOAST PLACE, DUNNELLON, FL 34434New ConstructionMLS ID #O6397060, Ohana Martins, PREMIER SOTHEBYS INT'L REALTY. Stellar MLS
- $249,9003 bd2 ba1.4k sqft1821 W WATER LILY DRIVE, CITRUS SPRINGS, FL 34434New ConstructionMLS ID #G5109025, Michelle Parrish, PARRISH REALTY GROUP INC. Stellar MLS
- $269,9003 bd2 ba1.6k sqft8100 N HILLVIEW CIRCLE, DUNNELLON, FL 34434New ConstructionMLS ID #O6412982, Marco Romero, KARDOSH REALTY. Stellar MLS
- $282,9003 bd2 ba1.4k sqft1194 W VIRGINIS DRIVE, CITRUS SPRINGS, FL 34434New ConstructionMLS ID #O6436572, Julie Fernandez, OAK AVENUE REAL ESTATE LLC. Stellar MLS
- $287,5003 bd2 ba1.5k sqft8727 N SPIKES WAY, DUNNELLON, FL 34434New ConstructionMLS ID #G5114159, Samantha Tillman, PARRISH REALTY GROUP INC. Stellar MLS
- $285,0004 bd2 ba1.6k sqft2421 W LANDMARK DRIVE, CITRUS SPRINGS, FL 34434New ConstructionMLS ID #O6398372, Any Alves, WRA BUSINESS & REAL ESTATE. Stellar MLS
- $282,0003 bd2 ba1.6k sqft7295 N GLENRIDGE CIRCLE, CITRUS SPRINGS, FL 34434New ConstructionMLS ID #O6418574, Bruno Milioni, WRA BUSINESS & REAL ESTATE. Stellar MLS
- $279,8904 bd2 ba1.8k sqft8809 N CIRCULAR WAY, CITRUS SPRINGS, FL 34434New ConstructionMLS ID #O6421308, Ricardo Karsten, WRA BUSINESS & REAL ESTATE. Stellar MLS
- $279,9004 bd2 ba1.8k sqft1243 W SHADY LANE, CITRUS SPRINGS, FL 34434New ConstructionMLS ID #O6399682, Ohana Martins, PREMIER SOTHEBYS INT'L REALTY. Stellar MLS
- $284,0004 bd3 ba1.5k sqft3416 W EUNICE DRIVE, DUNNELLON, FL 34433New ConstructionMLS ID #O6358762, Leo Martins Silva, THE FLORIDA LOUNGE REALTY LLC. Stellar MLS
- $289,9004 bd2 ba1.8k sqft1948 W ADELIA PLACE, CITRUS SPRINGS, FL 34434New ConstructionMLS ID #O6421474, Adriana Pereira, LLC, WRA BUSINESS & REAL ESTATE. Stellar MLS
- $289,9904 bd2 ba1.8k sqft1028 W CITRUS SPRINGS BOULEVARD, CITRUS SPRINGS, FL 34434New ConstructionMLS ID #O6426622, Alessandra Barreto, WRA BUSINESS & REAL ESTATE. Stellar MLS
- $244,9003 bd2 ba1.3k sqft23827 SW BEAVER DRIVE, DUNNELLON, FL 34431New ConstructionMLS ID #O6425781, Janelle Cobb, INTEGRITY REALTY SERVICES LLC. Stellar MLS
- $274,5003 bd2 ba1.6k sqft10070 SW 192ND CIRCLE, DUNNELLON, FL 34432New ConstructionMLS ID #OM730145, Alyson Aldana, ALDANA REALTY LLC. Stellar MLS
