Be the first to live in this beautifully built 4-bedroom, 2-bathroom home in the growing community of Citrus Springs. Designed with modern living in mind, this home features a bright, open-concept floor plan that seamlessly connects the living, dining, and kitchen areas—perfect for everyday living and entertaining. The stylish kitchen comes fully equipped with all stainless steel kitchen appliances, ample cabinet space, and a functional layout that makes meal preparation a breeze. The spacious primary suite offers a private retreat with an en-suite bathroom and generous closet space, while three additional bedrooms provide flexibility for family, guests, or a home office. Additional highlights include a 2-car garage, energy-efficient new construction, and contemporary finishes throughout. Conveniently located near parks, schools, shopping, dining, and outdoor recreation, this home offers the perfect balance of comfort and convenience. Don't miss the opportunity to own a move-in-ready, brand-new home in one of Citrus Springs' most desirable growing areas!
New construction
$289,990
1028 W CITRUS SPRINGS BOULEVARD, CITRUS SPRINGS, FL 34434
4beds
1,845sqft
:
Get pre-qualified$1,901/mo
Single Family Residence
Built in 2026
10,018 Square Feet Lot
$289,100 Zestimate®
$157/sqft
$-- HOA
What's special
Contemporary finishes throughoutThree additional bedroomsBright open-concept floor planFunctional layoutSpacious primary suiteStylish kitchenAmple cabinet space
- 8 days |
- 154 |
- 9 |
Likely to sell faster than
Zillow last checked:
Listing updated:
Listed by:
Alessandra Barreto 732-762-8180,
WRA BUSINESS & REAL ESTATE 407-512-1008
Source: Stellar MLS,MLS#: O6426622 Originating MLS: Orlando Regional
Originating MLS: Orlando Regional
Facts & features
Interior
Bedrooms & bathrooms
- Bedrooms: 4
- Bathrooms: 2
- Full bathrooms: 2
Primary bedroom
- Features: Walk-In Closet(s)
- Level: First
Primary bathroom
- Level: First
Kitchen
- Level: First
Living room
- Level: First
Heating
- Central
Cooling
- Central Air
Appliances
- Included: Dishwasher, Disposal, Microwave, Range, Refrigerator
- Laundry: Inside, Laundry Room
Features
- Eating Space In Kitchen, Living Room/Dining Room Combo, Open Floorplan, Stone Counters, Walk-In Closet(s)
- Flooring: Vinyl
- Doors: Sliding Doors
- Has fireplace: No
Interior area
- Total structure area: 2,017
- Total interior livable area: 1,845 sqft
Video & virtual tour
Property
Parking
- Total spaces: 2
- Parking features: Garage - Attached
- Attached garage spaces: 2
Features
- Levels: One
- Stories: 1
Lot
- Size: 10,018 Square Feet
Details
- Parcel number: 18E17S100130 09320 0060
- Zoning: PDR
- Special conditions: None
Construction
Type & style
- Home type: SingleFamily
- Property subtype: Single Family Residence
Materials
- Block, Stucco
- Foundation: Slab
- Roof: Shingle
Condition
- Completed
- New construction: Yes
- Year built: 2026
Utilities & green energy
- Sewer: Septic Tank
- Water: Public
- Utilities for property: Electricity Connected, Water Connected
Community & HOA
Community
- Pet fee: $0 monthly
- Subdivision: CITRUS SPGS UNIT 13
HOA
- Has HOA: No
Location
- Region: Citrus Springs
Financial & listing details
- Price per square foot: $157/sqft
- Tax assessed value: $14,400
- Annual tax amount: $197
- Date on market: 7/20/2026
- Cumulative days on market: 9 days
- Ownership: Fee Simple
- Total actual rent: 0
- Electric utility on property: Yes
- Road surface type: Asphalt
Estimated market value
$289,100
$275,000 - $304,000
$1,999/mo
Price history
| Date | Event | Price |
|---|---|---|
| 7/20/2026 | Listed for sale | $289,990+1350%$157/sqft |
Source:  Stellar MLS #O6426622 Report a problem Stellar MLS #O6426622 Report a problem | ||
| 3/17/2025 | Sold | $20,000+233.3%$11/sqft |
Source: Public Record Report a problem | ||
| 6/29/2020 | Sold | $6,000-88%$3/sqft |
Source: Public Record Report a problem | ||
| 7/5/2007 | Sold | $50,000$27/sqft |
Source: Public Record Report a problem | ||
Public tax history
| Year | Property taxes | Tax assessment |
|---|---|---|
| 2025 | $197 +39.3% | $4,451 +10% |
| 2024 | $142 +6.7% | $4,046 +10% |
| 2023 | $133 -51.5% | $3,678 +10% |
| 2022 | $273 +5% | $3,344 +10% |
| 2021 | $261 -1.2% | $3,040 -5% |
| 2020 | $264 +5.4% | $3,200 +9.6% |
| 2019 | $250 +9.9% | $2,920 |
| 2018 | $228 | $2,920 +12.3% |
| 2017 | $228 +1.5% | $2,600 -1.9% |
| 2016 | $224 -1.1% | $2,650 |
| 2015 | $227 -0.5% | $2,650 +41.7% |
| 2014 | $228 +5.9% | $1,870 -4.3% |
| 2013 | $215 -5.2% | $1,955 -32.4% |
| 2012 | $227 -0.9% | $2,890 -3.9% |
| 2011 | $229 +0.1% | $3,008 -1.2% |
| 2010 | $229 -21.9% | $3,046 -55.6% |
| 2009 | $293 -7.9% | $6,866 -18.9% |
| 2008 | $318 -12.7% | $8,466 -61.3% |
| 2007 | $364 -9.5% | $21,900 -6.4% |
| 2006 | $402 +68.1% | $23,400 +91.8% |
| 2005 | $239 +290.2% | $12,200 +454.5% |
| 2004 | $61 +46.6% | $2,200 +83.3% |
| 2003 | $42 -8.8% | $1,200 -14.3% |
| 2002 | $46 -3.5% | $1,400 -6.7% |
| 2000 | $48 | $1,500 |
Find assessor info on the county website
Monthly payment
Est. payment
Payment breakdown
Explore the cost of this home by adjusting the details. Changes won't be saved.Climate risks
Neighborhood: 34434
Nearby schools
GreatSchools rating
- 4/10Central Ridge Elementary SchoolGrades: PK-5Distance: 0.9 mi
- 6/10Citrus Springs Middle SchoolGrades: 6-8Distance: 1.2 mi
- 5/10Lecanto High SchoolGrades: 9-12Distance: 10.5 mi

- $255,0004 bd2 ba1.5k sqft1014 W Citrus Springs Blvd, Citrus Springs, FL 34434Sold
- $14,400-- bd-- ba-- sqft1042 W Citrus Springs Blvd, Citrus Springs, FL 34434Off Market
- $2,920-- bd-- ba-- sqft1021 W Hemlock Dr, Citrus Springs, FL 34434Off Market
- $14,400-- bd-- ba-- sqft1037 W Hemlock Dr, Citrus Springs, FL 34434Off Market
- $264,0004 bd2 ba1.5k sqft998 W Citrus Springs Blvd, Citrus Springs, FL 34434Sold
- $14,400-- bd-- ba-- sqft1056 W Citrus Springs Blvd, Citrus Springs, FL 34434Off Market
- $29,460-- bd-- ba-- sqft1009 W Hemlock Dr, Citrus Springs, FL 34434Off Market
- $14,4000.46 Acres1053 W Hemlock Dr, Citrus Springs, FL 34434Off Market
A local agent can set up tours, give advice and negotiate with sellers.
Similar homes
- $264,5003 bd2 ba1.3k sqft1958 W LINDEN DRIVE, CITRUS SPRINGS, FL 34434For Sale

 MLS ID #OM729201, Suzanne Rosborough, SUNCOAST PROPERTY MANAGEMENT L. Stellar MLS
 - $291,9904 bd2 ba1.8k sqft7545 N Galena Ave, Citrus Springs, FL 34434New Construction
 MLS ID #856393, Ohana Martins, Premier Sotheby's Int'l Realty. Realtors Association of Citrus County
 - $289,0004 bd2 ba2.2k sqft7860 N Galena Ave, Citrus Springs, FL 34434For Sale
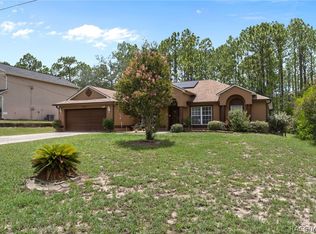 MLS ID #856270, Cynthia Lewis, Trotter Realty. Realtors Association of Citrus County
 - $271,9904 bd2 ba1.8k sqft7761 N SANTOS DRIVE, CITRUS SPRINGS, FL 34434New Construction
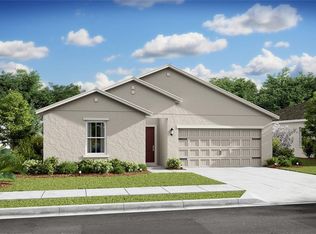 MLS ID #O6429087, Richard Selikoff, K HOVNANIAN FLORIDA REALTY. Stellar MLS
 - $289,9904 bd2 ba1.8k sqft1957 W Oliver Dr, Citrus Springs, FL 34434New ConstructionMLS ID #856428, Ohana Martins, Premier Sotheby's Int'l Realty. Realtors Association of Citrus County
- $284,9004 bd2 ba1.8k sqft7945 N Janeaux Dr, Citrus Springs, FL 34434New ConstructionMLS ID #856449, Ohana Martins, Premier Sotheby's Int'l Realty. Realtors Association of Citrus County
- $330,0004 bd2 ba2.2k sqft7206 N Glenridge Cir, Citrus Springs, FL 34434For SaleMLS ID #855947, Joy Hayner, ERA American Suncoast Realty. Realtors Association of Citrus County
- $278,0003 bd2 ba1.7k sqft8211 N SANTOS DRIVE, CITRUS SPRINGS, FL 34434New ConstructionMLS ID #OM729008, Dustin Bradley, REMAX REALTY ONE. Stellar MLS
- $293,0704 bd2 ba1.8k sqft1148 W Galgano St, Citrus Springs, FL 34434New ConstructionRealtors Association of Citrus County
- $292,9004 bd3 ba1.8k sqft7243 N EMBASSY TERRACE, CITRUS SPRINGS, FL 34434New ConstructionMLS ID #TB8525866, Marcus De Matos, PA, STAR BAY REALTY CORP.. Stellar MLS
- $289,9004 bd2 ba1.8k sqft1902 W ADELIA PLACE, CITRUS SPRINGS, FL 34434New ConstructionMLS ID #O6421462, Adriana Pereira, LLC, WRA BUSINESS & REAL ESTATE. Stellar MLS
- $289,9004 bd2 ba1.8k sqft1932 W ADELIA PLACE, CITRUS SPRINGS, FL 34434New ConstructionMLS ID #O6421104, Adriana Pereira, LLC, WRA BUSINESS & REAL ESTATE. Stellar MLS
- $289,9004 bd2 ba1.8k sqft1948 W ADELIA PLACE, CITRUS SPRINGS, FL 34434New ConstructionMLS ID #O6421474, Adriana Pereira, LLC, WRA BUSINESS & REAL ESTATE. Stellar MLS
- $286,9904 bd2 ba1.8k sqft7608 N PRIMROSE DRIVE, CITRUS SPRINGS, FL 34434New ConstructionStellar MLS
- $293,0704 bd2 ba1.8k sqft1148 W GALGANO STREET, DUNNELLON, FL 34433New ConstructionStellar MLS
- $292,9004 bd3 ba1.8k sqft7565 N SANTOS DRIVE, CITRUS SPRINGS, FL 34434New ConstructionMLS ID #TB8513732, Marcus De Matos, PA, STAR BAY REALTY CORP.. Stellar MLS
- $284,0003 bd2 ba1.6k sqft7295 N GLENRIDGE CIRCLE, CITRUS SPRINGS, FL 34434New ConstructionMLS ID #O6418574, Bruno Milioni, WRA BUSINESS & REAL ESTATE. Stellar MLS
- $293,0704 bd2 ba1.8k sqft846 W HEMLOCK DRIVE, DUNNELLON, FL 34433New ConstructionStellar MLS
- $293,0704 bd2 ba1.8k sqft846 W Hemlock Dr, Citrus Springs, FL 34434New ConstructionRealtors Association of Citrus County
- $285,0003 bd2 ba1.5k sqft7645 N Gray Ter, Citrus Springs, FL 34434For SaleMLS ID #853877, Tara Beauregard, REALTRUST REALTY. Realtors Association of Citrus County
