Nestled in a peaceful neighborhood with no HOA, you'll enjoy the tranquility of country living while remaining just minutes from shopping, dining, medical facilities, and the natural beauty of the area. This Model features a spacious open-concept floorplan that seamlessly connects the living, dining, and kitchen areas—perfect for both everyday living and entertaining. The home offers 4 bedrooms and 2 bathrooms, finished with premium waterproof laminate floors throughout, providing a clean, contemporary aesthetic and durability. The imported kitchen is designed for both style and functionality, featuring granite countertops and high-quality appliances. Additional highlights include impact windows and doors, a two-car garage with enclosed parking, a full irrigation system covering the entire lot. Enjoy easy access to the crystal-clear waters of the Rainbow River, world-class fishing, kayaking, hiking trails, and nearby golf courses. Conveniently located near major roadways, you'll have a straightforward commute to Ocala, Crystal River, and Florida's Gulf Coast attractions. This home has the perfect balance of privacy, affordability, and convenience. Whether you are seeking a modern new home or a retreat to enjoy Ocala’s equestrian lifestyle, natural springs, and lush landscapes, this property truly delivers.
New construction
Price cut: $15K (9/24)
$295,000
13855 SW 110TH PLACE, DUNNELLON, FL 34432
4beds
1,571sqft
Single Family Residence
Built in 2026
9,583 Square Feet Lot
$-- Zestimate®
$188/sqft
$-- HOA
What's special
Granite countertopsSpacious open-concept floorplanImported kitchenImpact windows and doorsHigh-quality appliances
- 121 days
- 293
- 16
Zillow last checked:
Listing updated:
Listed by:
Daniela Lainville 786-307-0536,
COMPLETE REALTY GROUP 954-477-7308,
William Morgan 954-604-8631,
COMPLETE REALTY GROUP
Source: Stellar MLS,MLS#: O6415231 Originating MLS: Orlando Regional
Originating MLS: Orlando Regional
Facts & features
Interior
Bedrooms & bathrooms
- Bedrooms: 4
- Bathrooms: 2
- Full bathrooms: 2
Primary bedroom
- Features: Walk-In Closet(s)
- Level: First
Kitchen
- Level: First
Living room
- Level: First
Heating
- Central
Cooling
- Central Air
Appliances
- Included: Dishwasher, Dryer, Microwave, Range, Refrigerator, Washer
- Laundry: Laundry Room
Features
- Ceiling Fan(s), Open Floorplan, Primary Bedroom Main Floor, Walk-In Closet(s)
- Flooring: Laminate, Tile
- Has fireplace: No
Interior area
- Total structure area: 2,147
- Total interior livable area: 1,571 sqft
Video & virtual tour
Property
Parking
- Total spaces: 2
- Parking features: Garage - Attached
- Attached garage spaces: 2
Features
- Levels: One
- Stories: 1
- Exterior features: Irrigation System, Private Yard, Rain Gutters
Lot
- Size: 9,583 Square Feet
- Dimensions: 75 x 125
Details
- Parcel number: 3529035010
- Zoning: R1
- Special conditions: None
Construction
Type & style
- Home type: SingleFamily
- Property subtype: Single Family Residence
Materials
- Block
- Foundation: Slab
- Roof: Shingle
Condition
- Completed
- New construction: Yes
- Year built: 2026
Utilities & green energy
- Sewer: Septic Tank
- Water: Well
- Utilities for property: Electricity Connected
Community & HOA
Community
- Pet fee: $0 monthly
- Subdivision: ROLLING RANCH ESTATE
HOA
- Has HOA: No
Location
- Region: Dunnellon
Financial & listing details
- Price per square foot: $188/sqft
- Tax assessed value: $13,606
- Annual tax amount: $227
- Date on market: 6/11/2026
- Cumulative days on market: 122 days
- Listing terms: Cash,Conventional,FHA,VA Loan
- Ownership: Fee Simple
- Total actual rent: 0
- Electric utility on property: Yes
- Road surface type: Dirt
Estimated market value
Not available
Estimated sales range
Not available
Not available
Price history
| Date | Event | Price |
|---|---|---|
| 9/24/2026 | Price change | $295,000-4.8%$188/sqft |
Source:  Stellar MLS #O6415231 Report a problem Stellar MLS #O6415231 Report a problem | ||
| 6/11/2026 | Listed for sale | $310,000+1335.2%$197/sqft |
Source: Stellar MLS #O6415231 Report a problem | ||
| 11/1/2024 | Sold | $21,600+80%$14/sqft |
Source: Public Record Report a problem | ||
| 6/3/2004 | Sold | $12,000$8/sqft |
Source: Public Record Report a problem | ||
Public tax history
| Year | Property taxes | Tax assessment |
|---|---|---|
| 2025 | $227 +99.7% | $13,606 +299.4% |
| 2024 | $114 +9.4% | $3,407 +10% |
| 2023 | $104 +23.7% | $3,097 +10% |
| 2022 | $84 +24.5% | $2,815 +10% |
| 2021 | $68 +9.3% | $2,559 +10% |
| 2020 | $62 +20.6% | $2,326 +10% |
| 2019 | $51 | $2,115 -14.3% |
| 2018 | $51 +2.9% | $2,468 +16.7% |
| 2017 | $50 -12.3% | $2,115 |
| 2016 | $57 | $2,115 -14.3% |
| 2015 | $57 -10.8% | $2,468 -18.6% |
| 2014 | $64 +6.6% | $3,032 +7.5% |
| 2013 | $60 +0.3% | $2,820 |
| 2012 | $60 -15.8% | $2,820 -20% |
| 2011 | $71 -0.3% | $3,525 |
| 2010 | $71 -21.8% | $3,525 -28.6% |
| 2009 | $91 -67.6% | $4,935 -72% |
| 2008 | $280 -36.4% | $17,625 -37.5% |
| 2007 | $440 -73.7% | $28,200 -71.4% |
| 2006 | $1,674 +556.6% | $98,700 +204.3% |
| 2005 | $255 | $32,430 +155.6% |
| 2004 | $255 +7.4% | $12,690 +28.6% |
| 2002 | $237 +44.6% | $9,870 +40% |
| 2001 | $164 | $7,050 |
| 2000 | $164 | $7,050 |
Find assessor info on the county website
Monthly payment
Est. payment
Payment breakdown
Explore the cost of this home by adjusting the details. Changes won't be saved.Climate risks
Neighborhood: 34432
Similar homes
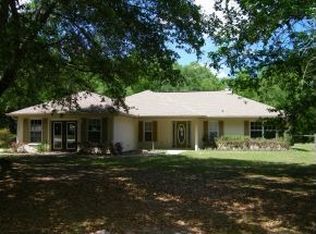
- $295,0004 bd2 ba1.5k sqft13895 SW 110TH PLACE, DUNNELLON, FL 34432New Construction
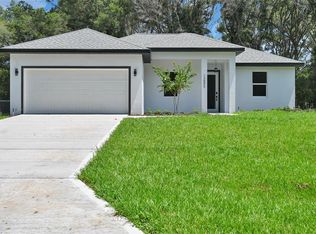
 MLS ID #O6415375, Daniela Lainville, COMPLETE REALTY GROUP. Stellar MLS
 - $269,9003 bd2 ba1.5k sqft13932 SW 104TH LANE, DUNNELLON, FL 34432New Construction
 MLS ID #OM729169, Sergio Rebollo, REAL ESTATE TEAMMATES LLC. Stellar MLS
 - $264,9993 bd2 ba1.5k sqft13761 SW 114TH PLACE, DUNNELLON, FL 34432New ConstructionMLS ID #OM721252, Sergio Rebollo, REAL ESTATE TEAMMATES LLC. Stellar MLS
- $424,9004 bd2 ba1.8k sqft9890 SW 125TH COURT ROAD, DUNNELLON, FL 34432New Construction
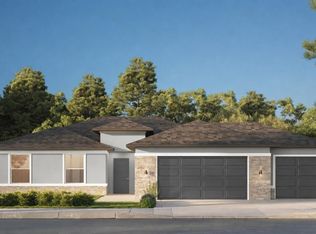 Stellar MLS
 - $369,0003 bd2 ba1.6k sqft7505 SW 137TH COURT ROAD, DUNNELLON, FL 34432New ConstructionMLS ID #G5111157, Darren Sowell, NORTHSTAR REAL ESTATE LLC. Stellar MLS
- $394,9904 bd2 ba1.7k sqft7433 SW 138TH TERRACE, DUNNELLON, FL 34432New ConstructionMLS ID #O6422697, Gustavo Chaves Barros de Oliveira, WRA BUSINESS & REAL ESTATE. Stellar MLS
- $299,0004 bd4 ba1.8k sqft226 E CALDWELL DRIVE, DUNNELLON, FL 34434New ConstructionMLS ID #O6407186, Edison Turra Junior, WRA BUSINESS & REAL ESTATE. Stellar MLS
- $299,0004 bd4 ba1.8k sqft238 E CALDWELL DRIVE, DUNNELLON, FL 34434New ConstructionMLS ID #O6407159, Edison Turra Junior, WRA BUSINESS & REAL ESTATE. Stellar MLS
- $285,9003 bd2 ba1.4k sqft1194 W VIRGINIS DRIVE, CITRUS SPRINGS, FL 34434New ConstructionMLS ID #O6436572, Julie Fernandez, OAK AVENUE REAL ESTATE LLC. Stellar MLS
- $304,9004 bd2 ba1.8k sqft16878 SW 40TH CIRCLE, OCALA, FL 34473For SaleMLS ID #O6446985, Ohana Martins, PREMIER SOTHEBYS INT'L REALTY. Stellar MLS
- $289,5003 bd2 ba1.5k sqft8727 N SPIKES WAY, DUNNELLON, FL 34434New ConstructionMLS ID #G5114159, Samantha Tillman, PARRISH REALTY GROUP INC. Stellar MLS
- $279,8904 bd2 ba1.8k sqft8809 N CIRCULAR WAY, CITRUS SPRINGS, FL 34434New ConstructionMLS ID #O6421308, Ricardo Karsten, WRA BUSINESS & REAL ESTATE. Stellar MLS
- $289,0004 bd3 ba1.8k sqft2631 W ROYAL PALM DRIVE, CITRUS SPRINGS, FL 34434New ConstructionMLS ID #O6432675, Roberta Zandonadi Machado Melo, SELECTA REALTY LLC. Stellar MLS
- $279,9004 bd2 ba1.8k sqft1243 W SHADY LANE, CITRUS SPRINGS, FL 34434New ConstructionMLS ID #O6399682, Ohana Martins, PREMIER SOTHEBYS INT'L REALTY. Stellar MLS
- $437,5004 bd2 ba1.9k sqft19126 SW 101ST STREET, DUNNELLON, FL 34432New ConstructionMLS ID #OM731338, Julie Beck, KELLER WILLIAMS CORNERSTONE RE. Stellar MLS
- $283,0003 bd2 ba1.6k sqft7295 N GLENRIDGE CIRCLE, CITRUS SPRINGS, FL 34434New ConstructionMLS ID #O6418574, Bruno Milioni, WRA BUSINESS & REAL ESTATE. Stellar MLS
- $305,0004 bd2 ba1.8k sqft508 MARION OAKS TRAIL, OCALA, FL 34473New ConstructionMLS ID #O6436097, Gustavo Carneiro, WRA BUSINESS & REAL ESTATE. Stellar MLS
