4 Bed | 3 Bath | 10' Ceiling | MOVE-IN ready. 2 master Suites | Open-concept layout connecting the living room, dining area, and kitchen with a large center island. The primary suite features a spacious walk-in closet and an ensuite bathroom with dual vanities, soaking tub, and walk-in shower. One additional Suite left of the front door with a great walk in closet, and two additional bedrooms with a bathroom to share provide flexibility for family, guests, or a home office. Complete with a 2-car garage and functional living spaces, this floor plan is designed for comfort and everyday living. Laundry tank for lovers. INCLUDED UPGRADES • 96-inch (8-foot) sliding glass door • Paver driveway • 10-foot wall height ADDITIONAL CONSTRUCTION FEATURES: • Low-E windows and sliding glass door • Granite countertops in the kitchen and bathrooms • Plywood shaker-style cabinetry • Framed glass enclosure in the primary bathroom • Ceramic shower tile extending to the ceiling • Stainless steel kitchen appliances • High-efficiency air-conditioning system • Decorative baseboards and door/window casings through Video tour on listing description. Attachement to listing: list of additional upgrades and floorplan
New construction
$315,000
2631 W ROYAL PALM DRIVE, CITRUS SPRINGS, FL 34434
4beds
1,870sqft
:
Get pre-qualified$2,043/mo
Single Family Residence
Built in 2026
10,035 Square Feet Lot
$-- Zestimate®
$168/sqft
$-- HOA
What's special
Plywood shaker-style cabinetryLarge center islandSoaking tubWalk-in showerStainless steel kitchen appliancesPaver drivewayHigh-efficiency air-conditioning system
- 2 days |
- 70 |
- 5 |
Zillow last checked:
Listing updated:
Listed by:
Roberta Zandonadi Machado Melo 321-900-7539,
SELECTA REALTY LLC 407-777-7131
Source: Stellar MLS,MLS#: O6432675 Originating MLS: Orlando Regional
Originating MLS: Orlando Regional
Facts & features
Interior
Bedrooms & bathrooms
- Bedrooms: 4
- Bathrooms: 3
- Full bathrooms: 3
Primary bedroom
- Features: En Suite Bathroom, Walk-In Closet(s)
- Level: First
Bedroom 2
- Features: En Suite Bathroom, Walk-In Closet(s)
- Level: First
Bedroom 3
- Features: Walk-In Closet(s)
- Level: First
Bedroom 4
- Features: Built-in Closet
- Level: First
Primary bathroom
- Features: Dual Sinks, Shower No Tub, Stone Counters, Tall Countertops
- Level: First
Bathroom 2
- Features: Shower No Tub, Stone Counters, Tall Countertops
- Level: First
Balcony porch lanai
- Level: First
Dining room
- Level: First
Kitchen
- Features: Walk-In Closet(s)
- Level: First
Laundry
- Features: Sink - Pedestal
- Level: First
Living room
- Level: First
Heating
- Central
Cooling
- Central Air
Appliances
- Included: Dishwasher, Disposal, Microwave, Range, Refrigerator
- Laundry: Laundry Room
Features
- Eating Space In Kitchen, High Ceilings, Kitchen/Family Room Combo, Living Room/Dining Room Combo, Open Floorplan, Primary Bedroom Main Floor, Stone Counters, Thermostat, Walk-In Closet(s)
- Flooring: Epoxy, Luxury Vinyl, Porcelain Tile
- Doors: Sliding Doors
- Has fireplace: No
Interior area
- Total structure area: 2,481
- Total interior livable area: 1,870 sqft
Video & virtual tour
Property
Parking
- Total spaces: 2
- Parking features: Garage - Attached
- Attached garage spaces: 2
Features
- Levels: One
- Stories: 1
- Exterior features: Private Mailbox
Lot
- Size: 10,035 Square Feet
Details
- Parcel number: 18E17S100030 01240 0080
- Zoning: PDR
- Special conditions: None
Construction
Type & style
- Home type: SingleFamily
- Property subtype: Single Family Residence
Materials
- Block
- Foundation: Slab
- Roof: Shingle
Condition
- Completed
- New construction: Yes
- Year built: 2026
Details
- Builder model: Seven
- Warranty included: Yes
Utilities & green energy
- Sewer: Septic Tank
- Water: Public
- Utilities for property: Cable Available, Electricity Connected, Sewer Connected, Water Connected
Community & HOA
Community
- Pet fee: $0 monthly
- Subdivision: 000325 - CITRUS SPRINGS UNIT 03
HOA
- Has HOA: Yes
Location
- Region: Citrus Springs
Financial & listing details
- Price per square foot: $168/sqft
- Tax assessed value: $15,730
- Annual tax amount: $311
- Date on market: 8/11/2026
- Cumulative days on market: 3 days
- Listing terms: Cash,Conventional,FHA,USDA Loan,VA Loan
- Ownership: Fee Simple
- Total actual rent: 0
- Electric utility on property: Yes
- Road surface type: Asphalt
Estimated market value
Not available
Estimated sales range
Not available
$1,541/mo
Price history
| Date | Event | Price |
|---|---|---|
| 8/12/2026 | Listed for sale | $315,000+2323.1%$168/sqft |
Source:  Stellar MLS #O6432675 Report a problem Stellar MLS #O6432675 Report a problem | ||
| 3/22/2024 | Sold | $13,000$7/sqft |
Source:  Realtors Association of Citrus County #830604 Report a problem Realtors Association of Citrus County #830604 Report a problem | ||
| 3/5/2024 | Pending sale | $13,000$7/sqft |
Source: Realtors Association of Citrus County #830604 Report a problem | ||
| 1/30/2024 | Listed for sale | $13,000$7/sqft |
Source: Realtors Association of Citrus County #830604 Report a problem | ||
Public tax history
| Year | Property taxes | Tax assessment |
|---|---|---|
| 2025 | $311 +130.5% | $15,730 +374.7% |
| 2024 | $135 +5.3% | $3,314 +10% |
| 2023 | $128 +20.2% | $3,013 +10% |
| 2022 | $107 +16.8% | $2,739 +10% |
| 2021 | $91 -5.6% | $2,490 -16.4% |
| 2020 | $97 +13.7% | $2,980 +20.9% |
| 2019 | $85 +39.4% | $2,464 -16.5% |
| 2018 | $61 | $2,950 +22.9% |
| 2017 | $61 +7.9% | $2,400 +11.1% |
| 2016 | $57 +3.6% | $2,160 -1.8% |
| 2015 | $55 +0.8% | $2,200 +43.8% |
| 2014 | $54 +16.7% | $1,530 |
| 2013 | $46 +5.3% | $1,530 |
| 2012 | $44 -28.1% | $1,530 -41.5% |
| 2011 | $61 +0.5% | $2,617 -1.2% |
| 2010 | $61 -37.9% | $2,650 -45.1% |
| 2009 | $98 -40.7% | $4,827 -46.6% |
| 2008 | $166 -53% | $9,047 -57.3% |
| 2007 | $353 -8.2% | $21,200 -4.9% |
| 2006 | $384 +58.2% | $22,300 +79.8% |
| 2005 | $243 +296.1% | $12,400 +463.6% |
| 2004 | $61 +2.2% | $2,200 |
| 2003 | $60 -11.8% | $2,200 -15.4% |
| 2002 | $68 -4.7% | $2,600 -7.1% |
| 2000 | $71 | $2,800 |
Find assessor info on the county website
Monthly payment
Est. payment
Payment breakdown
Explore the cost of this home by adjusting the details. Changes won't be saved.Climate risks
Neighborhood: 34434
Nearby schools
GreatSchools rating
- 4/10Citrus Springs Elementary SchoolGrades: PK-5Distance: 2.1 mi
- 4/10Crystal River Middle SchoolGrades: 6-8Distance: 9.9 mi
- 4/10Crystal River High SchoolGrades: PK,9-12Distance: 9.2 mi
Schools provided by the listing agent
- Elementary: Citrus Springs Elementar
- Middle: Crystal River Middle School
- High: Crystal River High School
Source: Stellar MLS. This data may not be complete. We recommend contacting the local school district to confirm school assignments for this home.
- $15,730-- bd-- ba-- sqft2651 W Royal Palm Dr, Citrus Springs, FL 34434Off Market
- $18,50010,000 sqft2611 W Royal Palm Dr, Citrus Springs, FL 34434Sold

- $18,50010,029 sqft2611 W Royal Palm Dr #7, Dunnellon, FL 34434Sold
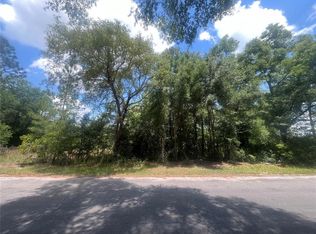
- $16,2609,757 sqft2630 W Royal Palm Dr, Citrus Springs, FL 34434Off Market
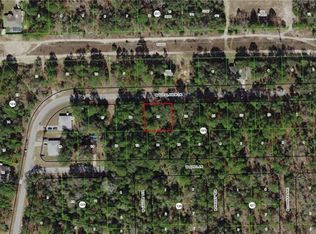
- $16,2609,722 sqft2650 W Royal Palm Dr, Citrus Springs, FL 34434Off Market
- $16,2609,792 sqft2610 W Royal Palm Dr, Citrus Springs, FL 34434Off Market
- $30,00010,044 sqft2671 W Royal Palm Dr #10, Dunnellon, FL 34434Lot/Land
- $15,730-- bd-- ba-- sqft2671 W Royal Palm Dr, Citrus Springs, FL 34434Off Market
A local agent can set up tours, give advice and negotiate with sellers.
Similar homes
- $--3 bd2 ba1.4k sqft2689 W Gardenia Dr, Citrus Springs, FL 34434Auction
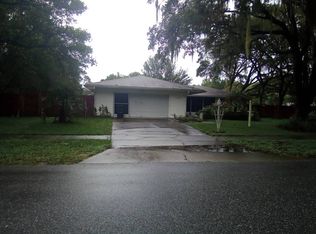 Auction.com 2
 - $289,9904 bd3 ba1.9k sqft2290 W Autumn Pl, Citrus Springs, FL 34434New Construction
 MLS ID #857015, Stewart Wasoba Jr., Terra Vista Realty Group LLC. Realtors Association of Citrus County
 - $289,9904 bd3 ba1.9k sqft9661 N Emellia Ave, Citrus Springs, FL 34433New Construction
 MLS ID #857061, Stewart Wasoba Jr., Terra Vista Realty Group LLC. Realtors Association of Citrus County
 - $305,0004 bd3 ba1.7k sqft2451 W Menores Dr, Citrus Springs, FL 34434For Sale
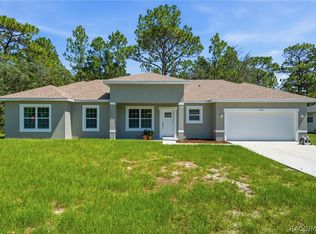 MLS ID #856673, Susan Banden, REALTRUST REALTY. Realtors Association of Citrus County
 - $255,0003 bd2 ba1.6k sqft9066 N GOLFVIEW DRIVE, CITRUS SPRINGS, FL 34434For Sale
 MLS ID #W7885117, Mari Davis, RE/MAX MARKETING SPECIALISTS. Stellar MLS
 - $--2 bd1 ba1.2k sqft2100 W Astor Pl, Citrus Springs, FL 34434AuctionAuction.com 2
- from $311,5003 bd2 ba2.1k sqftBlaike Plan, Citrus Springs, Citrus Springs, FL 34434New ConstructionHomes by AnnDavid
- $309,0003 bd2 ba1.8k sqft9210 N Fontana Way, Citrus Springs, FL 34434For SaleMLS ID #856194, Marlo Macaisa, RE/MAX Realty One. Realtors Association of Citrus County
- $299,9993 bd2 ba1.7k sqft2874 W Gardenia Dr, Citrus Springs, FL 34434For SaleMLS ID #856225, Tina Champagne, Plantation Realty, Inc.. Realtors Association of Citrus County
- $264,9903 bd2 ba1.5k sqft2975 W Linda Pl, Citrus Springs, FL 34433New ConstructionMLS ID #857000, Stewart Wasoba Jr., Terra Vista Realty Group LLC. Realtors Association of Citrus County
- $329,9004 bd3 ba1.8k sqft10735 N Malva Way, Citrus Springs, FL 34434New ConstructionMLS ID #855813, Rafael Teles Ramos, WRA Business & Real Estate. Realtors Association of Citrus County
- $329,9004 bd3 ba1.8k sqft10735 N MALVA WAY DRIVE, CITRUS SPRINGS, FL 34434New ConstructionMLS ID #O6419130, Rafael Teles Ramos, WRA BUSINESS & REAL ESTATE. Stellar MLS
- $289,0004 bd2 ba1.7k sqft1978 W Rutland Dr, Citrus Springs, FL 34434New ConstructionMLS ID #856571, Allan Kardosh, Kardosh Realty. Realtors Association of Citrus County
- $329,9003 bd2 ba1.4k sqft1900 W Alhambra Dr, Citrus Springs, FL 34434For SaleMLS ID #855997, Krystel Ellingham, Plantation Realty, Inc.. Realtors Association of Citrus County
- $349,9004 bd2 ba1.5k sqft10116 N Allegheny Way, Citrus Springs, FL 34434For SaleMLS ID #853888, Norman Longfellow, Wave Elite Realty LLC. Realtors Association of Citrus County
- $264,9903 bd2 ba1.5k sqft10280 N Harbor Way, Citrus Springs, FL 34434New ConstructionMLS ID #856871, Stewart Wasoba Jr., Terra Vista Realty Group LLC. Realtors Association of Citrus County
- $299,9993 bd2 ba1.8k sqft10260 N Spaulding Dr, Citrus Springs, FL 34433New ConstructionMLS ID #856493, Joshua Smith, Ashlar Realty. Realtors Association of Citrus County
- $287,8153 bd2 ba1.6k sqft2377 W MENORES DRIVE, CITRUS SPRINGS, FL 34434New ConstructionMLS ID #OM726299, Malissa Boodoo, DELTONA MARKETING CORPORATION. Stellar MLS
- $335,9004 bd2 ba1.7k sqft10383 N G Martinelli Blvd, Citrus Springs, FL 34433For SaleMLS ID #855506, Rita Johnson, Century 21 J.W.Morton R.E.. Realtors Association of Citrus County
- $284,9003 bd2 ba1.4k sqft8943 N TROJAN DRIVE S, CITRUS SPRINGS, FL 34434New ConstructionMLS ID #O6430143, Vivian Ortiz, OAK AVENUE REAL ESTATE LLC. Stellar MLS
