MOVE-IN READY: Easy move in terms. | 1+ ACRE LOT | NO HOA | New 3BR/2BA + Office Home with Modern Finishes, Spacious Land! Lots of upgrades, Large Laundry Room, Multiple Storage Closets, and Covered Back Patio for Entertaining. Discover the perfect blend of peaceful country living and contemporary design in this beautifully finished new construction home nestled on 1.16 acres in the serene Rolling Hills community of Dunnellon, FL. With no HOA, expansive green space, and thoughtfully designed interiors, this property is an exceptional opportunity. Step inside to find an open-concept layout filled with natural light, luxury vinyl plank flooring throughout, and soaring vaulted ceilings. The heart of the home is the designer kitchen featuring quartz countertops, a large center island, 42” soft-close shaker cabinets, stainless steel appliances, a walk-in pantry, and a cozy breakfast nook. The primary suite is a relaxing retreat complete with a spa-inspired bathroom: dual vanities with anti-fog LED mirrors, a luxury walk-in rain head shower with European drain, private toilet room, and a large walk-in closet. Two guest bedrooms, a stylish full bath with waterfall faucets, and a bonus room (ideal as a 4th bedroom or office) provide flexibility for families or remote work needs. Location perks: Minutes to WEC, Rainbow Springs State Park, and quick access to Ocala, Gainesville, and Orlando’s world-class attractions. Whether you love trail riding, kayaking, or quiet evenings under the stars—this location has it all. * No HOA | Acre+ Lots | Modern Finishes | Move-In Ready *
New construction
$369,000
7505 SW 137TH COURT ROAD, DUNNELLON, FL 34432
3beds
1,648sqft
Single Family Residence
Built in 2025
1.16 Acres Lot
$367,700 Zestimate®
$224/sqft
$-- HOA
What's special
Large center islandQuartz countertopsCozy breakfast nookSoaring vaulted ceilingsSpa-inspired bathroomDesigner kitchenSpacious land
- 10 days
- 205
- 35
Zillow last checked:
Listing updated:
Listed by:
Darren Sowell 352-617-9616,
NORTHSTAR REAL ESTATE LLC 352-617-9616
Source: Stellar MLS,MLS#: G5111157 Originating MLS: Lake and Sumter
Originating MLS: Lake and Sumter
Facts & features
Interior
Bedrooms & bathrooms
- Bedrooms: 3
- Bathrooms: 2
- Full bathrooms: 2
Rooms
- Room types: Bonus Room, Great Room, Utility Room
Primary bedroom
- Features: Walk-In Closet(s)
- Level: First
- Area: 175.2 Square Feet
- Dimensions: 14.6x12
Bedroom 2
- Features: Walk-In Closet(s)
- Level: First
- Area: 120.96 Square Feet
- Dimensions: 10.8x11.2
Bedroom 3
- Features: Walk-In Closet(s)
- Level: First
- Area: 127.6 Square Feet
- Dimensions: 11.6x11
Bedroom 4
- Features: Walk-In Closet(s)
- Level: First
- Area: 125.28 Square Feet
- Dimensions: 11.6x10.8
Great room
- Level: First
- Area: 224.84 Square Feet
- Dimensions: 15.4x14.6
Kitchen
- Level: First
- Area: 219.12 Square Feet
- Dimensions: 13.2x16.6
Heating
- Central, Electric
Cooling
- Central Air
Appliances
- Included: Dishwasher, Disposal, Electric Water Heater, Microwave, Range, Refrigerator
- Laundry: Inside, Laundry Room
Features
- Ceiling Fan(s), Eating Space In Kitchen, High Ceilings, Kitchen/Family Room Combo, Living Room/Dining Room Combo, Open Floorplan, Primary Bedroom Main Floor, Solid Surface Counters, Walk-In Closet(s)
- Flooring: Luxury Vinyl
- Doors: Sliding Doors
- Has fireplace: No
Interior area
- Total structure area: 2,295
- Total interior livable area: 1,648 sqft
Video & virtual tour
Property
Parking
- Total spaces: 2
- Parking features: Driveway, Garage Door Opener, Ground Level
- Attached garage spaces: 2
- Has uncovered spaces: Yes
- Details: Garage Dimensions: 20x20
Features
- Levels: One
- Stories: 1
- Patio & porch: Covered, Porch, Rear Porch
- Exterior features: Lighting
- Has view: Yes
- View description: Trees/Woods
Lot
- Size: 1.16 Acres
- Dimensions: 165 x 305
- Features: In County, Oversized Lot
- Residential vegetation: Trees/Landscaped, Wooded
Details
- Parcel number: 3492081010
- Zoning: R1
- Special conditions: None
Construction
Type & style
- Home type: SingleFamily
- Architectural style: Contemporary
- Property subtype: Single Family Residence
Materials
- Block
- Foundation: Slab
- Roof: Shingle
Condition
- Completed
- New construction: Yes
- Year built: 2025
Details
- Builder model: 1648
- Builder name: Improved Property Concepts LLC
- Warranty included: Yes
Utilities & green energy
- Sewer: Septic Tank
- Water: Well
- Utilities for property: Electricity Available, Electricity Connected, Sewer Available, Sewer Connected
Community & HOA
Community
- Pet fee: $0 monthly
- Subdivision: ROLLING HILLS UN 02
HOA
- Has HOA: No
Location
- Region: Dunnellon
Financial & listing details
- Price per square foot: $224/sqft
- Tax assessed value: $39,904
- Annual tax amount: $639
- Date on market: 4/17/2026
- Cumulative days on market: 25 days
- Listing terms: Cash,Conventional,Trade,FHA,USDA Loan,VA Loan
- Ownership: Fee Simple
- Total actual rent: 0
- Electric utility on property: Yes
- Road surface type: Dirt
Estimated market value
$367,700
$349,000 - $386,000
$2,195/mo
Price history
| Date | Event | Price |
|---|---|---|
| 9/26/2026 | Listed for sale | $369,000$224/sqft |
Source:  Stellar MLS #G5111157 Report a problem Stellar MLS #G5111157 Report a problem | ||
| 5/2/2026 | Listing removed | $369,000$224/sqft |
Source: Stellar MLS #G5111157 Report a problem | ||
| 4/17/2026 | Listed for sale | $369,000-4.6%$224/sqft |
Source: Stellar MLS #G5111157 Report a problem | ||
| 7/29/2025 | Listing removed | $386,900$235/sqft |
Source: Stellar MLS #G5094235 Report a problem | ||
| 6/9/2025 | Price change | $386,900-0.8%$235/sqft |
Source: Stellar MLS #G5094235 Report a problem | ||
| 3/14/2025 | Listed for sale | $389,900+828.3%$237/sqft |
Source: Stellar MLS #G5094235 Report a problem | ||
| 3/27/2024 | Sold | $42,000+5%$25/sqft |
Source: Public Record Report a problem | ||
| 5/23/2005 | Sold | $40,000+515.4%$24/sqft |
Source: Public Record Report a problem | ||
| 11/18/2003 | Sold | $6,500$4/sqft |
Source: Public Record Report a problem | ||
Public tax history
| Year | Property taxes | Tax assessment |
|---|---|---|
| 2025 | $919 +207.5% | $39,904 +293.5% |
| 2024 | $299 +11.8% | $10,140 +10% |
| 2023 | $267 +24.2% | $9,218 +10% |
| 2022 | $215 +35.6% | $8,380 +10% |
| 2021 | $159 +13.9% | $7,618 +10% |
| 2020 | $139 +9.6% | $6,925 +10% |
| 2019 | $127 | $6,295 +4.9% |
| 2018 | $127 +18.3% | $6,000 |
| 2017 | $107 +21.3% | $6,000 +26.8% |
| 2016 | $89 | $4,730 +10% |
| 2015 | $89 -12.2% | $4,300 -18.9% |
| 2014 | $101 -2% | $5,300 -3.6% |
| 2013 | $103 -13% | $5,500 -15.4% |
| 2012 | $118 -28% | $6,500 -30.9% |
| 2011 | $164 -8.6% | $9,405 -9.1% |
| 2010 | $180 -17.4% | $10,346 -21.4% |
| 2009 | $218 -43.2% | $13,167 -46.2% |
| 2008 | $383 -51.8% | $24,453 -52.7% |
| 2007 | $795 +22.7% | $51,728 +37.5% |
| 2006 | $648 +336.2% | $37,620 +150% |
| 2005 | $149 | $15,048 +128.6% |
| 2004 | $149 -6.2% | $6,584 +16.7% |
| 2002 | $158 +31.8% | $5,643 +20% |
| 2001 | $120 | $4,703 |
| 2000 | $120 | $4,703 |
Find assessor info on the county website
Monthly payment
Est. payment
Payment breakdown
Explore the cost of this home by adjusting the details. Changes won't be saved.Climate risks
Neighborhood: 34432
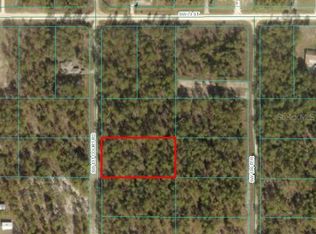
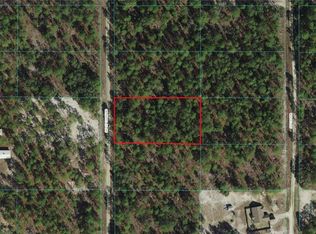
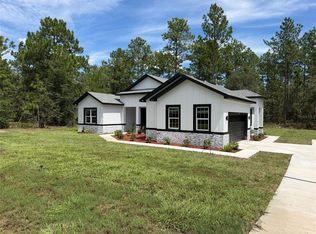
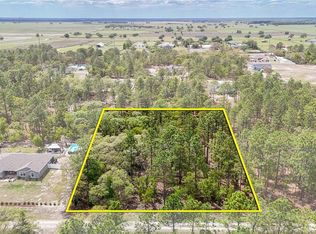
Similar homes
- $394,9904 bd2 ba1.7k sqft7433 SW 138TH TERRACE, DUNNELLON, FL 34432New Construction

 MLS ID #O6422697, Gustavo Chaves Barros de Oliveira, WRA BUSINESS & REAL ESTATE. Stellar MLS
 - $415,0004 bd2 ba1.8k sqft13107 SW 70TH LANE, OCALA, FL 34481New Construction
 MLS ID #O6440732, Victor Kubrusly, WRA BUSINESS & REAL ESTATE. Stellar MLS
 - $475,0004 bd3 ba1.8k sqft12698 SW 80TH STREET, DUNNELLON, FL 34432For Sale
 MLS ID #OM732177, Aleida Tamayo, OCALA KEY REALTY ,INC. Stellar MLS
 - $499,9004 bd2 ba2k sqft12343 SW 95TH PLACE, DUNNELLON, FL 34432New Construction
 MLS ID #OM732299, Miguel Rodriguez, GLOBALWIDE REALTY LLC. Stellar MLS
 - $437,5004 bd2 ba1.9k sqft19126 SW 101ST STREET, DUNNELLON, FL 34432New ConstructionMLS ID #OM731338, Julie Beck, KELLER WILLIAMS CORNERSTONE RE. Stellar MLS
- $295,0004 bd2 ba1.5k sqft13855 SW 110TH PLACE, DUNNELLON, FL 34432New ConstructionMLS ID #O6415231, Daniela Lainville, COMPLETE REALTY GROUP. Stellar MLS
- $295,0004 bd2 ba1.5k sqft13895 SW 110TH PLACE, DUNNELLON, FL 34432New ConstructionMLS ID #O6415375, Daniela Lainville, COMPLETE REALTY GROUP. Stellar MLS
- $524,9004 bd3 ba2.1k sqft13089 SW 78TH PLACE, DUNNELLON, FL 34432New ConstructionMLS ID #OM731957, Miguel Rodriguez, GLOBALWIDE REALTY LLC. Stellar MLS
- $279,0003 bd2 ba1.6k sqft9776 SW 196TH CIRCLE, DUNNELLON, FL 34432New ConstructionMLS ID #OM727600, Alyson Aldana, ALDANA REALTY LLC. Stellar MLS
- $274,5003 bd2 ba1.6k sqft10070 SW 192ND CIRCLE, DUNNELLON, FL 34432New ConstructionMLS ID #OM730145, Alyson Aldana, ALDANA REALTY LLC. Stellar MLS
- $349,0003 bd2 ba2.1k sqft9922 SW 97TH LANE, OCALA, FL 34481For SaleMLS ID #OM720786, Toni Gaitanis, ON TOP OF THE WORLD REAL EST. Stellar MLS
- $315,0003 bd2 ba1.6k sqft3802 SE 15TH STREET, OCALA, FL 34471For SaleMLS ID #OM733095, Amanda Tuck, MAIN STREET REALTY & DEVELOP. Stellar MLS
- $539,4852 bd2 ba2.1k sqft10154 SW 85TH PLACE ROAD, OCALA, FL 34481New ConstructionMLS ID #OM722018, Jason Taflinger, ON TOP OF THE WORLD REAL EST. Stellar MLS
- $499,9003 bd2 ba2.1k sqft13511 SW 64TH ST ROAD, OCALA, FL 34481New ConstructionMLS ID #OM729099, Solveig Cumston, REAL BROKER, LLC. Stellar MLS
- $330,0002 bd2 ba1.6k sqft5942 SW 93RD CIRCLE, OCALA, FL 34481For SaleMLS ID #OM731619, Julie Beck, KELLER WILLIAMS CORNERSTONE RE. Stellar MLS
- $399,9004 bd2 ba1.8k sqft4347 SW 112TH LANE, OCALA, FL 34476For SaleMLS ID #OM732325, Essie Noboa, LLC, WEICHERT REALTORS HALLMARK PROPERTIES. Stellar MLS
- $415,0004 bd2 ba2.2k sqft232 E FALCON STREET, DUNNELLON, FL 34434For SaleMLS ID #TB8525781, Juan Alcala, REAL BROKER, LLC. Stellar MLS
- $350,0004 bd3 ba1.8k sqft3470 SW 176TH STREET, OCALA, FL 34473New ConstructionMLS ID #TB8536287, Jared Rutherford, KELLER WILLIAMS TAMPA PROPERTIES. Stellar MLS
- $349,9004 bd3 ba1.8k sqft13206 SW 65TH CIRCLE, OCALA, FL 34473New ConstructionMLS ID #O6437001, Otavio Gusson Zambelli, WRA BUSINESS & REAL ESTATE. Stellar MLS
