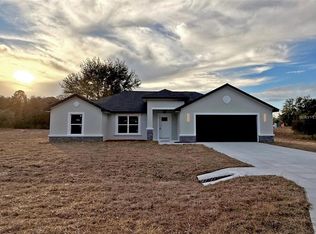
Under Construction. Under Construction. Brand new concrete block home on .99 acres in Dunnellon with no HOA. This Floridian model gives buyers the space and flexibility that is hard to find in many new build communities, with room for a fence, pets, trailer parking, a garden, fire pit, or extra storage. Inside, vaulted ceilings and an open split floor plan make the home feel bright and easy to live in. Features include luxury vinyl plank flooring throughout, quartz countertops, white shaker soft close cabinetry, stainless steel appliances, and modern bathroom finishes. The primary suite includes a large walk in closet and a tiled shower with glass enclosure. Located near Rainbow Springs, the Rainbow River, downtown Dunnellon, Tiger Lake, parks, fishing, kayaking, swimming, and outdoor recreation.
New construction
$304,900
4323 SW CARNATION CT, DUNNELLON, FL 34431
3beds
1,599sqft
Single Family Residence
Built in 2026
0.99 Acres Lot
$-- Zestimate®
$191/sqft
$-- HOA
What's special
Modern bathroom finishesQuartz countertopsVaulted ceilingsOpen split floor planPrimary suiteStainless steel appliancesRoom for a fence
- 9 hours
- 46
- 5
Zillow last checked:
Listing updated:
Listed by:
Kadi Potter 352-362-4274,
MAIN STREET REALTY & DEVELOP 352-266-2918
Source: Stellar MLS,MLS#: OM734238 Originating MLS: Ocala - Marion
Facts & features
Interior
Bedrooms & bathrooms
- Bedrooms: 3
- Bathrooms: 2
- Full bathrooms: 2
Primary bedroom
- Features: Ceiling Fan(s), Walk-In Closet(s)
- Level: First
- Area: 192 Square Feet
- Dimensions: 12x16
Kitchen
- Level: First
- Area: 110 Square Feet
- Dimensions: 10x11
Living room
- Level: First
- Area: 154 Square Feet
- Dimensions: 14x11
Heating
- Heat Pump
Cooling
- Central Air
Appliances
- Included: Dishwasher, Microwave, Range, Refrigerator
- Laundry: Inside
Features
- Ceiling Fan(s), Open Floorplan
- Flooring: Luxury Vinyl
- Doors: Sliding Doors
- Has fireplace: No
Interior area
- Total structure area: 2,113
- Total interior livable area: 1,599 sqft
Video & virtual tour
Property
Parking
- Total spaces: 2
- Parking features: Garage - Attached
- Attached garage spaces: 2
Features
- Levels: One
- Stories: 1
- Exterior features: Sidewalk
Lot
- Size: 0.99 Acres
- Dimensions: 135 x 320
Details
- Parcel number: R1802011027
- Zoning: R1
- Special conditions: None
Construction
Type & style
- Home type: SingleFamily
- Property subtype: Single Family Residence
Materials
- Block, Stucco
- Foundation: Slab
- Roof: Shingle
Condition
- Under Construction
- New construction: Yes
- Year built: 2026
Details
- Builder model: Floridian
- Builder name: BWC Construction
Utilities & green energy
- Sewer: Septic Tank
- Water: Well
- Utilities for property: Electricity Connected, Underground Utilities
Community & HOA
Community
- Pet fee: $0 monthly
- Subdivision: RAINBOW LAKES ESTATES
HOA
- Has HOA: No
Location
- Region: Dunnellon
Financial & listing details
- Price per square foot: $191/sqft
- Annual tax amount: $415
- Date on market: 10/18/2026
- Ownership: Fee Simple
- Total actual rent: 0
- Electric utility on property: Yes
- Road surface type: Asphalt
Estimated market value
Not available
Estimated sales range
Not available
Not available
Price history
| Date | Event | Price |
|---|---|---|
| 10/19/2026 | Listed for sale | $304,900$191/sqft |
Source:  Stellar MLS #OM734238 Report a problem | ||
Public tax history
Tax history is unavailable.
Monthly payment
Est. payment
Payment breakdown
Explore the cost of this home by adjusting the details. Changes won't be saved.Climate risks
Neighborhood: Rainbow Lakes Estates


Similar homes
- $309,0003 bd2 ba1.7k sqft20191 SW MARINE BOULEVARD, DUNNELLON, FL 34431For Sale

 MLS ID #OM733452, Emy Houle, GLOBALWIDE REALTY LLC. Stellar MLS
- $329,9004 bd3 ba1.6k sqft1789 SW VIBURNUM ROAD, DUNNELLON, FL 34431New Construction
 MLS ID #O6450483, Fabiola Lemos, FLORIDA REALTY INVESTMENTS. Stellar MLS
- $325,0003 bd2 ba1.6k sqft21410 SW 10th St, Dunnellon, FL 34431For Sale
 MLS ID #858632, Michelle Goode, Compass Homes and Land LLC. Realtors Association of Citrus County
- $294,7633 bd2 ba1.3k sqft7910 SW 202ND COURT, DUNNELLON, FL 34431For Sale
 MLS ID #OM733509, Robert Spangler, II LLC, COLDWELL BANKER RIVERLAND RLTY. Stellar MLS
- $300,0003 bd2 ba1.5k sqft4592 SW GARDENIA COURT, DUNNELLON, FL 34431For SaleMLS ID #O6365958, Ernie Plaza, Sr, KELLER WILLIAMS ADVANTAGE III. Stellar MLS
- $299,0003 bd2 ba1.4k sqft21110 SW PLANTATION STREET, DUNNELLON, FL 34431For SaleMLS ID #OM729850, Frank Falbo, PLATINUM HOMES AND LAND REALTY. Stellar MLS
- $299,9004 bd2 ba1.6k sqft20452 SW CARDINAL AVENUE, DUNNELLON, FL 34431New ConstructionMLS ID #OM732492, Joyce Thompson, OCALA HOMES AND FARMS. Stellar MLS
- $340,0004 bd2 ba1.9k sqft21521 SW MARINE BOULEVARD, DUNNELLON, FL 34431New ConstructionMLS ID #OM733389, Kimberly Campbell, SELLSTATE NEXT GENERATION REALTY. Stellar MLS
- $330,0004 bd2 ba1.9k sqft21481 SW MARINE BOULEVARD, DUNNELLON, FL 34431New ConstructionMLS ID #OM731120, Kimberly Campbell, SELLSTATE NEXT GENERATION REALTY. Stellar MLS
- $367,9003 bd2 ba1.8k sqft18430 SW 75TH PLACE, DUNNELLON, FL 34432For SaleMLS ID #TB8556911, Camilo Perez, HOME SOLD REALTY LLC. Stellar MLS
- $299,9003 bd2 ba1.9k sqft22528 SW SURF BOULEVARD, DUNNELLON, FL 34431New ConstructionMLS ID #OM729128, Paul Fletcher, WORLDCORP REALTY. Stellar MLS
- $299,9003 bd2 ba1.9k sqft22122 SW SEA CLIFF AVENUE, DUNNELLON, FL 34431New ConstructionMLS ID #OM729125, Paul Fletcher, WORLDCORP REALTY. Stellar MLS
- $299,9003 bd2 ba1.9k sqft22223 SW PAPAYA LANE, DUNNELLON, FL 34431New ConstructionMLS ID #OM728694, Paul Fletcher, WORLDCORP REALTY. Stellar MLS
- $230,0003 bd2 ba1k sqft20945 SW ROBIN DRIVE, DUNNELLON, FL 34431For SaleMLS ID #OM734082, Amanda Bottimore, CB/ELLISON RLTY WEST. Stellar MLS
- $330,0004 bd3 ba1.7k sqft20097 SW 84 STREET NW, DUNNELLON, FL 34431New ConstructionMLS ID #OM733982, Jesus Huarotte, MIAMI PROPERTIES INVESTORS, LL. Stellar MLS
- $299,9003 bd2 ba1.9k sqft23051 SW LIME RIDGE LANE, DUNNELLON, FL 34431New ConstructionMLS ID #OM729969, Paul Fletcher, WORLDCORP REALTY. Stellar MLS
- $299,9003 bd2 ba1.9k sqft2483 SW SYLVAN HEIGHTS ROAD, DUNNELLON, FL 34431New ConstructionMLS ID #OM727856, Paul Fletcher, WORLDCORP REALTY. Stellar MLS
