Under Construction. Under construction and scheduled for completion June 1, 2026, this custom built Lauren model offers upgraded finishes, a spacious layout, and the quality buyers are looking for in new construction. The side entry garage, spacious lot, and refined finishes give this home a more custom feel and help it stand apart from many of the standard builder grade options in the area. Built with concrete block construction, energy efficient low E windows, and quality finishes throughout, this home combines modern design with long term durability. Inside, the open layout features high ceilings, abundant natural light, and luxury vinyl plank flooring throughout. The kitchen was designed with both style and functionality in mind, featuring stone countertops, soft close cabinetry, a large center island, and an open flow into the main living space that works equally well for entertaining or everyday living. In addition to the main living areas, the home also features a bonus room that would make an ideal office, craft room, flex space, or additional sitting area depending on your needs. The split bedroom floor plan provides privacy and flexibility, with a spacious primary suite offering a walk in closet and dual sink vanity, while the guest bedrooms are positioned separately for comfort and convenience. The covered rear lanai creates a comfortable outdoor living space perfect for relaxing or entertaining. Rainbow Lakes Estates offers playgrounds, tennis courts, access to lakes, and community parks, all with no HOA fees. Built with attention to detail, this home offers an exceptional opportunity to own brand new construction with upgraded finishes and a functional layout designed for everyday living.
New construction
$349,000
3853 SW SOUNDVIEW DRIVE, DUNNELLON, FL 34431
3beds
1,887sqft
Single Family Residence
Built in 2026
0.99 Acres Lot
$-- Zestimate®
$185/sqft
$-- HOA
What's special
Large center islandRefined finishesSide entry garageBonus roomAbundant natural lightSpacious lotHigh ceilings
- 156 days
- 211
- 13
Zillow last checked:
Listing updated:
Listed by:
Gary Striker 352-679-6753,
COMPASS FLORIDA LLC 407-203-9441
Source: Stellar MLS,MLS#: OM724386 Originating MLS: Osceola
Originating MLS: Osceola
Facts & features
Interior
Bedrooms & bathrooms
- Bedrooms: 3
- Bathrooms: 3
- Full bathrooms: 3
Rooms
- Room types: Den/Library/Office
Primary bedroom
- Features: Walk-In Closet(s)
- Level: First
- Area: 228 Square Feet
- Dimensions: 19x12
Bedroom 2
- Features: Built-in Closet
- Level: First
- Area: 154 Square Feet
- Dimensions: 11x14
Bedroom 3
- Features: Built-in Closet
- Level: First
- Area: 154 Square Feet
- Dimensions: 11x14
Primary bathroom
- Features: Linen Closet
- Level: First
- Area: 120 Square Feet
- Dimensions: 10x12
Den
- Level: First
- Area: 140 Square Feet
- Dimensions: 10x14
Kitchen
- Level: First
- Area: 176 Square Feet
- Dimensions: 11x16
Living room
- Level: First
- Area: 432 Square Feet
- Dimensions: 16x27
Heating
- Central, Electric
Cooling
- Central Air
Appliances
- Included: Dishwasher, Electric Water Heater, Microwave, Range, Refrigerator
- Laundry: Electric Dryer Hookup, Inside, Washer Hookup
Features
- High Ceilings, Open Floorplan, Primary Bedroom Main Floor, Solid Surface Counters, Solid Wood Cabinets, Stone Counters, Tray Ceiling(s), Vaulted Ceiling(s), Walk-In Closet(s)
- Flooring: Luxury Vinyl
- Has fireplace: No
Interior area
- Total structure area: 2,620
- Total interior livable area: 1,887 sqft
Video & virtual tour
Property
Parking
- Total spaces: 2
- Parking features: Driveway
- Attached garage spaces: 2
- Has uncovered spaces: Yes
Features
- Levels: One
- Stories: 1
- Patio & porch: Rear Porch
- Exterior features: None
Lot
- Size: 0.99 Acres
- Dimensions: 135 x 320
- Features: Corner Lot, Landscaped
Details
- Parcel number: 1812018016
- Zoning: R1
- Special conditions: None
Construction
Type & style
- Home type: SingleFamily
- Architectural style: Florida
- Property subtype: Single Family Residence
Materials
- Block, Stucco
- Foundation: Slab
- Roof: Shingle
Condition
- Under Construction
- New construction: Yes
- Year built: 2026
Details
- Builder model: Laurel
- Builder name: Alamo construction Inc.
Utilities & green energy
- Sewer: Septic Tank
- Water: Well
- Utilities for property: BB/HS Internet Available, Electricity Connected, Phone Available
Community & HOA
Community
- Pet fee: $0 monthly
- Subdivision: RAINBOW LAKES ESTATE
HOA
- Has HOA: No
Location
- Region: Dunnellon
Financial & listing details
- Price per square foot: $185/sqft
- Tax assessed value: $17,000
- Annual tax amount: $284
- Date on market: 5/8/2026
- Cumulative days on market: 157 days
- Listing terms: Cash,Conventional,FHA,VA Loan
- Ownership: Fee Simple
- Total actual rent: 0
- Electric utility on property: Yes
- Road surface type: Asphalt
Estimated market value
Not available
Estimated sales range
Not available
Not available
Price history
| Date | Event | Price |
|---|---|---|
| 5/8/2026 | Listed for sale | $349,000+1645%$185/sqft |
Source:  Stellar MLS #OM724386 Report a problem Stellar MLS #OM724386 Report a problem | ||
| 7/2/2025 | Sold | $20,000+566.7%$11/sqft |
Source: Public Record Report a problem | ||
| 10/28/2003 | Sold | $3,000$2/sqft |
Source: Public Record Report a problem | ||
Public tax history
| Year | Property taxes | Tax assessment |
|---|---|---|
| 2025 | $285 +6.3% | $6,844 +10% |
| 2024 | $268 +2.8% | $6,222 +10% |
| 2023 | $260 +34.6% | $5,656 +10% |
| 2022 | $193 +22.9% | $5,142 +10% |
| 2021 | $157 +7.2% | $4,675 +10% |
| 2020 | $147 +0.2% | $4,250 +1.2% |
| 2019 | $147 | $4,200 -6.7% |
| 2018 | $147 +2.3% | $4,500 +7.1% |
| 2017 | $143 +5.5% | $4,200 +12% |
| 2016 | $136 | $3,751 +10% |
| 2015 | $136 +11% | $3,410 +10% |
| 2014 | $122 -13.7% | $3,100 -26.2% |
| 2013 | $142 -9.2% | $4,200 -16% |
| 2012 | $156 -4.6% | $5,000 -8% |
| 2011 | $164 -7.2% | $5,434 -12.5% |
| 2010 | $177 -5.7% | $6,210 -11.1% |
| 2009 | $187 -54.9% | $6,986 -66.7% |
| 2008 | $416 -42.4% | $20,959 -48.1% |
| 2007 | $722 +12.8% | $40,365 +30% |
| 2006 | $640 +407.3% | $31,050 +300% |
| 2005 | $126 | $7,763 +177.7% |
| 2004 | $126 -15.5% | $2,795 |
| 2002 | $149 +57.4% | $2,795 +28.6% |
| 2001 | $95 | $2,174 |
| 2000 | $95 | $2,174 |
Find assessor info on the county website
Monthly payment
Est. payment
Payment breakdown
Explore the cost of this home by adjusting the details. Changes won't be saved.Climate risks
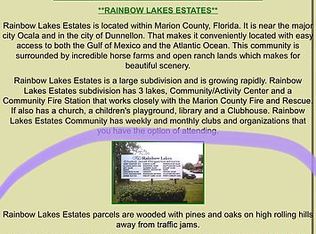
Neighborhood: Rainbow Lakes Estates
Nearby schools
Schools provided by the listing agent
- Elementary: Dunnellon Elementary School
- Middle: Dunnellon Middle School
- High: Dunnellon High School
Source: Stellar MLS. This data may not be complete. We recommend contacting the local school district to confirm school assignments for this home.

Similar homes
- $289,9004 bd2 ba1.7k sqft4755 SW WISTERIA COURT, DUNNELLON, FL 34431New Construction
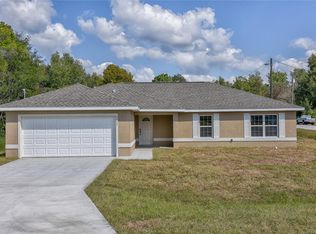
 MLS ID #OM729588, Paul Fletcher, WORLDCORP REALTY. Stellar MLS
 - $275,0003 bd2 ba1.3k sqft2892 SW HARBOR HILLS ROAD, DUNNELLON, FL 34431New Construction
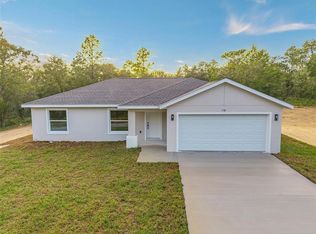 MLS ID #OM729114, Tiffani Loughlin, MAIN STREET REALTY & DEVELOP. Stellar MLS
 - $275,0003 bd2 ba1.3k sqft22632 SW NAUTILUS BOULEVARD, DUNNELLON, FL 34431New Construction
 MLS ID #OM729115, Tiffani Loughlin, MAIN STREET REALTY & DEVELOP. Stellar MLS
 - $275,0003 bd2 ba1.3k sqft1870 SW OBEE RIDGE ROAD, DUNNELLON, FL 34431New Construction
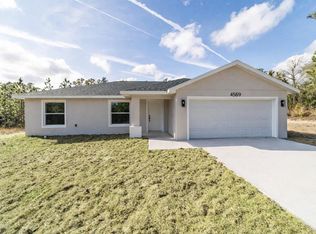 MLS ID #OM729068, Tiffani Loughlin, MAIN STREET REALTY & DEVELOP. Stellar MLS
 - $370,0004 bd3 ba2.6k sqft19692 SW 77TH LOOP W, DUNNELLON, FL 34432For SaleMLS ID #OM733722, Tonya Rodriguez, COLDWELL BANKER ELLISON REALTY O. Stellar MLS
- $249,9003 bd2 ba1.3k sqft23827 SW BEAVER DRIVE, DUNNELLON, FL 34431New ConstructionMLS ID #O6425781, Janelle Cobb, INTEGRITY REALTY SERVICES LLC. Stellar MLS
- $351,0003 bd2 ba1.9k sqft17941 SW 66TH PLACE, DUNNELLON, FL 34432For SaleMLS ID #O6407787, John Walker, Jr, HOUWZER INC. Stellar MLS
- $244,9003 bd2 ba1.5k sqft21512 SW RAINBOW LAKES BOULEVARD, DUNNELLON, FL 34431For SaleMLS ID #O6417101, Amanda Hinricher, OAK AVENUE REAL ESTATE LLC. Stellar MLS
- $207,9003 bd2 ba1k sqft1069 SW SANDS POINT AVENUE, DUNNELLON, FL 34431New ConstructionMLS ID #OM733575, Sergio Rebollo, REAL ESTATE TEAMMATES LLC. Stellar MLS
- $309,0003 bd2 ba1.7k sqft19447 SW 98TH PLACE ROAD, DUNNELLON, FL 34432New ConstructionMLS ID #OM733015, Alyson Aldana, ALDANA REALTY LLC. Stellar MLS
- $207,9003 bd2 ba1k sqft23393 NW SHAMROCK AVENUE, DUNNELLON, FL 34431New ConstructionMLS ID #OM733579, Sergio Rebollo, REAL ESTATE TEAMMATES LLC. Stellar MLS
- $299,0003 bd2 ba1.3k sqft3896 SW 177TH TERRACE, DUNNELLON, FL 34432For SaleMLS ID #TB8549051, Ryan O'Neil, ONEIL COMMERCIAL ADVISORS. Stellar MLS
- $339,9004 bd2 ba1.7k sqft12177 SW 96TH LANE, DUNNELLON, FL 34432New ConstructionMLS ID #OM732382, Paul Fletcher, WORLDCORP REALTY. Stellar MLS
- $334,0004 bd3 ba2.1k sqft17851 SW 68TH PLACE, DUNNELLON, FL 34432New ConstructionStellar MLS
- $242,9003 bd2 ba1.3k sqft24492 NW HEMLOCK AVENUE, DUNNELLON, FL 34431New ConstructionMLS ID #OM730924, Keith Potter, MAIN STREET REALTY & DEVELOP. Stellar MLS
- $279,0003 bd2 ba1.8k sqft(Undisclosed Address), Citrus Springs, FL 34433New ConstructionMLS ID #CC856493, Joshua Smith, ASHLAR REALTY. Stellar MLS
- $324,0004 bd3 ba2.1k sqft17843 SW 68TH PLACE, DUNNELLON, FL 34432New ConstructionStellar MLS
- $238,9003 bd2 ba1.2k sqft1913 SW DEERPARK HEIGHTS ROAD, DUNNELLON, FL 34431New ConstructionMLS ID #OM720838, Sergio Rebollo, REAL ESTATE TEAMMATES LLC. Stellar MLS
- $235,9993 bd2 ba1.2k sqft19802 SW MARINE BOULEVARD, DUNNELLON, FL 34431New ConstructionMLS ID #OM731011, Joshua Smith, ASHLAR REALTY. Stellar MLS
