One or more photo(s) has been virtually staged. Welcome to 20615 SW Robin Drive, Dunnellon, FL 34431—a brand-new 2026 construction home situated on a .24-acre lot in the peaceful Rainbow Lakes Estates community. The eye-catching modern exterior welcomes you into a light, bright, and airy open-concept floor plan filled with natural light and stylish contemporary finishes. The spacious kitchen is designed for everyday living and entertaining, featuring a large center island, stainless steel appliances, white shaker-style cabinetry, and generous workspace. The private primary suite offers an elegant tray ceiling and an oversized walk-in closet that conveniently opens into the primary bathroom, complete with dual sinks, a beautifully tiled walk-in shower, and a private water closet. A desirable split-bedroom layout places two additional bedrooms on the opposite side of the home, providing added privacy for family members, guests, or a home office. The currently wooded neighboring lot enhances the home’s peaceful surroundings and natural Florida setting. While Rainbow Lakes Estates does not have a traditional homeowners association, residents and property owners can enjoy access to an impressive selection of community amenities. Sea Cliff Park features basketball, tennis, racquetball, and pickleball courts, along with pavilions, a walking trail, and additional recreational areas. The community also offers a youth center and a fully furnished fitness center. Spend the day swimming, canoeing, or fishing at Lake Bonable, then relax beneath the nearby gazebo while taking in the beautiful waterfront views. Conveniently located near Rainbow Springs State Park, the crystal-clear Rainbow River, downtown Dunnellon, shopping, dining, kayaking, boating, hiking, and outdoor recreation, this new construction home offers the perfect combination of modern comfort, community amenities, and the relaxed Dunnellon lifestyle. Schedule your private showing today and discover everything this beautiful Rainbow Lakes Estates home has to offer!
New construction
Price cut: $5K (9/19)
$244,999
20615 SW Robin Dr, Dunnellon, FL 34431
3beds
1,439sqft
Single Family Residence
Built in 2026
10,454 Square Feet Lot
$-- Zestimate®
$170/sqft
$-- HOA
What's special
White shaker-style cabinetryLarge center islandStylish contemporary finishesGenerous workspaceElegant tray ceilingEye-catching modern exteriorFilled with natural light
- 5 days
- 168
- 20
Likely to sell faster than
Zillow last checked:
Listing updated:
Listed by:
Ashley Yates 352-817-3804,
Ashley Yates Realty
Source: Realtors Association of Citrus County,MLS#: 858451 Originating MLS: Realtors Association of Citrus County
Originating MLS: Realtors Association of Citrus CountyFacts & features
Interior
Bedrooms & bathrooms
- Bedrooms: 3
- Bathrooms: 2
- Full bathrooms: 2
Primary bedroom
- Features: Primary Suite
- Level: Main
- Dimensions: 13.04 x 13.01
Bedroom
- Description: Guest Bedroom 1
- Level: Main
- Dimensions: 13.00 x 10.11
Bedroom
- Description: Guest Bedroom 2
- Level: Main
- Dimensions: 13.00 x 10.08
Dining room
- Level: Main
- Dimensions: 10.00 x 8.08
Kitchen
- Level: Main
- Dimensions: 12.06 x 11.05
Living room
- Level: Main
- Dimensions: 19.03 x 16.05
Heating
- Central, Electric
Cooling
- Central Air, Electric
Appliances
- Included: Dishwasher, Microwave, Oven, Range, Refrigerator
- Laundry: Laundry - Living Area
Features
- Tray Ceiling(s), Cathedral Ceiling(s), Dual Sinks, Main Level Primary, Primary Suite, Open Floorplan, Stone Counters, Split Bedrooms, Shower Only, Separate Shower, Walk-In Closet(s), First Floor Entry, Sliding Glass Door(s)
- Flooring: Luxury Vinyl Plank, Tile
- Doors: Sliding Doors
Interior area
- Total structure area: 1,839
- Total interior livable area: 1,439 sqft
Video & virtual tour
Property
Parking
- Total spaces: 2
- Parking features: Attached, Driveway, Garage, Paved
- Attached garage spaces: 2
- Has uncovered spaces: Yes
Features
- Levels: One
- Stories: 1
- Exterior features: Paved Driveway
- Pool features: None
- Waterfront features: Lake Privileges, Lake Front, Water Access
- Frontage type: Lakefront
Lot
- Size: 10,454 Square Feet
- Dimensions: 70 x 150
- Features: Cleared
Details
- Parcel number: 0372285000
- Zoning: R1
- Special conditions: Standard
Construction
Type & style
- Home type: SingleFamily
- Architectural style: One Story
- Property subtype: Single Family Residence
Materials
- Stucco
- Foundation: Block, Slab
- Roof: Asphalt,Shingle
Condition
- New Construction
- New construction: Yes
- Year built: 2026
Utilities & green energy
- Sewer: Septic Tank
- Water: Well
Community & HOA
Community
- Subdivision: Rainbow Lakes Estates
HOA
- Has HOA: No
Location
- Region: Dunnellon
Financial & listing details
- Price per square foot: $170/sqft
- Tax assessed value: $8,500
- Annual tax amount: $233
- Date on market: 10/8/2026
- Listing terms: Cash,Conventional,FHA,USDA Loan,VA Loan
- Road surface type: Paved
Estimated market value
Not available
Estimated sales range
Not available
Not available
Price history
| Date | Event | Price |
|---|---|---|
| 9/19/2026 | Price change | $244,999-2%$170/sqft |
Source:  Stellar MLS #OM731089 Report a problem Stellar MLS #OM731089 Report a problem | ||
| 8/27/2026 | Listed for sale | $249,999+1216.1%$174/sqft |
Source: Stellar MLS #OM731089 Report a problem | ||
| 7/11/2025 | Sold | $18,995+26.6%$13/sqft |
Source: Public Record Report a problem | ||
| 2/15/2005 | Sold | $15,000+916.9%$10/sqft |
Source: Public Record Report a problem | ||
| 12/18/2003 | Sold | $1,475$1/sqft |
Source: Public Record Report a problem | ||
Public tax history
| Year | Property taxes | Tax assessment |
|---|---|---|
| 2025 | $240 +6.3% | $7,975 +10% |
| 2024 | $226 +20.7% | $7,250 +134.9% |
| 2023 | $187 +44.8% | $3,086 +10% |
| 2022 | $129 +13.7% | $2,805 +10% |
| 2021 | $114 -0.3% | $2,550 |
| 2020 | $114 -3% | $2,550 -4.2% |
| 2019 | $118 | $2,662 -8.2% |
| 2018 | $118 +8.2% | $2,900 +16% |
| 2017 | $109 +6.3% | $2,500 +25% |
| 2016 | $102 | $2,000 +7% |
| 2015 | $102 +6% | $1,870 +10% |
| 2014 | $96 +0.4% | $1,700 |
| 2013 | $96 +0.1% | $1,700 |
| 2012 | $96 -12.4% | $1,700 -30.6% |
| 2011 | $110 -14.3% | $2,450 -30% |
| 2010 | $128 -7.6% | $3,500 -16.7% |
| 2009 | $138 -48.7% | $4,200 -65.7% |
| 2008 | $270 -28.6% | $12,250 -36.4% |
| 2007 | $378 -2.8% | $19,250 +10% |
| 2006 | $389 +260.7% | $17,500 +400% |
| 2005 | $108 | $3,500 +78.6% |
| 2004 | $108 +62.6% | $1,960 +12% |
| 2002 | $66 -17.4% | $1,750 +13.6% |
| 2001 | $80 | $1,540 |
| 2000 | $80 | $1,540 |
Find assessor info on the county website
Monthly payment
Est. payment
Payment breakdown
Explore the cost of this home by adjusting the details. Changes won't be saved.Climate risks
Neighborhood: Rainbow Lakes Estates
Nearby schools
Schools provided by the listing agent
- Elementary: Romeo Elementary
- Middle: Dunnellon Middle
- High: Dunnellon High
Source: Realtors Association of Citrus County. This data may not be complete. We recommend contacting the local school district to confirm school assignments for this home.
Similar homes
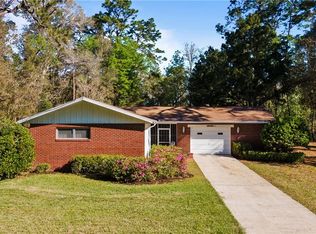
- $235,9993 bd2 ba1.2k sqft19802 SW MARINE BOULEVARD, DUNNELLON, FL 34431New Construction

 MLS ID #OM731011, Joshua Smith, ASHLAR REALTY. Stellar MLS
 - $249,9003 bd2 ba1.3k sqft23827 SW BEAVER DRIVE, DUNNELLON, FL 34431New Construction
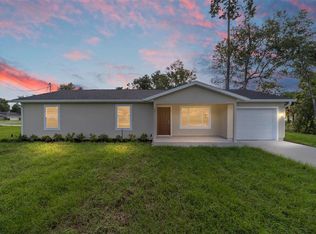 MLS ID #O6425781, Janelle Cobb, INTEGRITY REALTY SERVICES LLC. Stellar MLS
 - $275,0003 bd2 ba1.3k sqft2892 SW HARBOR HILLS ROAD, DUNNELLON, FL 34431New Construction
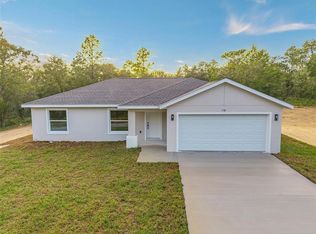 MLS ID #OM729114, Tiffani Loughlin, MAIN STREET REALTY & DEVELOP. Stellar MLS
 - $207,9003 bd2 ba1k sqft1069 SW SANDS POINT AVENUE, DUNNELLON, FL 34431New Construction
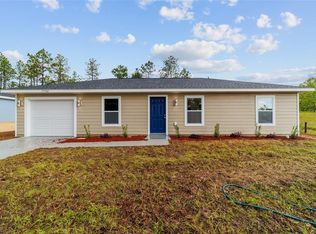 MLS ID #OM733575, Sergio Rebollo, REAL ESTATE TEAMMATES LLC. Stellar MLS
 - $275,0003 bd2 ba1.3k sqft1870 SW OBEE RIDGE ROAD, DUNNELLON, FL 34431New ConstructionMLS ID #OM729068, Tiffani Loughlin, MAIN STREET REALTY & DEVELOP. Stellar MLS
- $275,0003 bd2 ba1.3k sqft22632 SW NAUTILUS BOULEVARD, DUNNELLON, FL 34431New ConstructionMLS ID #OM729115, Tiffani Loughlin, MAIN STREET REALTY & DEVELOP. Stellar MLS
- $207,9003 bd2 ba1k sqft23393 NW SHAMROCK AVENUE, DUNNELLON, FL 34431New ConstructionMLS ID #OM733579, Sergio Rebollo, REAL ESTATE TEAMMATES LLC. Stellar MLS
- $235,9003 bd2 ba1.3k sqft24492 NW HEMLOCK AVENUE, DUNNELLON, FL 34431New ConstructionMLS ID #OM730924, Keith Potter, MAIN STREET REALTY & DEVELOP. Stellar MLS
- $244,9003 bd2 ba1.3k sqft13487 SW 115TH PLACE, DUNNELLON, FL 34432New ConstructionMLS ID #OM733353, Justin Cavalier, CANOPY OAKS REAL ESTATE. Stellar MLS
- $194,3003 bd2 ba1k sqft21812 SW RAINBOW LAKES BOULEVARD, DUNNELLON, FL 34431New ConstructionMLS ID #OM730102, Alyson Aldana, ALDANA REALTY LLC. Stellar MLS
- $254,9004 bd2 ba1.5k sqft99 W GOLDCOAST PLACE, DUNNELLON, FL 34434New ConstructionMLS ID #O6397060, Ohana Martins, PREMIER SOTHEBYS INT'L REALTY. Stellar MLS
- $249,0003 bd2 ba1.4k sqft9219 N AKOLA WAY, CITRUS SPRINGS, FL 34434New ConstructionMLS ID #O6446105, Guilherme Fujisawa, RE/MAX TOWN CENTRE. Stellar MLS
- $194,3003 bd2 ba1k sqft8304 SW 202ND AVENUE, DUNNELLON, FL 34431New ConstructionMLS ID #OM728816, Alyson Aldana, ALDANA REALTY LLC. Stellar MLS
- $299,0003 bd2 ba1.3k sqft3896 SW 177TH TERRACE, DUNNELLON, FL 34432For SaleMLS ID #TB8549051, Ryan O'Neil, ONEIL COMMERCIAL ADVISORS. Stellar MLS
- $243,0003 bd2 ba1.2k sqft2778 W CYPRESS DRIVE, DUNNELLON, FL 34433New ConstructionMLS ID #OM699469, Valerie Hanchar, ENGEL & VOLKERS OCALA. Stellar MLS
- $243,0003 bd2 ba1.2k sqft2788 W CYPRESS DRIVE, DUNNELLON, FL 34433New ConstructionMLS ID #OM699637, Valerie Hanchar, ENGEL & VOLKERS OCALA. Stellar MLS
- $274,0003 bd2 ba1.6k sqft9776 SW 196TH CIRCLE, DUNNELLON, FL 34432New ConstructionMLS ID #OM727600, Alyson Aldana, ALDANA REALTY LLC. Stellar MLS
- $274,5003 bd2 ba1.6k sqft10070 SW 192ND CIRCLE, DUNNELLON, FL 34432New ConstructionMLS ID #OM730145, Alyson Aldana, ALDANA REALTY LLC. Stellar MLS
- $320,0003 bd2 ba1.5k sqft11542 MOCKINGBIRD DRIVE, DUNNELLON, FL 34432For SaleMLS ID #OM733430, Julie Beck, KELLER WILLIAMS CORNERSTONE RE. Stellar MLS
