Welcome to this gorgeous Samuel model tucked away in Dunnellon’s beloved Rainbow Lakes Estates! THIS HOME DELIVERS EASILY OBSERVABLE BETTER VALUE FROM THE FIRST LOOK! Boasting 3 Bedrooms and 2 Bathrooms, a total of 1,286 sq ft of living space…Immediately, you will feel the difference. Waiting for you at the end of this driveway is your next smart move. This home sits back an additional 7ft for added parking space and convenience, giving you an additional 100 sq ft of driveway. Leading up to a 2 car garage, You’ll feel inspired before even parking your car. This isn't just a house; it's a home THOUGHTFULLY CRAFTED WITH YOUR FUTURE IN MIND by a builder who truly CARES about the people who invest in these homes. Every detail, every finish, every inch — meticulously designed with intention! Making life just that much easier for you. Don’t take my word for it, step inside and let the bright open space speak to you — Natural light floods the home for an enchanting Rainbow Lakes Lifestyle from sunrise to sunset. This fabulous open layout was made for REAL LIFE! From hosting for the holidays to cozy family nights on the couch, this one checks all the boxes. Imagine waking up to the smell of a morning coffee brew in a kitchen you'll actually LOVE, with beautiful designer cabinets finished to match your ALL STAINLESS STEEL APPLIANCE PACKAGE ….. enjoy evenings unwinding in a living room that feels like YOURS from the first showing! Imagine the POSSIBILITIES — room to grow, room to gather, room to DREAM! Host the holidays, build the garden, make the memories — this home is ready for ALL of it! And the best part? NO HOA! Your home, your rules, your future! This is more than new construction — it's a FRESH START crafted with care! COME SEE FOR YOURSELF — this one WON'T LAST MUCH LONGER!
New construction
$235,000
19802 SW MARINE BOULEVARD, DUNNELLON, FL 34431
3beds
1,286sqft
Single Family Residence
Built in 2026
10,454 Square Feet Lot
$-- Zestimate®
$183/sqft
$-- HOA
What's special
Fabulous open layoutBright open spaceBeautiful designer cabinets
- 54 minutes
- 38
- 8
Zillow last checked:
Listing updated:
Listed by:
Alicia Salicrup 877-366-2213,
LPT REALTY, LLC 877-366-2213
Source: Stellar MLS,MLS#: G5119429 Originating MLS: Orlando Regional
Facts & features
Interior
Bedrooms & bathrooms
- Bedrooms: 3
- Bathrooms: 2
- Full bathrooms: 2
Primary bedroom
- Features: Walk-In Closet(s)
- Level: First
- Area: 182 Square Feet
- Dimensions: 13x14
Bedroom 2
- Features: Built-in Closet
- Level: First
- Area: 121 Square Feet
- Dimensions: 11x11
Bedroom 3
- Features: Built-in Closet
- Level: First
- Area: 130 Square Feet
- Dimensions: 10x13
Primary bathroom
- Level: First
- Area: 55 Square Feet
- Dimensions: 5x11
Bathroom 2
- Level: First
- Area: 45 Square Feet
- Dimensions: 5x9
Balcony porch lanai
- Level: First
- Area: 40 Square Feet
- Dimensions: 8x5
Dining room
- Level: First
- Area: 88 Square Feet
- Dimensions: 8x11
Other
- Level: First
- Area: 400 Square Feet
- Dimensions: 20x20
Kitchen
- Level: First
- Area: 110 Square Feet
- Dimensions: 10x11
Laundry
- Level: First
- Area: 48 Square Feet
- Dimensions: 8x6
Living room
- Level: First
- Area: 221 Square Feet
- Dimensions: 17x13
Heating
- Central
Cooling
- Central Air
Appliances
- Included: Dishwasher, Disposal, Microwave, Range, Range Hood, Refrigerator
- Laundry: Inside
Features
- Eating Space In Kitchen, High Ceilings, Living Room/Dining Room Combo, Open Floorplan, Primary Bedroom Main Floor, Thermostat, Walk-In Closet(s)
- Flooring: Luxury Vinyl
- Windows: Window Treatments
- Has fireplace: No
Interior area
- Total structure area: 1,759
- Total interior livable area: 1,286 sqft
Video & virtual tour
Property
Parking
- Total spaces: 2
- Parking features: Garage - Attached
- Attached garage spaces: 2
Features
- Levels: One
- Stories: 1
- Exterior features: Lighting
Lot
- Size: 10,454 Square Feet
- Dimensions: 70 x 150 x 70 x 150
Details
- Parcel number: 1801015010
- Zoning: R1
- Special conditions: None
Construction
Type & style
- Home type: SingleFamily
- Property subtype: Single Family Residence
Materials
- Stucco
- Foundation: Block
- Roof: Shingle
Condition
- Completed
- New construction: Yes
- Year built: 2026
Utilities & green energy
- Sewer: Septic Tank
- Water: Well
- Utilities for property: Public, Water Connected
Community & HOA
Community
- Pet fee: $0 monthly
- Subdivision: RAINBOW LAKES ESTATE
HOA
- Has HOA: No
Location
- Region: Dunnellon
Financial & listing details
- Price per square foot: $183/sqft
- Tax assessed value: $8,500
- Annual tax amount: $246
- Date on market: 10/26/2026
- Cumulative days on market: 55 days
- Listing terms: Cash,Conventional,FHA,VA Loan
- Ownership: Fee Simple
- Total actual rent: 0
- Road surface type: Paved
Estimated market value
Not available
Estimated sales range
Not available
Not available
Price history
| Date | Event | Price |
|---|---|---|
| 10/26/2026 | Listed for sale | $235,000-0.4%$183/sqft |
Source:  Stellar MLS #G5119429 Report a problem | ||
| 10/20/2026 | Listing removed | $235,999$184/sqft |
Source: Stellar MLS #OM731011 Report a problem | ||
| 9/17/2026 | Price change | $235,999-1.3%$184/sqft |
Source: Stellar MLS #OM731011 Report a problem | ||
| 8/26/2026 | Listed for sale | $238,999$186/sqft |
Source: Stellar MLS #OM731011 Report a problem | ||
Public tax history
| Year | Property taxes | Tax assessment |
|---|---|---|
| 2025 | $246 +35.2% | $8,500 +150.4% |
| 2024 | $182 -2.8% | $3,395 +10% |
| 2023 | $187 +44.8% | $3,086 +10% |
| 2022 | $129 +13.7% | $2,805 +10% |
| 2021 | $114 -0.3% | $2,550 |
| 2020 | $114 -3% | $2,550 -4.2% |
| 2019 | $118 | $2,662 -8.2% |
| 2018 | $118 +8.2% | $2,900 +16% |
| 2017 | $109 +6.3% | $2,500 +25% |
| 2016 | $102 | $2,000 +7% |
| 2015 | $102 +6% | $1,870 +10% |
| 2014 | $96 +0.4% | $1,700 |
| 2013 | $96 +0.1% | $1,700 |
| 2012 | $96 -12.4% | $1,700 -30.6% |
| 2011 | $110 -14.3% | $2,450 -30% |
| 2010 | $128 -7.6% | $3,500 -16.7% |
| 2009 | $138 -48.7% | $4,200 -65.7% |
| 2008 | $270 -28.6% | $12,250 -36.4% |
| 2007 | $378 -2.8% | $19,250 +10% |
| 2006 | $389 +260.7% | $17,500 +400% |
| 2005 | $108 | $3,500 +78.6% |
| 2004 | $108 -10.6% | $1,960 +12% |
| 2002 | $121 +41.9% | $1,750 |
| 2001 | $85 | $1,750 |
| 2000 | $85 | $1,750 |
Find assessor info on the county website
Monthly payment
Est. payment
Payment breakdown
Explore the cost of this home by adjusting the details. Changes won't be saved.Climate risks
Neighborhood: Rainbow Lakes Estates
Nearby schools
Schools provided by the listing agent
- Elementary: Romeo Elementary School
- Middle: Dunnellon Middle School
- High: Dunnellon High School
Source: Stellar MLS. This data may not be complete. We recommend contacting the local school district to confirm school assignments for this home.
- $224,9003 bd2 ba1.3k sqft19832 SW Marine Blvd, Dunnellon, FL 34431Sold

- $173,3003 bd2 ba2.5k sqft19821 SW Rainbow Lakes Blvd, Dunnellon, FL 34431Off Market
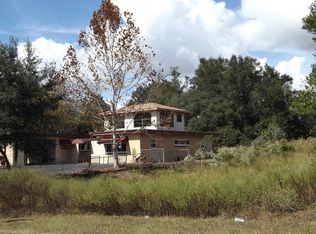
- $25,000-- bd-- ba-- sqft19831 SW Marine Blvd, Dunnellon, FL 34431Sold
- $163,2003 bd1 ba1.3k sqft19845 SW Rainbow Lakes Blvd, Dunnellon, FL 34431Off Market
Similar homes
- $254,9003 bd2 ba1.3k sqft23330 SW MARINE BOULEVARD, DUNNELLON, FL 34431For Sale
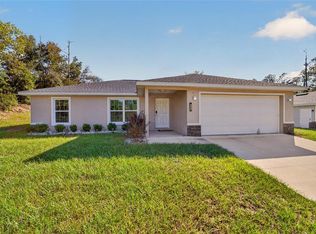
 MLS ID #G5119206, Delvys Cardenas, OLYMPUS EXECUTIVE REALTY INC. Stellar MLS
- $239,9003 bd2 ba1.5k sqft21512 SW RAINBOW LAKES BOULEVARD, DUNNELLON, FL 34431For Sale
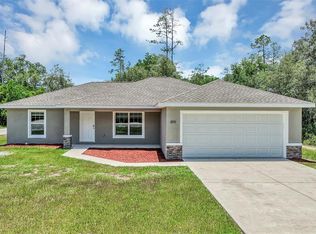 MLS ID #O6417101, Amanda Hinricher, OAK AVENUE REAL ESTATE LLC. Stellar MLS
- $194,9002 bd1 ba1k sqft20073 SW RAINBOW LAKES BOULEVARD, DUNNELLON, FL 34431New Construction
 MLS ID #OM734152, William Stiles, LOKATION. Stellar MLS
- $219,0003 bd2 ba1.1k sqft670 SW WINDING HILLS ROAD, DUNNELLON, FL 34431New Construction
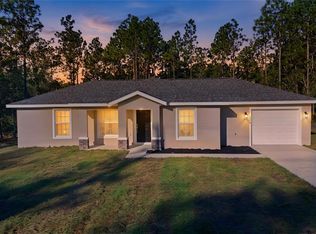 MLS ID #G5118947, Alicia Salicrup, LPT REALTY, LLC. Stellar MLS
- $275,0003 bd2 ba1.3k sqft2892 SW HARBOR HILLS ROAD, DUNNELLON, FL 34431New ConstructionMLS ID #OM729114, Tiffani Loughlin, MAIN STREET REALTY & DEVELOP. Stellar MLS
- $189,5003 bd2 ba1k sqft21812 SW RAINBOW LAKES BOULEVARD, DUNNELLON, FL 34431New ConstructionMLS ID #OM730102, Alyson Aldana, ALDANA REALTY LLC. Stellar MLS
- $244,0003 bd2 ba1.4k sqft13774 SW 108TH LANE, DUNNELLON, FL 34432New ConstructionMLS ID #OM734438, Whitney Fowler, PLATINUM HOMES AND LAND REALTY. Stellar MLS
- $275,0003 bd2 ba1.3k sqft22632 SW NAUTILUS BOULEVARD, DUNNELLON, FL 34431New ConstructionMLS ID #OM729115, Tiffani Loughlin, MAIN STREET REALTY & DEVELOP. Stellar MLS
- $275,0003 bd2 ba1.3k sqft1870 SW OBEE RIDGE ROAD, DUNNELLON, FL 34431New ConstructionMLS ID #OM729068, Tiffani Loughlin, MAIN STREET REALTY & DEVELOP. Stellar MLS
- $189,5003 bd2 ba1k sqft8304 SW 202ND AVENUE, DUNNELLON, FL 34431New ConstructionMLS ID #OM728816, Alyson Aldana, ALDANA REALTY LLC. Stellar MLS
- $253,9003 bd2 ba1.4k sqft9720 N CALLA LILY DRIVE, CITRUS SPRINGS, FL 34433New ConstructionMLS ID #O6451183, Guilherme Fujisawa, RE/MAX TOWN CENTRE. Stellar MLS
- $214,9003 bd2 ba1.1k sqft24035 NW AMBERJACK AVENUE, DUNNELLON, FL 34431New ConstructionMLS ID #OM717167, Sergio Rebollo, REAL ESTATE TEAMMATES LLC. Stellar MLS
- $215,9993 bd2 ba1k sqft24763 NW HIGHVIEW AVENUE, DUNNELLON, FL 34431New ConstructionMLS ID #OM720066, Sergio Rebollo, REAL ESTATE TEAMMATES LLC. Stellar MLS
- $249,0003 bd2 ba1.4k sqft2162 W SWANSON DRIVE, CITRUS SPRINGS, FL 34434New ConstructionMLS ID #O6450703, Guilherme Fujisawa, RE/MAX TOWN CENTRE. Stellar MLS
- $239,9003 bd2 ba1.3k sqft15649 SW 40TH STREET, OCALA, FL 34481For SaleMLS ID #OM724759, Romel Camacho, TCT REALTY GROUP LLC. Stellar MLS
- $243,0003 bd2 ba1.2k sqft2788 W CYPRESS DRIVE, DUNNELLON, FL 34433New ConstructionMLS ID #OM699637, Valerie Hanchar, ENGEL & VOLKERS OCALA. Stellar MLS
- $243,0003 bd2 ba1.2k sqft2778 W CYPRESS DRIVE, DUNNELLON, FL 34433New ConstructionMLS ID #OM699469, Valerie Hanchar, ENGEL & VOLKERS OCALA. Stellar MLS
- $239,9003 bd2 ba1.3k sqft14810 SW 33RD LANE, OCALA, FL 34481New ConstructionMLS ID #OM729462, Nichole Roberts, ALL FLORIDA HOMES REALTY LLC. Stellar MLS
- $222,9003 bd2 ba1k sqft13544 SW 107 PLACE, DUNNELLON, FL 34432New ConstructionMLS ID #OM733730, Sergio Rebollo, REAL ESTATE TEAMMATES LLC. Stellar MLS
- $217,9003 bd2 ba1k sqft4187 SW 155TH COURT, OCALA, FL 34481New ConstructionMLS ID #OM731774, Sergio Rebollo, REAL ESTATE TEAMMATES LLC. Stellar MLS
