Vaulted ceilings and a massive granite island immediately set the tone in this new construction home in Dunnellon. The open layout feels bright and functional, with luxury vinyl plank flooring throughout and no carpet anywhere. The kitchen connects seamlessly to the main living space and features soft close cabinetry, stainless steel appliances, modern pendant lighting, and black hardware for a sharp, updated look. The primary suite includes dual sinks and a fully tiled walk in shower with glass enclosure. A split floor plan offers privacy from the secondary bedrooms. Situated on a wooded homesite in Rainbow Lakes Estates with a covered lanai and solid concrete block construction. Located minutes from Rainbow Springs, the Rainbow River, Tiger Lake, and downtown Dunnellon. Move in ready with modern finishes throughout. Close
New construction
Price increase: $5K (8/11)
$239,900
24125 NW FOXGLOVE LANE, DUNNELLON, FL 34431
3beds
1,296sqft
:
Get pre-qualified$1,595/mo
Single Family Residence
Built in 2025
10,454 Square Feet Lot
$239,700 Zestimate®
$185/sqft
$-- HOA
What's special
- 181 days |
- 192 |
- 23 |
Zillow last checked:
Listing updated:
Listed by:
Joshua Smith 352-299-0087,
ASHLAR REALTY 352-299-0087
Source: Stellar MLS,MLS#: OM718684 Originating MLS: Ocala - Marion
Originating MLS: Ocala - Marion
Facts & features
Interior
Bedrooms & bathrooms
- Bedrooms: 3
- Bathrooms: 2
- Full bathrooms: 2
Primary bedroom
- Features: Ceiling Fan(s), En Suite Bathroom, Walk-In Closet(s)
- Level: First
- Area: 182 Square Feet
- Dimensions: 14x13
Great room
- Level: First
Kitchen
- Level: First
- Area: 90 Square Feet
- Dimensions: 10x9
Heating
- Central, Electric
Cooling
- Central Air
Appliances
- Included: Dishwasher, Electric Water Heater, Microwave, Range, Refrigerator
- Laundry: Laundry Room
Features
- Ceiling Fan(s), Eating Space In Kitchen, Open Floorplan, Stone Counters, Thermostat, Vaulted Ceiling(s), Walk-In Closet(s)
- Flooring: Luxury Vinyl
- Has fireplace: No
Interior area
- Total structure area: 1,860
- Total interior livable area: 1,296 sqft
Property
Parking
- Total spaces: 2
- Parking features: Garage - Attached
- Attached garage spaces: 2
Features
- Levels: One
- Stories: 1
- Exterior features: Lighting
Lot
- Size: 10,454 Square Feet
- Dimensions: 70 x 150
Details
- Parcel number: 1814020041
- Zoning: R1
- Special conditions: None
Construction
Type & style
- Home type: SingleFamily
- Property subtype: Single Family Residence
Materials
- Block, Concrete, Stucco
- Foundation: Slab
- Roof: Shingle
Condition
- Completed
- New construction: Yes
- Year built: 2025
Utilities & green energy
- Sewer: Septic Needed
- Water: Well
- Utilities for property: Electricity Connected
Community & HOA
Community
- Features: Dock, Public Boat Ramp, Water Access, Clubhouse, Park, Playground, Racquetball
- Pet fee: $0 monthly
- Subdivision: RAINBOW LAKES ESTATE
HOA
- Has HOA: No
Location
- Region: Dunnellon
Financial & listing details
- Price per square foot: $185/sqft
- Tax assessed value: $7,250
- Annual tax amount: $246
- Date on market: 2/12/2026
- Cumulative days on market: 180 days
- Ownership: Fee Simple
- Total actual rent: 0
- Electric utility on property: Yes
- Road surface type: Paved
Estimated market value
$239,700
$228,000 - $252,000
$1,778/mo
Price history
| Date | Event | Price |
|---|---|---|
| 8/11/2026 | Price change | $239,900+2.1%$185/sqft |
Source:  Stellar MLS #OM718684 Report a problem Stellar MLS #OM718684 Report a problem | ||
| 7/29/2026 | Price change | $234,900-2.1%$181/sqft |
Source:  Realtors Association of Citrus County #855805 Report a problem Realtors Association of Citrus County #855805 Report a problem | ||
| 7/4/2026 | Price change | $239,900-2%$185/sqft |
Source: Stellar MLS #OM718684 Report a problem | ||
| 6/22/2026 | Price change | $244,900+0.2%$189/sqft |
Source: Realtors Association of Citrus County #855805 Report a problem | ||
| 2/12/2026 | Listed for sale | $244,500+3975%$189/sqft |
Source: Stellar MLS #OM718684 Report a problem | ||
| 1/11/2024 | Sold | $6,000+129.3%$5/sqft |
Source: Public Record Report a problem | ||
| 3/26/2004 | Sold | $2,617$2/sqft |
Source: Public Record Report a problem | ||
Public tax history
| Year | Property taxes | Tax assessment |
|---|---|---|
| 2024 | $182 -2.8% | $3,395 +10% |
| 2023 | $187 +44.8% | $3,086 +10% |
| 2022 | $129 +13.7% | $2,805 +10% |
| 2021 | $114 -0.3% | $2,550 |
| 2020 | $114 -3% | $2,550 -4.2% |
| 2019 | $118 | $2,662 -8.2% |
| 2018 | $118 +8.2% | $2,900 +16% |
| 2017 | $109 +6.3% | $2,500 +25% |
| 2016 | $102 | $2,000 +7% |
| 2015 | $102 +6% | $1,870 +10% |
| 2014 | $96 +0.4% | $1,700 |
| 2013 | $96 +0.1% | $1,700 |
| 2012 | $96 -12.4% | $1,700 -30.6% |
| 2011 | $110 -14.3% | $2,450 -30% |
| 2010 | $128 -7.6% | $3,500 -16.7% |
| 2009 | $138 -65.8% | $4,200 -79.3% |
| 2008 | $405 -17.8% | $20,300 -22.7% |
| 2007 | $492 +26.5% | $26,250 +50% |
| 2006 | $389 +350.1% | $17,500 +400% |
| 2005 | $86 | $3,500 +257.1% |
| 2004 | $86 +30.3% | $980 +16.7% |
| 2002 | $66 +47.4% | $840 +50% |
| 2001 | $45 | $560 |
| 2000 | $45 | $560 |
Find assessor info on the county website
Monthly payment
Est. payment
Payment breakdown
Explore the cost of this home by adjusting the details. Changes won't be saved.Climate risks
Neighborhood: Rainbow Lakes Estates
Nearby schools
GreatSchools rating
- 4/10Romeo Elementary SchoolGrades: PK-5Distance: 5.2 mi
- 5/10Dunnellon Middle SchoolGrades: 6-8Distance: 10.1 mi
- 2/10Dunnellon High SchoolGrades: 9-12Distance: 10.1 mi
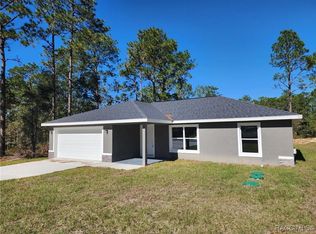
- $244,0003 bd2 ba1.3k sqft24145 NW Foxglove Ln, Dunnellon, FL 34431Sold
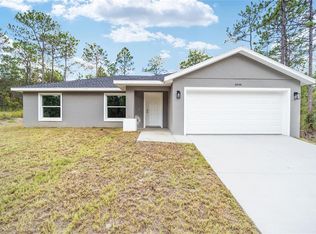
- $226,0003 bd2 ba1.3k sqft24144 NW Water Oak Ave, Dunnellon, FL 34431Sold
- $200,0003 bd2 ba1k sqft24146 NW Foxglove Ln, Dunnellon, FL 34431Sold

- $294,2004 bd3 ba1.9k sqft24113 NW Water Oak Ave, Dunnellon, FL 34431Off Market

- $--10,454 sqftFoxglove Ln, Dunnellon, FL 34431Off Market
- $163,3002 bd1 ba1.4k sqft24045 NW Water Oak Ave, Dunnellon, FL 34431Off Market
- $205,0003 bd2 ba1k sqft24025 NW Foxglove Ln, Dunnellon, FL 34431Sold
- $19,90010,454 sqftNW Foxglove Ln LOT 28, Dunnellon, FL 34431Lot/Land
A local agent can set up tours, give advice and negotiate with sellers.
Similar homes
- $239,9003 bd2 ba1.3k sqft24128 NW Geranium Ave, Dunnellon, FL 34431New Construction
 MLS ID #855803, Joshua Smith, Ashlar Realty. Realtors Association of Citrus County
 - $244,9003 bd2 ba1.3k sqft24013 NW Tamarind Ln, Dunnellon, FL 34431New Construction
 MLS ID #855804, Joshua Smith, Ashlar Realty. Realtors Association of Citrus County
 - $240,0003 bd2 ba1.3k sqft23092 NW Skylark St, Dunnellon, FL 34431For Sale
 MLS ID #856279, Melynda Collette, Century 21 J.W.Morton R.E.. Realtors Association of Citrus County
 - $239,9003 bd2 ba1.2k sqft24015 NW AMBERJACK AVENUE, DUNNELLON, FL 34431New Construction
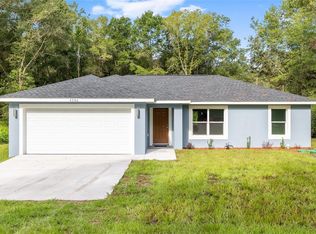
 MLS ID #OM721254, Sergio Rebollo, REAL ESTATE TEAMMATES LLC. Stellar MLS
 - $259,9003 bd2 ba1.3k sqft1057 NW TIMBERLAKE ROAD, DUNNELLON, FL 34431New ConstructionMLS ID #GC542570, Tiffany Moen, THURMOND REALTY LLC. Stellar MLS
- $244,9003 bd2 ba1.3k sqft22930 SW Marine Blvd, Dunnellon, FL 34431New ConstructionMLS ID #855808, Joshua Smith, Ashlar Realty. Realtors Association of Citrus County
- $239,0003 bd2 ba1.3k sqft11380 SE 123RD AVENUE, DUNNELLON, FL 34431New ConstructionMLS ID #OM723216, Rhonda Cassidy, EXP REALTY LLC. Stellar MLS
- $239,9003 bd2 ba1.2k sqft1913 SW DEERPARK HEIGHTS ROAD, DUNNELLON, FL 34431New ConstructionMLS ID #OM720838, Sergio Rebollo, REAL ESTATE TEAMMATES LLC. Stellar MLS
- $254,9003 bd2 ba1.5k sqft21512 SW RAINBOW LAKES BOULEVARD, DUNNELLON, FL 34431For SaleMLS ID #O6417101, Amanda Hinricher, OAK AVENUE REAL ESTATE LLC. Stellar MLS
- $275,0003 bd2 ba1.3k sqft22632 SW NAUTILUS BOULEVARD, DUNNELLON, FL 34431New ConstructionMLS ID #OM729115, Tiffani Loughlin, MAIN STREET REALTY & DEVELOP. Stellar MLS
- $275,0003 bd2 ba1.3k sqft2892 SW HARBOR HILLS ROAD, DUNNELLON, FL 34431New ConstructionMLS ID #OM729114, Tiffani Loughlin, MAIN STREET REALTY & DEVELOP. Stellar MLS
- $229,9003 bd2 ba1.3k sqft19832 SW Marine Blvd, Dunnellon, FL 34431For Sale By Owner
- $312,0003 bd2 ba1.4k sqft3266 SW Admiral Landing Dr, Dunnellon, FL 34431For SaleMLS ID #855495, Julie Gorham, Coldwell Banker Investors Realty. Realtors Association of Citrus County
- $289,0003 bd2 ba1.4k sqft6459 SW 204TH AVENUE, DUNNELLON, FL 34431New ConstructionMLS ID #A4686476, Lauren Holt, PLLC, COMPASS FLORIDA LLC. Stellar MLS
- $344,9004 bd2 ba1.9k sqft3617 SW BREEZY POINT DR, DUNNELLON, FL 34431New ConstructionMLS ID #OM729858, Eric Hadley, ALDANA REALTY LLC. Stellar MLS
- $244,9003 bd2 ba1.2k sqft2110 SW 159TH COURT, OCALA, FL 34481New ConstructionMLS ID #OM729567, Sergio Rebollo, REAL ESTATE TEAMMATES LLC. Stellar MLS
- $219,0003 bd2 ba1.7k sqft11437 N Young Dr, Dunnellon, FL 34433For SaleMLS ID #856608, Richard Fernley, Century 21 J.W.Morton R.E.. Realtors Association of Citrus County
- $264,9903 bd2 ba1.5k sqft10280 N Harbor Way, Citrus Springs, FL 34434New ConstructionMLS ID #856871, Stewart Wasoba Jr., Terra Vista Realty Group LLC. Realtors Association of Citrus County
- $259,9004 bd4 ba1.5k sqft732 W Macroy Pl, Dunnellon, FL 34434New ConstructionMLS ID #856922, Gabriel Alves Basso PLLC, WRA Business & Real Estate. Realtors Association of Citrus County
- $249,9003 bd2 ba1.4k sqft1619 W Lamplighter St, Citrus Springs, FL 34434For SaleMLS ID #856158, Cynthia Lewis, Trotter Realty. Realtors Association of Citrus County
