Under Construction. Beautiful new construction home! This is your opportunity to own the Highly Sought After Jaxsyn Model in the growing community of Rainbow Lakes Estates on almost an Acre of Land! Located near Rainbow Springs, The World Equestrian Center, and everything Central Florida has to offer! You will love the Luxury Vinyl Plank flooring throughout all living and common areas with tile in the bathrooms and ZERO Carpet. This popular model features an Impressive Open floor plan with a large kitchen island area, four bedrooms, two baths, a Covered Front Porch, and even a Large Covered Rear Porch...all done in neutral, pleasing colors. Complete with Inside laundry and a Walk-in closet in the Master bedroom. Stainless steel appliance package in the kitchen. This home will have shaker-style cabinets and luxury granite countertops and comes with a Builder Warranty! Don’t Miss out! Ask about closing cost assistance and interest rate buydowns through Seller's Preferred Lender. Any photos depicted are for illustration purposes only and only to show layout. Some photos have been virtually staged. Floor plan displayed is our standard plan and garage orientation may vary on actual home. Interior and exterior colors, and finishes may vary for actual home. Information is deemed correct, but no guarantee is made. The home is under construction. Expected completion date is an estimate only. Any dimensions listed are approximate.
Pending
$344,900
3617 SW BREEZY POINT DR, DUNNELLON, FL 34431
4beds
1,927sqft
Single Family Residence
Built in 2026
0.99 Acres Lot
$343,100 Zestimate®
$179/sqft
$-- HOA
What's special
Shaker-style cabinetsFour bedroomsLuxury granite countertopsNeutral pleasing colorsZero carpetTwo bathsImpressive open floor plan
- 78 days
- 192
- 9
Zillow last checked:
Listing updated:
Listed by:
Eric Hadley 352-342-0137,
ALDANA REALTY LLC 352-657-1057
Source: Stellar MLS,MLS#: OM729858 Originating MLS: Ocala - Marion
Originating MLS: Ocala - Marion
Facts & features
Interior
Bedrooms & bathrooms
- Bedrooms: 4
- Bathrooms: 2
- Full bathrooms: 2
Primary bedroom
- Features: Walk-In Closet(s)
- Level: First
Kitchen
- Level: First
Living room
- Level: First
Heating
- Electric, Heat Pump
Cooling
- Central Air
Appliances
- Included: Dishwasher, Microwave, Range, Refrigerator
- Laundry: Inside, Laundry Room
Features
- Ceiling Fan(s), Kitchen/Family Room Combo, Open Floorplan, Stone Counters, Thermostat, Vaulted Ceiling(s), Walk-In Closet(s)
- Flooring: Luxury Vinyl
- Has fireplace: No
Interior area
- Total structure area: 2,745
- Total interior livable area: 1,927 sqft
Video & virtual tour
Property
Parking
- Total spaces: 2
- Parking features: Garage - Attached
- Attached garage spaces: 2
Features
- Levels: One
- Stories: 1
- Patio & porch: Covered, Front Porch, Rear Porch
- Exterior features: Other
Lot
- Size: 0.99 Acres
- Dimensions: 135 x 320
- Features: Cleared
Details
- Parcel number: 1807015022
- Zoning: R1
- Special conditions: None
Construction
Type & style
- Home type: SingleFamily
- Property subtype: Single Family Residence
Materials
- Block
- Foundation: Slab
- Roof: Shingle
Condition
- Under Construction
- New construction: Yes
- Year built: 2026
Details
- Builder model: Jaxsyn
- Builder name: Aldana Contracting
Utilities & green energy
- Sewer: Septic Tank
- Water: Well
- Utilities for property: Electricity Connected
Community & HOA
Community
- Pet fee: $0 monthly
- Subdivision: RAINBOW LAKES ESTATE
HOA
- Has HOA: No
Location
- Region: Dunnellon
Financial & listing details
- Price per square foot: $179/sqft
- Annual tax amount: $284
- Date on market: 8/5/2026
- Cumulative days on market: 72 days
- Listing terms: Cash,Conventional,FHA,VA Loan
- Ownership: Fee Simple
- Total actual rent: 0
- Electric utility on property: Yes
- Road surface type: Paved
Estimated market value
$343,100
$326,000 - $360,000
$2,199/mo
Price history
| Date | Event | Price |
|---|---|---|
| 10/1/2026 | Pending sale | $344,900$179/sqft |
Source:  Stellar MLS #OM729858 Report a problem Stellar MLS #OM729858 Report a problem | ||
| 8/5/2026 | Listed for sale | $344,900$179/sqft |
Source: Stellar MLS #OM729858 Report a problem | ||
Public tax history
Tax history is unavailable.
Monthly payment
Est. payment
Payment breakdown
Explore the cost of this home by adjusting the details. Changes won't be saved.Climate risks
Neighborhood: Rainbow Lakes Estates
- $200,0003 bd2 ba1.3k sqft3596 SW Breezy Point Dr, Dunnellon, FL 34431Sold
- $243,5002 bd2 ba1.2k sqft3600 SW Admiral Landing Dr, Dunnellon, FL 34431Off Market
- $160,0001 bd1 ba864 sqft3467 SW Breezy Point Dr, Dunnellon, FL 34431Off Market
- $253,6003 bd2 ba1.4k sqft3636 SW Admiral Landing Dr, Dunnellon, FL 34431Off Market
Similar homes
- $349,0003 bd3 ba1.8k sqft3853 SW SOUNDVIEW DRIVE, DUNNELLON, FL 34431New Construction
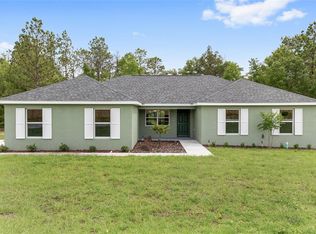
 MLS ID #OM724386, Gary Striker, COMPASS FLORIDA LLC. Stellar MLS
 - $254,9003 bd2 ba1.3k sqft23330 SW MARINE BOULEVARD, DUNNELLON, FL 34431For Sale
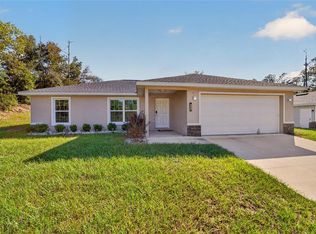 MLS ID #G5119206, Delvys Cardenas, OLYMPUS EXECUTIVE REALTY INC. Stellar MLS
 - $275,0003 bd2 ba1.3k sqft2892 SW HARBOR HILLS ROAD, DUNNELLON, FL 34431New Construction
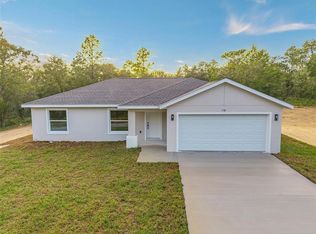 MLS ID #OM729114, Tiffani Loughlin, MAIN STREET REALTY & DEVELOP. Stellar MLS
 - $275,0003 bd2 ba1.3k sqft22632 SW NAUTILUS BOULEVARD, DUNNELLON, FL 34431New Construction
 MLS ID #OM729115, Tiffani Loughlin, MAIN STREET REALTY & DEVELOP. Stellar MLS
 - $275,0003 bd2 ba1.3k sqft1870 SW OBEE RIDGE ROAD, DUNNELLON, FL 34431New ConstructionMLS ID #OM729068, Tiffani Loughlin, MAIN STREET REALTY & DEVELOP. Stellar MLS
- $244,9003 bd2 ba1.3k sqft23827 SW BEAVER DRIVE, DUNNELLON, FL 34431New ConstructionMLS ID #O6425781, Janelle Cobb, INTEGRITY REALTY SERVICES LLC. Stellar MLS
- $239,9003 bd2 ba1.5k sqft21512 SW RAINBOW LAKES BOULEVARD, DUNNELLON, FL 34431For SaleMLS ID #O6417101, Amanda Hinricher, OAK AVENUE REAL ESTATE LLC. Stellar MLS
- $219,0003 bd2 ba1.1k sqft670 SW WINDING HILLS ROAD, DUNNELLON, FL 34431New ConstructionMLS ID #G5118947, Alicia Salicrup, LPT REALTY, LLC. Stellar MLS
- $351,0003 bd2 ba1.9k sqft17941 SW 66TH PLACE, DUNNELLON, FL 34432For SaleMLS ID #O6407787, John Walker, Jr, HOUWZER INC. Stellar MLS
- $334,0004 bd3 ba2.1k sqft17851 SW 68TH PLACE, DUNNELLON, FL 34432New ConstructionStellar MLS
- $283,9004 bd2 ba1.7k sqft2433 W ANDROMEDAE DRIVE, CITRUS SPRINGS, FL 34433New ConstructionMLS ID #OM733486, Marcus De Matos, PA, LOKATION. Stellar MLS
- $299,0003 bd2 ba1.3k sqft3896 SW 177TH TERRACE, DUNNELLON, FL 34432For SaleMLS ID #TB8549051, Ryan O'Neil, ONEIL COMMERCIAL ADVISORS. Stellar MLS
- $235,9003 bd2 ba1.3k sqft24492 NW HEMLOCK AVENUE, DUNNELLON, FL 34431New ConstructionMLS ID #OM730924, Keith Potter, MAIN STREET REALTY & DEVELOP. Stellar MLS
- $189,5003 bd2 ba1k sqft21812 SW RAINBOW LAKES BOULEVARD, DUNNELLON, FL 34431New ConstructionMLS ID #OM730102, Alyson Aldana, ALDANA REALTY LLC. Stellar MLS
- $424,9004 bd2 ba1.8k sqft9890 SW 125TH COURT ROAD, DUNNELLON, FL 34432New ConstructionStellar MLS
- $345,0002 bd2 ba1.9k sqft9070 SW 106TH AVENUE, OCALA, FL 34481For SaleMLS ID #OM733682, Solveig Cumston, REAL BROKER, LLC. Stellar MLS
- $299,9004 bd2 ba1.7k sqft730 SE STATE ROAD 121, WILLISTON, FL 32696New ConstructionMLS ID #GC543956, Tiffany Moen, THURMOND REALTY LLC - BRANCH OFFICE. Stellar MLS
- $265,0004 bd2 ba1.7k sqft495 W SHAKESPEARE DRIVE, BEVERLY HILLS, FL 34465For SaleMLS ID #OM734256, Christopher Holl, ON TOP OF THE WORLD REAL EST. Stellar MLS
- $299,9004 bd2 ba1.7k sqft14421 SW 77TH AVENUE, OCALA, FL 34473New ConstructionMLS ID #GC544281, Tiffany Moen, THURMOND REALTY LLC - BRANCH OFFICE. Stellar MLS
- $274,5003 bd2 ba1.6k sqft10070 SW 192ND CIRCLE, DUNNELLON, FL 34432New ConstructionMLS ID #OM730145, Alyson Aldana, ALDANA REALTY LLC. Stellar MLS
