Under Construction. Under Construction. BRAND NEW CONCRETE BLOCK HOME RARE OPPORTUNITY: Pictures are from previous model. Seize this unique chance to own a stunning home beautifully situated on a .24-acre lot Estimated completion is approximately Sept 30. Not all new construction is created equal. Built with durable CONCRETE BLOCK construction and featuring VAULTED CEILINGS, this home combines long-lasting quality with elevated design. The OPEN, SPLIT FLOOR PLAN flows seamlessly with LVP flooring throughout (no carpet here), delivering a clean, modern aesthetic. The kitchen and bathrooms are adorned with QUARTZ COUNTERTOPS, white shaker-style soft-close cabinets, and STAINLESS-STEEL appliances. The primary suite boasts a large walk-in closet and a beautifully TILED SHOWER WITH A GLASS ENCLOSURE—no fiberglass or acrylic inserts here. The second bathroom features a tub shower surrounded by DESIGNER TILE, adding a polished, upscale touch to every detail. With NO HOA, you’ll have the freedom to make this expansive property truly your own. Located just 15 minutes from downtown Dunnellon and 10 minutes from Rainbow Springs State Park, you’re close to kayaking, swimming, diving, and fishing. The nearby Rainbow Lakes Community Center offers tennis courts, racquetball, basketball, a baseball field, and a playground. Tiger Lake, with its public boat ramp, is also just minutes away.
New construction
$242,900
24492 NW HEMLOCK AVENUE, DUNNELLON, FL 34431
3beds
1,394sqft
Single Family Residence
Built in 2026
10,500 Square Feet Lot
$-- Zestimate®
$174/sqft
$-- HOA
What's special
Quartz countertopsVaulted ceilingsOpen split floor planLvp flooring throughoutStainless-steel appliancesWhite shaker-style soft-close cabinets
- 9 hours |
- 51 |
- 2 |
Zillow last checked:
Listing updated:
Listed by:
Keith Potter 352-804-1540,
MAIN STREET REALTY & DEVELOP 352-266-2918
Source: Stellar MLS,MLS#: OM730924 Originating MLS: Ocala - Marion
Originating MLS: Ocala - Marion
Facts & features
Interior
Bedrooms & bathrooms
- Bedrooms: 3
- Bathrooms: 2
- Full bathrooms: 2
Primary bedroom
- Features: Walk-In Closet(s)
- Level: First
- Area: 164.16 Square Feet
- Dimensions: 14.4x11.4
Kitchen
- Level: First
- Area: 120 Square Feet
- Dimensions: 10x12
Living room
- Level: First
- Area: 270 Square Feet
- Dimensions: 15x18
Heating
- Heat Pump
Cooling
- Central Air
Appliances
- Included: Dishwasher, Electric Water Heater, Microwave, Range, Refrigerator
- Laundry: Inside
Features
- Cathedral Ceiling(s), Ceiling Fan(s), Open Floorplan, Walk-In Closet(s)
- Flooring: Luxury Vinyl
- Doors: Sliding Doors
- Has fireplace: No
Interior area
- Total structure area: 1,808
- Total interior livable area: 1,394 sqft
Video & virtual tour
Property
Parking
- Total spaces: 2
- Parking features: Garage - Attached
- Attached garage spaces: 2
Features
- Levels: One
- Stories: 1
- Exterior features: Sidewalk
Lot
- Size: 10,500 Square Feet
Details
- Parcel number: R1814016001
- Zoning: R1
- Special conditions: None
Construction
Type & style
- Home type: SingleFamily
- Property subtype: Single Family Residence
Materials
- Block, Stucco
- Foundation: Slab
- Roof: Shingle
Condition
- Under Construction
- New construction: Yes
- Year built: 2026
Details
- Builder model: Magnolia
- Builder name: BWC Constructing & Contracting INC
Utilities & green energy
- Sewer: Septic Tank
- Water: Well
- Utilities for property: Electricity Connected
Community & HOA
Community
- Pet fee: $0 monthly
- Subdivision: RAINBOW LAKES ESTATES
HOA
- Has HOA: No
Location
- Region: Dunnellon
Financial & listing details
- Price per square foot: $174/sqft
- Annual tax amount: $186
- Date on market: 8/23/2026
- Ownership: Fee Simple
- Total actual rent: 0
- Electric utility on property: Yes
- Road surface type: Asphalt
Estimated market value
Not available
Estimated sales range
Not available
Not available
Price history
| Date | Event | Price |
|---|---|---|
| 8/24/2026 | Listed for sale | $242,900$174/sqft |
Source:  Stellar MLS #OM730924 Report a problem Stellar MLS #OM730924 Report a problem | ||
Public tax history
Tax history is unavailable.
Monthly payment
Est. payment
Payment breakdown
Explore the cost of this home by adjusting the details. Changes won't be saved.Climate risks
Neighborhood: Rainbow Lakes Estates
Nearby schools
GreatSchools rating
- 4/10Romeo Elementary SchoolGrades: PK-5Distance: 5.4 mi
- 5/10Dunnellon Middle SchoolGrades: 6-8Distance: 10 mi
- 2/10Dunnellon High SchoolGrades: 9-12Distance: 10.2 mi
- $214,9903 bd2 ba1.1k sqft24352 NW Hemlock Ave, Dunnellon, FL 34431Pending

- $11,00010,454 sqft0 NW Hemlock Ave #2, Dunnellon, FL 34431Sold

- $--0.28 acresRaibow Lake Ests, Dunnellon, FL 34431Off Market

- $8,6250.28 acres33 NW Redwood Dr LOT 33, Dunnellon, FL 34431Sold

- $25,00010,454 sqft24491 NW Hemlock Ave, Dunnellon, FL 34431Lot/Land
- $228,0003 bd2 ba1.2k sqft820 NW Redwood Dr, Dunnellon, FL 34431Sold
- $235,8003 bd2 ba1.3k sqft720 NW Redwood Dr, Dunnellon, FL 34431Off Market
- $235,3003 bd2 ba1.3k sqft1010 NW Redwood Dr, Dunnellon, FL 34431Off Market
A local agent can set up tours, give advice and negotiate with sellers.
Similar homes
- $207,9993 bd2 ba1k sqft24388 NW GERANIUM AVENUE, DUNNELLON, FL 34431New Construction
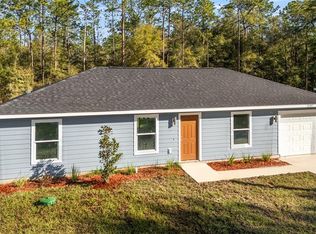
 MLS ID #OM725813, Sergio Rebollo, REAL ESTATE TEAMMATES LLC. Stellar MLS
 - $259,9003 bd2 ba1.3k sqft1057 NW TIMBERLAKE ROAD, DUNNELLON, FL 34431New Construction
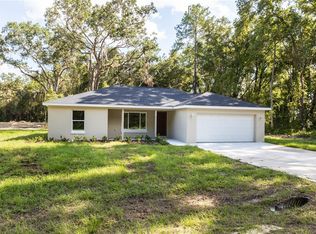 MLS ID #GC542570, Tiffany Moen, THURMOND REALTY LLC. Stellar MLS
 - $249,9003 bd2 ba1.3k sqft23827 SW BEAVER DRIVE, DUNNELLON, FL 34431New Construction
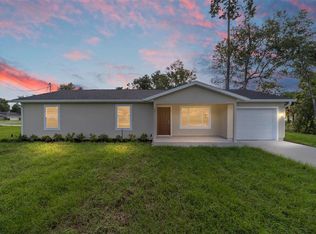 MLS ID #O6425781, Janelle Cobb, INTEGRITY REALTY SERVICES LLC. Stellar MLS
 - $217,9003 bd2 ba1.1k sqft24035 NW AMBERJACK AVENUE, DUNNELLON, FL 34431New Construction
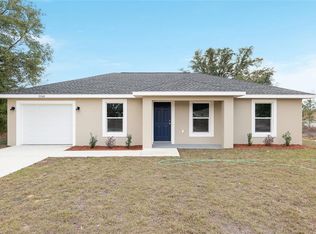 MLS ID #OM717167, Sergio Rebollo, REAL ESTATE TEAMMATES LLC. Stellar MLS
 - $239,9003 bd2 ba1.2k sqft1913 SW DEERPARK HEIGHTS ROAD, DUNNELLON, FL 34431New ConstructionMLS ID #OM720838, Sergio Rebollo, REAL ESTATE TEAMMATES LLC. Stellar MLS
- $222,9003 bd2 ba1k sqft146 SW TREE TOP ROAD, DUNNELLON, FL 34431New ConstructionMLS ID #OM723172, Sergio Rebollo, REAL ESTATE TEAMMATES LLC. Stellar MLS
- $257,9993 bd2 ba1.5k sqft3101 NW BUENA VISTA ROAD, DUNNELLON, FL 34431New ConstructionMLS ID #OM722509, Sergio Rebollo, REAL ESTATE TEAMMATES LLC. Stellar MLS
- $249,9003 bd2 ba1.5k sqft21512 SW RAINBOW LAKES BOULEVARD, DUNNELLON, FL 34431For SaleMLS ID #O6417101, Amanda Hinricher, OAK AVENUE REAL ESTATE LLC. Stellar MLS
- $275,0003 bd2 ba1.3k sqft22632 SW NAUTILUS BOULEVARD, DUNNELLON, FL 34431New ConstructionMLS ID #OM729115, Tiffani Loughlin, MAIN STREET REALTY & DEVELOP. Stellar MLS
- $275,0003 bd2 ba1.3k sqft1870 SW OBEE RIDGE ROAD, DUNNELLON, FL 34431New ConstructionMLS ID #OM729068, Tiffani Loughlin, MAIN STREET REALTY & DEVELOP. Stellar MLS
- $275,0003 bd2 ba1.3k sqft2892 SW HARBOR HILLS ROAD, DUNNELLON, FL 34431New ConstructionMLS ID #OM729114, Tiffani Loughlin, MAIN STREET REALTY & DEVELOP. Stellar MLS
- $211,9003 bd2 ba1k sqft24743 NW HIGHVIEW AVENUE, DUNNELLON, FL 34431New ConstructionMLS ID #OM720072, Sergio Rebollo, REAL ESTATE TEAMMATES LLC. Stellar MLS
- $215,9993 bd2 ba1k sqft24763 NW HIGHVIEW AVENUE, DUNNELLON, FL 34431New ConstructionMLS ID #OM720066, Sergio Rebollo, REAL ESTATE TEAMMATES LLC. Stellar MLS
- $217,9993 bd2 ba1.1k sqft1820 SW HARBOR HILLS ROAD, DUNNELLON, FL 34431New ConstructionMLS ID #OM719831, Sergio Rebollo, REAL ESTATE TEAMMATES LLC. Stellar MLS
- $259,4003 bd2 ba1.5k sqft24303 SW SAILBOAT DRIVE, DUNNELLON, FL 34431New ConstructionMLS ID #OM717166, Sergio Rebollo, REAL ESTATE TEAMMATES LLC. Stellar MLS
- $213,9993 bd2 ba1k sqft1802 SW HILLIARD AVENUE, DUNNELLON, FL 34431New ConstructionMLS ID #OM715706, Sergio Rebollo, REAL ESTATE TEAMMATES LLC. Stellar MLS
- $204,5003 bd2 ba1k sqft21812 SW RAINBOW LAKES BOULEVARD, DUNNELLON, FL 34431New ConstructionMLS ID #OM730102, Alyson Aldana, ALDANA REALTY LLC. Stellar MLS
- $299,9004 bd2 ba1.7k sqft22060 SW NEPTUNE BOULEVARD, DUNNELLON, FL 34431New ConstructionMLS ID #O6433530, Janelle Cobb, INTEGRITY REALTY SERVICES LLC. Stellar MLS
- $204,5003 bd2 ba1k sqft20864 SW STARLING DRIVE, DUNNELLON, FL 34431New ConstructionMLS ID #OM730148, Alyson Aldana, ALDANA REALTY LLC. Stellar MLS
- $289,0003 bd2 ba1.4k sqft6459 SW 204TH AVENUE, DUNNELLON, FL 34431New ConstructionMLS ID #A4686476, Lauren Holt, PLLC, COMPASS FLORIDA LLC. Stellar MLS
