Virtually Staged | Corner-Lot Oasis with Private Rainbow Springs Access! Welcome to your ultimate Florida retreat! This beautifully maintained 4-bedroom, 3-bathroom home sits proudly on a desirable corner lot within a peaceful, highly sought-after community. Offering the perfect blend of modern style, functional space, and an enviable active lifestyle, this property is ready for you to move right in. Stunning Interior Highlights: • Modern Design: Features elegant wainscoting, a stylish accent wall, and fresh interior paint throughout. • Premium Flooring: Luxury vinyl flooring spans all four spacious bedrooms—completely carpet-free! • Grand Primary Suite: A massive, private sanctuary offering expansive quarters to unwind at the end of the day. Premium Outdoor & Exterior Features: • 3-Car Garage: Ample room for vehicles, a golf cart, or extra storage. • Screened Lanai: The perfect, bug-free spot to sip your morning coffee or enjoy balmy Florida evenings. Exclusive Community & Lifestyle Amenities: • Rainbow Springs Access: Enjoy private, resident-only access to the crystal-clear waters of Rainbow Springs—ideal for swimming, kayaking, tubing, and paddleboarding. • Neighborhood Perks: Take advantage of the pristine community swimming pool and outdoor recreational spaces. Unbeatable Location: Nestled in a quiet neighborhood but close to everything you need! You are just minutes from supermarkets, local shopping, and everyday essentials. Plus, a convenient 25-minute drive to both I-75 and Suncoast Parkway (Rt 589) makes commuting and regional travel effortless. Don't miss this perfect combination of space, style, and Florida lifestyle living. Schedule your tour today!
For sale
$370,000
19692 SW 77TH LOOP W, DUNNELLON, FL 34432
4beds
2,693sqft
Single Family Residence
Built in 2024
0.35 Acres Lot
$-- Zestimate®
$137/sqft
$29/mo HOA
What's special
Stylish accent wallScreened lanaiModern designFresh interior paint throughoutCorner lotElegant wainscoting
- 2 days
- 212
- 23
Likely to sell faster than
Zillow last checked:
Listing updated:
Listed by:
Tonya Rodriguez 401-332-1927,
COLDWELL BANKER ELLISON REALTY O 352-732-8350
Source: Stellar MLS,MLS#: OM733722 Originating MLS: Ocala - Marion
Originating MLS: Ocala - Marion
Facts & features
Interior
Bedrooms & bathrooms
- Bedrooms: 4
- Bathrooms: 3
- Full bathrooms: 3
Primary bedroom
- Features: Ceiling Fan(s), Walk-In Closet(s)
- Level: First
Bedroom 2
- Features: Ceiling Fan(s), Built-in Closet
- Level: First
Bedroom 3
- Features: Ceiling Fan(s), Built-in Closet
- Level: First
Bathroom 1
- Features: Tub with Separate Shower Stall, Linen Closet
- Level: First
Bathroom 2
- Features: Shower No Tub, No Closet
- Level: First
Bathroom 3
- Features: Tub With Shower, No Closet
- Level: First
Bathroom 4
- Features: Ceiling Fan(s), Built-in Closet
- Level: First
Dinette
- Features: Ceiling Fan(s), No Closet
- Level: First
Dining room
- Features: No Closet
- Level: First
Foyer
- Features: Built-in Closet
- Level: First
Kitchen
- Features: Pantry
- Level: First
Laundry
- Features: No Closet
- Level: First
Living room
- Features: Ceiling Fan(s), Storage Closet
- Level: First
Heating
- Central, Electric
Cooling
- Central Air
Appliances
- Included: Dishwasher, Disposal, Electric Water Heater, Kitchen Reverse Osmosis System, Microwave, Range, Refrigerator, Washer, Water Filtration System, Water Softener
- Laundry: Laundry Room
Features
- Ceiling Fan(s), Open Floorplan, Thermostat, Tray Ceiling(s), Walk-In Closet(s)
- Flooring: Ceramic Tile, Luxury Vinyl
- Doors: Sliding Doors, Sliding Doors
- Has fireplace: No
Interior area
- Total structure area: 15,246
- Total interior livable area: 2,693 sqft
Video & virtual tour
Property
Parking
- Total spaces: 3
- Parking features: Garage Door Opener
- Attached garage spaces: 3
Features
- Levels: One
- Stories: 1
- Patio & porch: Enclosed, Screened
- Exterior features: Irrigation System, Private Mailbox, Tennis Court(s)
- Has private pool: Yes
- Pool features: In Ground
- Has view: Yes
- View description: Trees/Woods
Lot
- Size: 0.35 Acres
- Residential vegetation: Trees/Landscaped, Wooded
Details
- Parcel number: 3317217700
- Zoning: PUD
- Special conditions: None
Construction
Type & style
- Home type: SingleFamily
- Architectural style: Contemporary
- Property subtype: Single Family Residence
Materials
- HardiPlank Type
- Foundation: Slab
- Roof: Shingle
Condition
- New construction: No
- Year built: 2024
Utilities & green energy
- Sewer: Public Sewer
- Water: Well
- Utilities for property: Electricity Connected, Sprinkler Well, Water Connected
Community & HOA
Community
- Pet fee: $0 monthly
- Subdivision: GRAND PARK NORTH
HOA
- Has HOA: Yes
- HOA fee: $29 monthly
- HOA name: Grand Park North
Location
- Region: Dunnellon
Financial & listing details
- Price per square foot: $137/sqft
- Tax assessed value: $336,204
- Annual tax amount: $5,060
- Date on market: 10/8/2026
- Cumulative days on market: 2 days
- Ownership: Fee Simple
- Total actual rent: 0
- Electric utility on property: Yes
- Road surface type: Asphalt
Estimated market value
Not available
Estimated sales range
Not available
Not available
Price history
| Date | Event | Price |
|---|---|---|
| 10/8/2026 | Listed for sale | $370,000-1.3%$137/sqft |
Source:  Stellar MLS #OM733722 Report a problem Stellar MLS #OM733722 Report a problem | ||
| 9/18/2026 | Price change | $2,900-3.3%$1/sqft |
Source: Zillow Rentals Report a problem | ||
| 8/14/2026 | Listed for rent | $3,000$1/sqft |
Source: Zillow Rentals Report a problem | ||
| 8/1/2026 | Listing removed | $375,000$139/sqft |
Source: Stellar MLS #OM720545 Report a problem | ||
| 5/14/2026 | Price change | $375,000-1.3%$139/sqft |
Source: Stellar MLS #OM720545 Report a problem | ||
| 4/2/2026 | Price change | $380,000-8.4%$141/sqft |
Source: Stellar MLS #OM720545 Report a problem | ||
| 3/13/2026 | Listed for sale | $415,000-6.7%$154/sqft |
Source: Stellar MLS #OM720545 Report a problem | ||
| 10/24/2025 | Listing removed | $445,000$165/sqft |
Source: Stellar MLS #OM707134 Report a problem | ||
| 9/7/2025 | Price change | $445,000-1.1%$165/sqft |
Source: Stellar MLS #OM707134 Report a problem | ||
| 8/29/2025 | Listed for sale | $450,000+19.2%$167/sqft |
Source: Stellar MLS #OM707134 Report a problem | ||
| 3/27/2024 | Sold | $377,600$140/sqft |
Source: Public Record Report a problem | ||
Public tax history
| Year | Property taxes | Tax assessment |
|---|---|---|
| 2025 | $5,060 +647.4% | $336,204 +1057.9% |
| 2024 | $677 +56.8% | $29,035 +10% |
| 2023 | $432 +109.5% | $26,395 +210.8% |
| 2022 | $206 +39.7% | $8,492 +10% |
| 2021 | $148 +11.9% | $7,720 +10% |
| 2020 | $132 +3.7% | $7,018 +10% |
| 2019 | $127 | $6,380 +10% |
| 2018 | $127 +21.5% | $5,800 |
| 2017 | $105 -50% | $5,800 -2.5% |
| 2016 | $209 | $5,950 -50% |
| 2015 | $209 +5.1% | $11,900 |
| 2014 | $199 -68.6% | $11,900 -70.8% |
| 2009 | $634 -6% | $40,798 -7.9% |
| 2008 | $674 +11.6% | $44,298 +12.7% |
| 2007 | $604 | $39,298 -1.8% |
| 2006 | -- | $40,000 |
Find assessor info on the county website
Monthly payment
Est. payment
Payment breakdown
Explore the cost of this home by adjusting the details. Changes won't be saved.Climate risks
Neighborhood: 34432
Nearby schools
Schools provided by the listing agent
- Elementary: Dunnellon Elementary School
- Middle: Dunnellon Middle School
- High: Dunnellon High School
Source: Stellar MLS. This data may not be complete. We recommend contacting the local school district to confirm school assignments for this home.
Similar homes
- $309,0003 bd2 ba1.7k sqft19447 SW 98TH PLACE ROAD, DUNNELLON, FL 34432New Construction
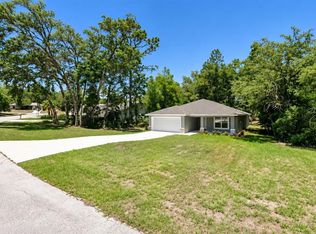
 MLS ID #OM733015, Alyson Aldana, ALDANA REALTY LLC. Stellar MLS
 - $351,0003 bd2 ba1.9k sqft17941 SW 66TH PLACE, DUNNELLON, FL 34432For Sale
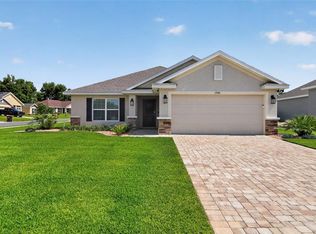 MLS ID #O6407787, John Walker, Jr, HOUWZER INC. Stellar MLS
 - $334,0004 bd3 ba2.1k sqft17851 SW 68TH PLACE, DUNNELLON, FL 34432New Construction
 Stellar MLS
 - $375,0004 bd2 ba2.1k sqft4677 SW 83RD LOOP, OCALA, FL 34476For Sale
 MLS ID #OM733432, Ashley DiBartolomeo, GOLDEN OCALA REAL ESTATE INC. Stellar MLS
 - $442,9004 bd2 ba1.8k sqft8729 SW 128TH TERRACE, DUNNELLON, FL 34432New ConstructionStellar MLS
- $374,9004 bd3 ba2.4k sqft5624 SW 93RD STREET, OCALA, FL 34476For SaleMLS ID #OM729835, Shelby Correia, ON TOP OF THE WORLD REAL EST. Stellar MLS
- $274,0003 bd2 ba1.6k sqft9776 SW 196TH CIRCLE, DUNNELLON, FL 34432New ConstructionMLS ID #OM727600, Alyson Aldana, ALDANA REALTY LLC. Stellar MLS
- $349,0003 bd3 ba1.8k sqft3853 SW SOUNDVIEW DRIVE, DUNNELLON, FL 34431New ConstructionMLS ID #OM724386, Gary Striker, COMPASS FLORIDA LLC. Stellar MLS
- $274,5003 bd2 ba1.6k sqft10070 SW 192ND CIRCLE, DUNNELLON, FL 34432New ConstructionMLS ID #OM730145, Alyson Aldana, ALDANA REALTY LLC. Stellar MLS
- $399,0004 bd3 ba2.3k sqft4987 SW 63RD LOOP, OCALA, FL 34474For SaleMLS ID #OM733213, Kirk Webby, PEGASUS REALTY & ASSOC INC. Stellar MLS
- $379,0004 bd3 ba3k sqft8356 SW 59TH TERRACE, OCALA, FL 34476For SaleMLS ID #OM722701, Bobbie Jo Clark, CROWN & GLORY REALTY INC. Stellar MLS
- $365,0003 bd2 ba1.9k sqft11284 SW 54TH CIRCLE, OCALA, FL 34476For SaleMLS ID #OM731887, Diane Trexler, ROBERTS REAL ESTATE INC. Stellar MLS
- $345,0005 bd3 ba2.6k sqft7179 SW 135TH PLACE, OCALA, FL 34473For SaleMLS ID #OM718386, Willman Rodriguez Alvarez, COLDWELL BANKER ELLISON REALTY O. Stellar MLS
- $412,9904 bd3 ba2.3k sqft11370 SW 57TH AVENUE, OCALA, FL 34476For SaleMLS ID #OM729199, Dwight Newell, LLC, GLOBALWIDE REALTY LLC. Stellar MLS
- $373,5004 bd3 ba2.6k sqft8846 SW 69TH TERRACE, OCALA, FL 34476For SaleMLS ID #OM727115, Lucinda Striker, COMPASS FLORIDA LLC. Stellar MLS
- $358,7002 bd2 ba1.9k sqft8898 SW 104TH CIRCLE, OCALA, FL 34481For SaleMLS ID #OM724045, Christy Main, ON TOP OF THE WORLD REAL EST. Stellar MLS
- $389,0004 bd3 ba2k sqft5688 SW 92ND PLACE, OCALA, FL 34476For SaleMLS ID #OM710706, Romel Camacho, TCT REALTY GROUP LLC. Stellar MLS
- $399,9004 bd2 ba1.8k sqft4347 SW 112TH LANE, OCALA, FL 34476For SaleMLS ID #OM732325, Essie Noboa, LLC, WEICHERT REALTORS HALLMARK PROPERTIES. Stellar MLS
- $420,0005 bd3 ba2.5k sqft5211 SW 103RD LOOP, OCALA, FL 34476For SaleMLS ID #O6419246, Kevin Kelly, THE WILKINS WAY LLC. Stellar MLS
