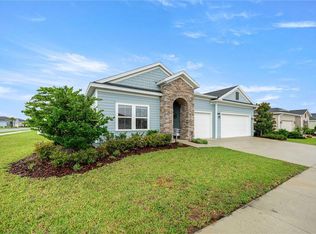
Completed in February 2026 and lightly lived in, this move-in-ready Heron model in Southwest Ocala offers the benefits of new construction with valuable upgrades already completed. Situated on a spacious 0.62-acre homesite, the property features four bedrooms, two full bathrooms and a thoughtfully designed open-concept floor plan.The modern kitchen features a large center island, walk-in pantry and under-sink reverse-osmosis drinking-water system. It flows seamlessly into the dining and family areas, creating an inviting space for everyday living and entertaining. The private primary suite offers a spacious walk-in closet custom designed by Closets by Design and a beautifully appointed en-suite bathroom. A second closet has also been professionally customized to maximize storage and organization. Additional features include a whole-house water-filtration system, dedicated laundry room, covered lanai, ample storage and a spacious three-car garage. The versatile fourth bedroom is ideal for a home office, guest room, hobby space or creative studio. Furnishings may also be purchased separately. Conveniently located near Southwest Ocala shopping, restaurants, medical facilities, schools, parks and major roadways, this nearly new home combines modern style, functionality and privacy on over half an acre. Schedule your private showing today!
For sale
$399,900
4347 SW 112TH LANE, OCALA, FL 34476
4beds
1,873sqft
Single Family Residence
Built in 2026
0.62 Acres Lot
$395,200 Zestimate®
$214/sqft
$-- HOA
What's special
Large center islandCovered lanaiFour bedroomsAmple storageWhole-house water-filtration systemUnder-sink reverse-osmosis drinking-water systemModern kitchen
- 23 hours
- 133
- 16
Zillow last checked:
Listing updated:
Listed by:
Essie Noboa, LLC 407-508-1167,
WEICHERT REALTORS HALLMARK PROPERTIES 352-867-7800
Source: Stellar MLS,MLS#: OM732325 Originating MLS: Ocala - Marion
Originating MLS: Ocala - Marion
Facts & features
Interior
Bedrooms & bathrooms
- Bedrooms: 4
- Bathrooms: 2
- Full bathrooms: 2
Primary bedroom
- Features: Ceiling Fan(s), En Suite Bathroom, Walk-In Closet(s)
- Level: First
Great room
- Features: No Closet
- Level: First
Kitchen
- Features: Kitchen Island, No Closet
- Level: First
Heating
- Central
Cooling
- Central Air
Appliances
- Included: Dishwasher, Dryer, Electric Water Heater, Kitchen Reverse Osmosis System, Microwave, Range, Refrigerator, Washer, Water Filtration System
- Laundry: Inside, Laundry Room
Features
- Ceiling Fan(s), High Ceilings, Open Floorplan, Primary Bedroom Main Floor, Thermostat, Walk-In Closet(s)
- Flooring: Ceramic Tile
- Doors: Sliding Doors
- Windows: Window Treatments
- Has fireplace: No
Interior area
- Total structure area: 2,646
- Total interior livable area: 1,873 sqft
Video & virtual tour
Property
Parking
- Total spaces: 3
- Parking features: Driveway, Garage Door Opener, Golf Cart Garage, Oversized
- Attached garage spaces: 3
- Has uncovered spaces: Yes
Features
- Levels: One
- Stories: 1
- Patio & porch: Covered, Rear Porch
Lot
- Size: 0.62 Acres
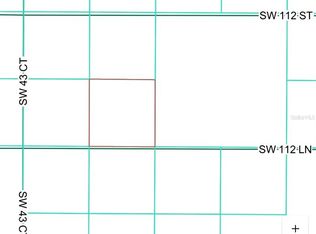
- Dimensions: 135 x 135

- Features: Cleared, Corner Lot
- Residential vegetation: Mature Landscaping
Details
- Parcel number: 3579003113
- Zoning: R1
- Special conditions: None
Construction
Type & style
- Home type: SingleFamily
- Architectural style: Ranch
- Property subtype: Single Family Residence
Materials
- Block, Concrete, Stucco
- Foundation: Slab
- Roof: Shingle
Condition
- Completed
- New construction: No
- Year built: 2026
Details
- Builder model: HERON X
- Builder name: ESTELA SPECS 2 LLC
Utilities & green energy
- Sewer: Septic Tank
- Water: Well
- Utilities for property: BB/HS Internet Available, Electricity Connected, Phone Available, Sprinkler Well, Street Lights, Water Connected
Community & HOA
Community
- Pet fee: $0 monthly
- Subdivision: OCALA WATERWAY ESTATE
HOA
- Has HOA: No
Location
- Region: Ocala
Financial & listing details
- Price per square foot: $214/sqft
- Tax assessed value: $51,000
- Annual tax amount: $524
- Date on market: 9/15/2026
- Cumulative days on market: 1 day
- Listing terms: Cash,Conventional,FHA,USDA Loan,VA Loan
- Ownership: Fee Simple
- Total actual rent: 0
- Electric utility on property: Yes
- Road surface type: Asphalt, Paved
Estimated market value
$395,200
$375,000 - $415,000
$2,161/mo
Price history
| Date | Event | Price |
|---|---|---|
| 9/16/2026 | Listed for sale | $399,900+6.4%$214/sqft |
Source:  Stellar MLS #OM732325 Report a problem Stellar MLS #OM732325 Report a problem | ||
| 4/8/2026 | Sold | $375,900$201/sqft |
Source: Stellar MLS #OM717597 Report a problem | ||
| 1/28/2026 | Pending sale | $375,900$201/sqft |
Source: Stellar MLS #OM717597 Report a problem | ||
| 1/28/2026 | Listed for sale | $375,900+559.5%$201/sqft |
Source: Stellar MLS #OM717597 Report a problem | ||
| 7/15/2025 | Sold | $57,000+97.2%$30/sqft |
Source: Public Record Report a problem | ||
| 1/20/2005 | Sold | $28,900$15/sqft |
Source: Public Record Report a problem | ||
Public tax history
| Year | Property taxes | Tax assessment |
|---|---|---|
| 2025 | $524 +12.1% | $9,414 +10% |
| 2024 | $468 +3.3% | $8,558 +10% |
| 2023 | $453 +14.1% | $7,780 +10% |
| 2022 | $397 +22.5% | $7,073 +10% |
| 2021 | $324 +11.3% | $6,430 +10% |
| 2020 | $291 -74.4% | $5,845 +10% |
| 2019 | $1,138 | $5,314 -55.3% |
| 2018 | $1,138 +6.5% | $11,900 +75% |
| 2017 | $1,068 +2.1% | $6,800 +70.3% |
| 2016 | $1,047 | $3,993 +10% |
| 2015 | $1,047 +1.5% | $3,630 +10% |
| 2014 | $1,031 -1.4% | $3,300 -22.4% |
| 2013 | $1,045 -3.2% | $4,250 -34.6% |
| 2012 | $1,080 +10.4% | $6,500 +1.6% |
| 2011 | $979 +595.8% | $6,400 -20% |
| 2010 | $141 -22.9% | $8,000 -27.3% |
| 2009 | $182 -75% | $11,000 -77.1% |
| 2008 | $729 -13.1% | $48,000 -12.7% |
| 2007 | $839 +62.9% | $55,000 +83.3% |
| 2006 | $515 | $30,000 +160.9% |
| 2005 | -- | $11,500 |
Find assessor info on the county website
Monthly payment
Est. payment
Payment breakdown
Explore the cost of this home by adjusting the details. Changes won't be saved.Climate risks
Neighborhood: 34476
Nearby schools
Schools provided by the listing agent
- Elementary: Hammett Bowen Jr. Elementary
- Middle: Liberty Middle School
- High: South Marion High School
Source: Stellar MLS. This data may not be complete. We recommend contacting the local school district to confirm school assignments for this home.
Similar homes
- $370,0004 bd2 ba1.8k sqft4258 SW 96TH PLACE, OCALA, FL 34476New Construction

 MLS ID #S5155944, Julian Montoya Munoz, AXEN REALTY, LLC. Stellar MLS
 - $389,0004 bd3 ba2k sqft5688 SW 92ND PLACE, OCALA, FL 34476For Sale
 MLS ID #OM710706, Romel Camacho, TCT REALTY GROUP LLC. Stellar MLS
 - $417,9274 bd3 ba2.6k sqft9332 SW 58TH CIRCLE, OCALA, FL 34476For Sale
 MLS ID #OM729272, Nichole Roberts, ALL FLORIDA HOMES REALTY LLC. Stellar MLS
 - $319,9004 bd3 ba1.8k sqft743 MARION OAKS MANOR, OCALA, FL 34473For Sale
 MLS ID #O6441470, Dorelys Delgado, THE VALENZUELA REAL ESTATE GRO. Stellar MLS
 - $409,9004 bd3 ba2.3k sqft17399 SW 26TH TERRACE ROAD, OCALA, FL 34473New ConstructionStellar MLS
- $376,9004 bd2 ba2k sqft4451 SW 160TH LOOP, OCALA, FL 34473New ConstructionMLS ID #TB8428880, Gayle Van Wagenen, LGI REALTY- FLORIDA, LLC. Stellar MLS
- $373,5004 bd3 ba2.6k sqft8846 SW 69TH TERRACE, OCALA, FL 34476For SaleMLS ID #OM727115, Lucinda Striker, COMPASS FLORIDA LLC. Stellar MLS
- $366,1403 bd3 ba2.2k sqft4400 SW 82ND LOOP, OCALA, FL 34476New ConstructionStellar MLS
- $345,0004 bd3 ba1.9k sqft14055 SW 30TH TERRACE ROAD, OCALA, FL 34473For SaleMLS ID #OM725374, Drew Massey, GAILEY ENTERPRISES REAL ESTATE. Stellar MLS
- $354,9004 bd3 ba2k sqft4843 SW 131ST PLACE, OCALA, FL 34473New ConstructionMLS ID #O6428766, William Wygle, THE WILKINS WAY LLC. Stellar MLS
- $376,9004 bd2 ba2k sqft2389 SW 168TH PLACE, OCALA, FL 34473New ConstructionStellar MLS
- $324,9004 bd2 ba1.7k sqft63 REDWOOD ROAD, OCALA, FL 34472New ConstructionStellar MLS
- $329,9004 bd3 ba1.9k sqft489 MARION OAKS TRAIL, OCALA, FL 34473New ConstructionMLS ID #O6428772, William Wygle, THE WILKINS WAY LLC. Stellar MLS
- $320,0004 bd2 ba1.6k sqft16373 SW 48TH CIRCLE, OCALA, FL 34473For SaleMLS ID #G5116658, Joanie Snaith, REALTY EXECUTIVES IN THE VILLAGES. Stellar MLS
- $349,9004 bd3 ba1.8k sqft13206 SW 65TH CIRCLE, OCALA, FL 34473New ConstructionMLS ID #O6437001, Otavio Gusson Zambelli, WRA BUSINESS & REAL ESTATE. Stellar MLS
- $318,0003 bd2 ba1.8k sqft8221 SW 78TH TERRACE ROAD, OCALA, FL 34476For SaleMLS ID #OM730549, Carlos Acosta, ON TOP OF THE WORLD REAL EST. Stellar MLS
- $350,0004 bd3 ba1.8k sqft3470 SW 176TH STREET, OCALA, FL 34473New ConstructionMLS ID #TB8536287, Jared Rutherford, KELLER WILLIAMS TAMPA PROPERTIES. Stellar MLS
- $315,0004 bd2 ba1.7k sqft13141 SW 83RD TERRACE ROAD, OCALA, FL 34473For SaleMLS ID #OM731394, Viarelys Soto, GLOBALWIDE REALTY LLC. Stellar MLS
- $299,0003 bd2 ba1.6k sqft13152 SW 65TH CIRCLE, OCALA, FL 34473For SaleMLS ID #OM731023, Lauren Uitts, ROYAL OAK REALTY LLC. Stellar MLS
- $338,4104 bd3 ba2.2k sqft6949 SW 90TH LANE, OCALA, FL 34476New ConstructionStellar MLS
