Check out this beautifully crafted new construction home set on 1.16 acres in Rolling Hills. Offering 3 bedrooms, 2 baths, and 1,714 square feet of thoughtfully designed living space, this residence blends modern finishes with timeless comfort. Inside, the open floorplan is complemented by luxury vinyl flooring, ceiling fans, and a stylish electric fireplace that adds warmth and character to the main living area. The kitchen is appointed with stainless steel appliances, including a refrigerator, range, range hood, microwave, and dishwasher, creating a space that is both inviting and functional. The primary suite provides a peaceful escape with a walk-in closet, while the attached 2-car garage enhances convenience. With no HOA and a spacious homesite, this property delivers the privacy buyers are looking for, all while being just a short drive to Walmart and Amex Grocery and close to the natural beauty of the Rainbow River and the premier destination of the World Equestrian Center.
New construction
$409,900
12342 SW 78TH PLACE, DUNNELLON, FL 34432
3beds
1,714sqft
Single Family Residence
Built in 2026
1.16 Acres Lot
$-- Zestimate®
$239/sqft
$-- HOA
What's special
Open floorplanCeiling fansSpacious homesiteStylish electric fireplaceLuxury vinyl flooringRange hoodWalk-in closet
- 3 days
- 162
- 21
Zillow last checked:
Listing updated:
Listed by:
Miguel Rodriguez 352-456-9788,
GLOBALWIDE REALTY LLC 352-456-9788,
Geizy Martinez 352-789-1853,
GLOBALWIDE REALTY LLC
Source: Stellar MLS,MLS#: OM734129 Originating MLS: Ocala - Marion
Facts & features
Interior
Bedrooms & bathrooms
- Bedrooms: 3
- Bathrooms: 2
- Full bathrooms: 2
Primary bedroom
- Features: Walk-In Closet(s)
- Level: First
Kitchen
- Level: First
Living room
- Level: First
Heating
- Heat Pump
Cooling
- Central Air
Appliances
- Included: Dishwasher, Microwave, Range, Refrigerator
- Laundry: Laundry Room
Features
- Ceiling Fan(s), Open Floorplan, Split Bedroom, Walk-In Closet(s)
- Flooring: Tile, Vinyl
- Has fireplace: No
Interior area
- Total structure area: 2,349
- Total interior livable area: 1,714 sqft
Video & virtual tour
Property
Parking
- Total spaces: 2
- Parking features: Garage - Attached
- Attached garage spaces: 2
Features
- Levels: One
- Stories: 1
- Exterior features: None
Lot
- Size: 1.16 Acres
- Dimensions: 165 x 305
- Features: Cleared
Details
- Parcel number: 3492066012
- Zoning: R1
- Special conditions: None
Construction
Type & style
- Home type: SingleFamily
- Property subtype: Single Family Residence
Materials
- Block, Stucco
- Foundation: Slab
- Roof: Shingle
Condition
- Completed
- New construction: Yes
- Year built: 2026
Details
- Builder model: ELLIE
- Builder name: JAY SAMARTINO MASONRY LLC
Utilities & green energy
- Sewer: Septic Tank
- Water: Well
- Utilities for property: Water Connected
Community & HOA
Community
- Pet fee: $0 monthly
- Subdivision: ROLLING HILLS UN 02
HOA
- Has HOA: No
Location
- Region: Dunnellon
Financial & listing details
- Price per square foot: $239/sqft
- Annual tax amount: $387
- Date on market: 10/19/2026
- Cumulative days on market: 4 days
- Listing terms: Cash,Conventional,FHA,USDA Loan,VA Loan
- Ownership: Fee Simple
- Total actual rent: 0
- Road surface type: Dirt
Estimated market value
Not available
Estimated sales range
Not available
Not available
Price history
| Date | Event | Price |
|---|---|---|
| 10/19/2026 | Listed for sale | $409,900$239/sqft |
Source:  Stellar MLS #OM734129 Report a problem | ||
Public tax history
Tax history is unavailable.
Monthly payment
Est. payment
Payment breakdown
Explore the cost of this home by adjusting the details. Changes won't be saved.Climate risks
Neighborhood: 34432


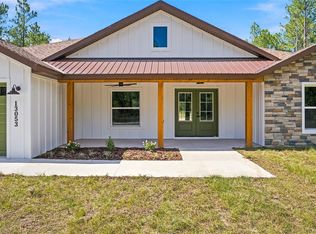
Similar homes
- $424,9004 bd2 ba1.8k sqft9890 SW 125TH COURT ROAD, DUNNELLON, FL 34432New Construction
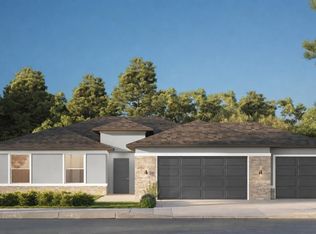
 Stellar MLS
- $394,9904 bd2 ba1.7k sqft7433 SW 138TH TERRACE, DUNNELLON, FL 34432New Construction
 MLS ID #O6422697, Gustavo Chaves Barros de Oliveira, WRA BUSINESS & REAL ESTATE. Stellar MLS
- $465,0004 bd3 ba1.8k sqft12698 SW 80TH STREET, DUNNELLON, FL 34432For Sale
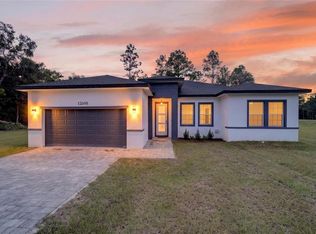 MLS ID #OM732177, Aleida Tamayo, OCALA KEY REALTY ,INC. Stellar MLS
- $485,0004 bd3 ba2k sqft8196 SW 122ND AVENUE, DUNNELLON, FL 34432New Construction
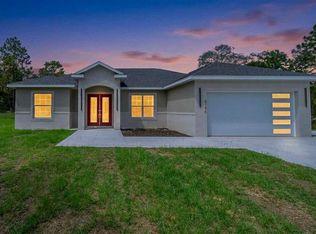 MLS ID #G5117575, Michelle Parrish, PARRISH REALTY GROUP INC. Stellar MLS
- $415,0004 bd2 ba1.8k sqft13107 SW 70TH LANE, OCALA, FL 34481New ConstructionMLS ID #O6440732, Victor Kubrusly, WRA BUSINESS & REAL ESTATE. Stellar MLS
- $499,9004 bd2 ba2k sqft12567 SW 64TH ST ROAD, OCALA, FL 34481New ConstructionMLS ID #OM734130, Miguel Rodriguez, GLOBALWIDE REALTY LLC. Stellar MLS
- $499,9004 bd2 ba2k sqft12343 SW 95TH PLACE, DUNNELLON, FL 34432New ConstructionMLS ID #OM732299, Miguel Rodriguez, GLOBALWIDE REALTY LLC. Stellar MLS
- $437,5004 bd2 ba1.9k sqft19126 SW 101ST STREET, DUNNELLON, FL 34432New ConstructionMLS ID #OM731338, Julie Beck, KELLER WILLIAMS CORNERSTONE RE. Stellar MLS
- $514,1253 bd3 ba2.3k sqft8343 SW 135TH AVENUE, DUNNELLON, FL 34432New ConstructionMLS ID #O6435766, Lisa Gehret, KELLER WILLIAMS CLASSIC. Stellar MLS
- $439,9004 bd3 ba2k sqft19939 SW 96TH PLACE, DUNNELLON, FL 34432New ConstructionMLS ID #OM724660, Bobby Mathews, RE/MAX FOXFIRE - HWY 40. Stellar MLS
- $524,9004 bd3 ba2.1k sqft13089 SW 78TH PLACE, DUNNELLON, FL 34432New ConstructionMLS ID #OM731957, Miguel Rodriguez, GLOBALWIDE REALTY LLC. Stellar MLS
- $450,2302 bd2 ba2k sqft10424 SW 106TH COURT, OCALA, FL 34481New ConstructionMLS ID #OM733701, Jason Taflinger, ON TOP OF THE WORLD REAL EST. Stellar MLS
- $461,9852 bd2 ba2.1k sqft10440 SW 106TH COURT, OCALA, FL 34481For SaleMLS ID #OM733721, Jason Taflinger, ON TOP OF THE WORLD REAL EST. Stellar MLS
- $485,0003 bd2 ba1.8k sqft12423 SW 45 STREET, OCALA, FL 34481New ConstructionMLS ID #O6390692, Wendy Fisher, BRIJE REAL ESTATE LLC. Stellar MLS
- $295,0004 bd2 ba1.5k sqft13895 SW 110TH PLACE, DUNNELLON, FL 34432New ConstructionMLS ID #O6415375, Daniela Lainville, COMPLETE REALTY GROUP. Stellar MLS
- $299,9004 bd2 ba1.7k sqft14421 SW 77TH AVENUE, OCALA, FL 34473New ConstructionMLS ID #GC544281, Tiffany Moen, THURMOND REALTY LLC - BRANCH OFFICE. Stellar MLS
- $329,0003 bd3 ba1.8k sqft5665 E SHADY ACRES DRIVE, INVERNESS, FL 34453For SaleMLS ID #O6447403, Sarita Khan, SUNSHINE LIFE REALTY LLC. Stellar MLS
- $324,9004 bd2 ba1.8k sqft1 WALNUT DRIVE, OCALA, FL 34480New ConstructionMLS ID #OM733993, Danais Cespedes, MY ROCA REALTY LLC. Stellar MLS
- $456,9602 bd2 ba2k sqft10668 SW 101ST LANE, OCALA, FL 34481New ConstructionMLS ID #OM720038, Jason Taflinger, ON TOP OF THE WORLD REAL EST. Stellar MLS
- $565,0004 bd3 ba2.4k sqft12416 SW 67TH LANE, OCALA, FL 34481For SaleMLS ID #OM731409, Liohabi Gonzalez, TCT REALTY GROUP LLC. Stellar MLS
